



Active
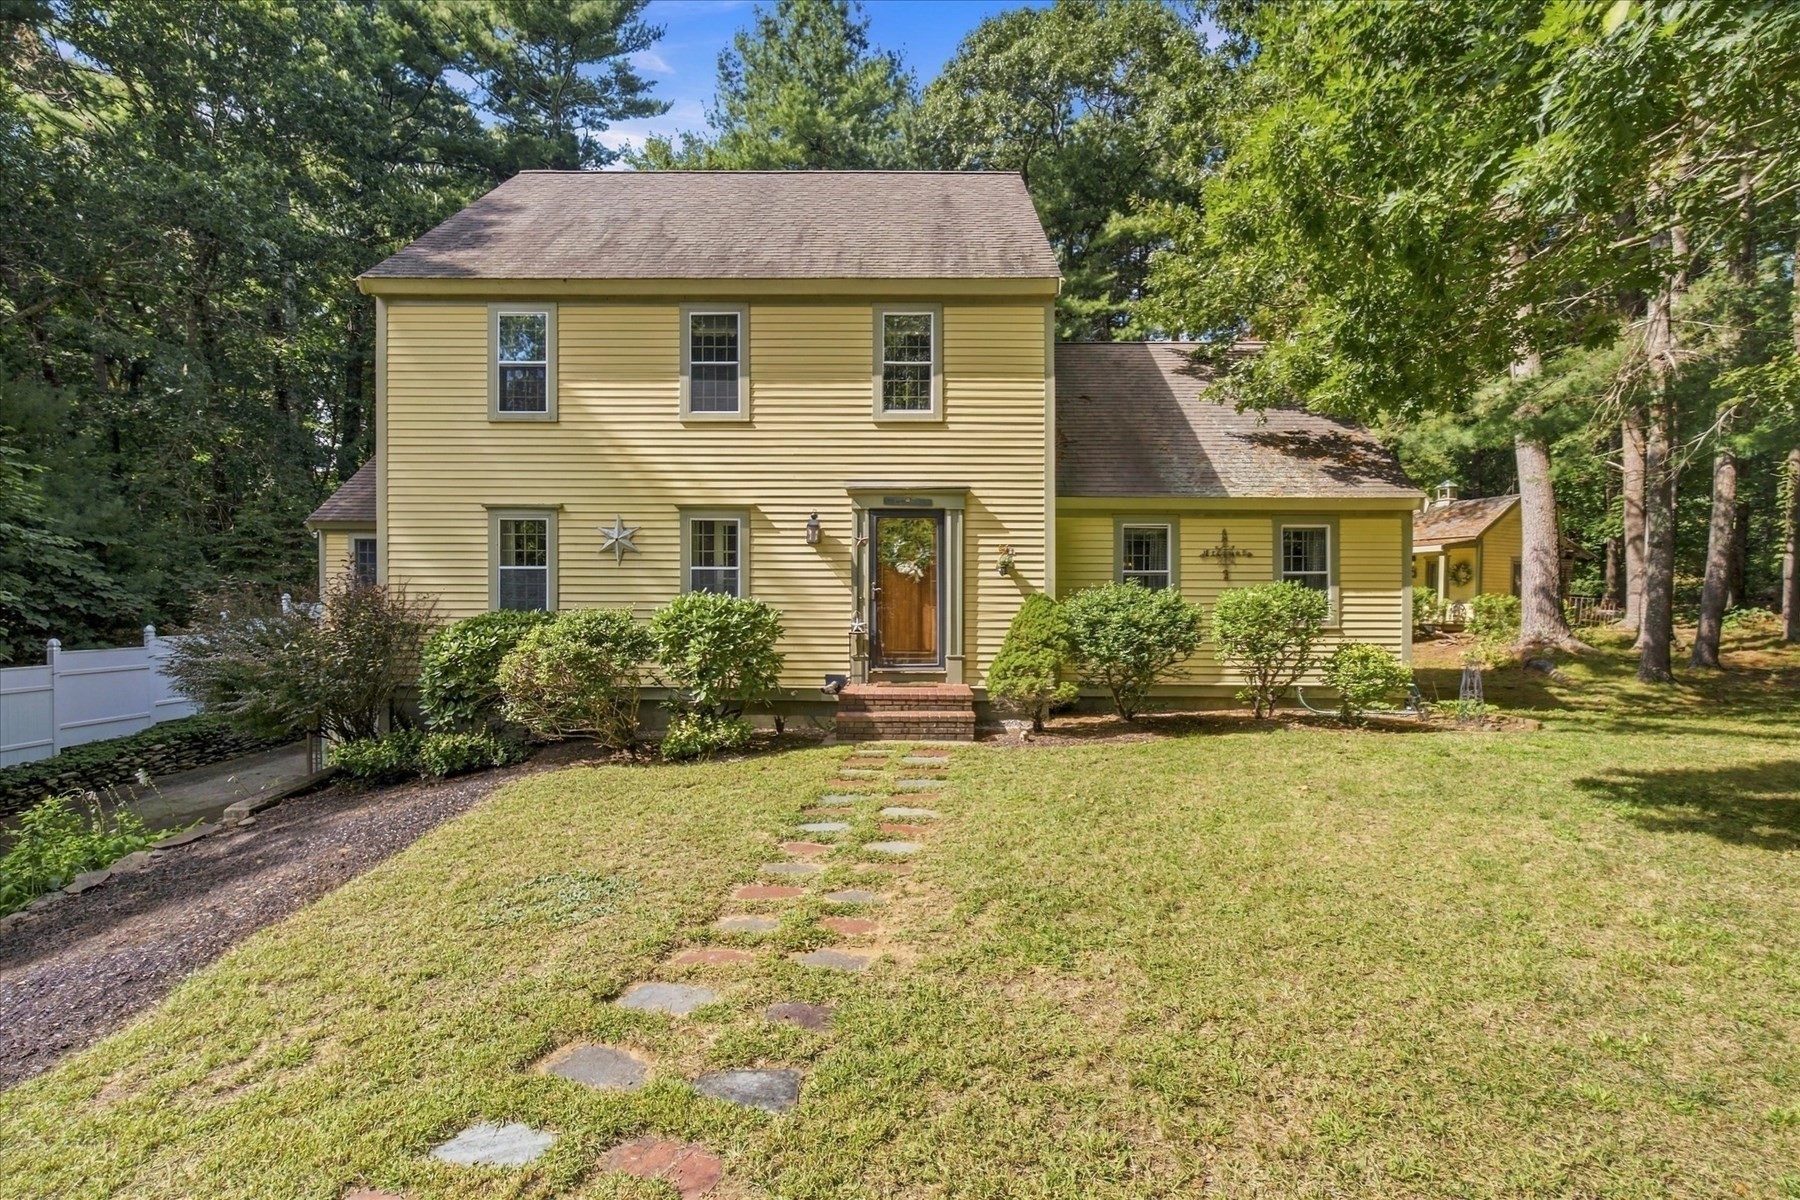
7 Stony Brook Rd, Kingston MA 02364
$872,900
Estimated $6,223/month Calculator Single Family
4 Bedrooms
Baths
2680
Total Parking: 6 (2 Garage)
22,464 (0.52)
Built in 1996
Some homes shine on paper. Others shine through a screen. This one makes its real impression the moment you walk through the door. Tucked back on a private retreat lot surrounded by mature landscaping, this 4-bedroom, 3-bath home sits within a hidden-gem Kingston neighborhood that branches into three cul-de-sacs, just off Route 3A and less than a mile from Route 3. The location makes commuting easy and everyday living convenient, but you’d never know it from the backyard. Inside, the layout is spacious, functional and designed for the way families actually live. An addition expanded the home exactly where it counts, creating a custom family room and a primary suite with its own bath without sacrificing the natural flow of the original floor plan. The kitchen offers custom cabinetry, beautiful flooring and plenty of opportunity for the next owner to make it their own. And then there’s everything you won’t see in the photos. The fourth bedroom or office has direct access to a heated attic, currently used as additional space but ready for whatever comes next. Then there’s the oversized garage with a working second kitchen and a workshop that deserves to be seen in person. Add in the parking and storage to actually accommodate the boats, trailers, projects and gear that come with enjoying life in New England. There’s room here to live, work, host, create and grow AND still more of this property to discover when you arrive. These photos will give you a reason to look. The showing might just give you a reason to start your next chapter here and make this house, home. Schedule your showing today! Buyer to verify all information.
This home has been viewed 8 times
Last Checked: October 28th, 2026 at 5:53am (Source: MLS PIN #73582908)
Garage Parking
Air Conditioning
Waterview
Lead Paint Free
General Information for 7 Stony Brook Rd, Kingston MA 02364
Listing ID73582908
Property TypeSingle Family / Detached
Price$872,900 ($325.71/SqFt)
StyleColonial
CityKingston
CountyPlymouth
Neighborhood(s)
Garage Parking2
ZoningR 20
Year Built1996
Year Built SourcePublic Records
Year Built DetailsActual
Interior Features for 7 Stony Brook Rd, Kingston MA 02364
Approximate Living Area Total2680
Living Area Includes BasementNo
Rooms6
Bedrooms4
Primary En Suite BathroomYes
BasementFull
CoolingSplit
Fireplaces
AppliancesRange
Flooring
Electric220 Volts
Exterior Features for 7 Stony Brook Rd, Kingston MA 02364
Approximate Lot Size (Acres)0.52
Approximate Lot Size (Square Feet)22464
Total Parking6 (2 Garage)
Garage Parking2
WaterPublic
SewerPrivate Sewer
Lot FeaturesGentle Sloping
Parking Features1
Exterior FeaturesPorch
Foundation Materials
Construction MaterialsFrame
Road Frontage Type
Patio & PorchCovered
Roof MaterialAsphalt/fiberglass Shingles
Utility Connections
Water ViewsNo
Water Views Features
Waterfront0
Waterfront FeaturesRiver
Pool Features
Horse Permitted0
Horse AmenitiesRiver
Disclosures for 7 Stony Brook Rd, Kingston MA 02364
Lead PaintNone
UFFI
Living Area Includes BasementNo
Living Area Disclosure
Building Area SourcePublic Records
Special Listing Conditions
ExclusionsWall Mounted Vac In Garage. Hose Reels. Tv Wall Mounts. Japanese Maple Tree.
Title 5D
Compensation Based On
Financial Information for 7 Stony Brook Rd, Kingston MA 02364
Association Fee
Association Fee Frequency
Association Fee Includes
Real Estate Tax10139
Tax Year2026
Assessed Value$790,900
Location Information for 7 Stony Brook Rd, Kingston MA 02364
Neighborhood(s)
Area Amenities
Contact Information for 7 Stony Brook Rd, Kingston MA 02364
Agent
Name: Jessica Catapano
Payment Calculator
, Interest
Property Taxes 844.92
Principal & Interest 5378.53
HOA Dues
Exclusive Listing Agent
Real Broker MA, LLC
Jessica Catapano
Office Phone