



Active
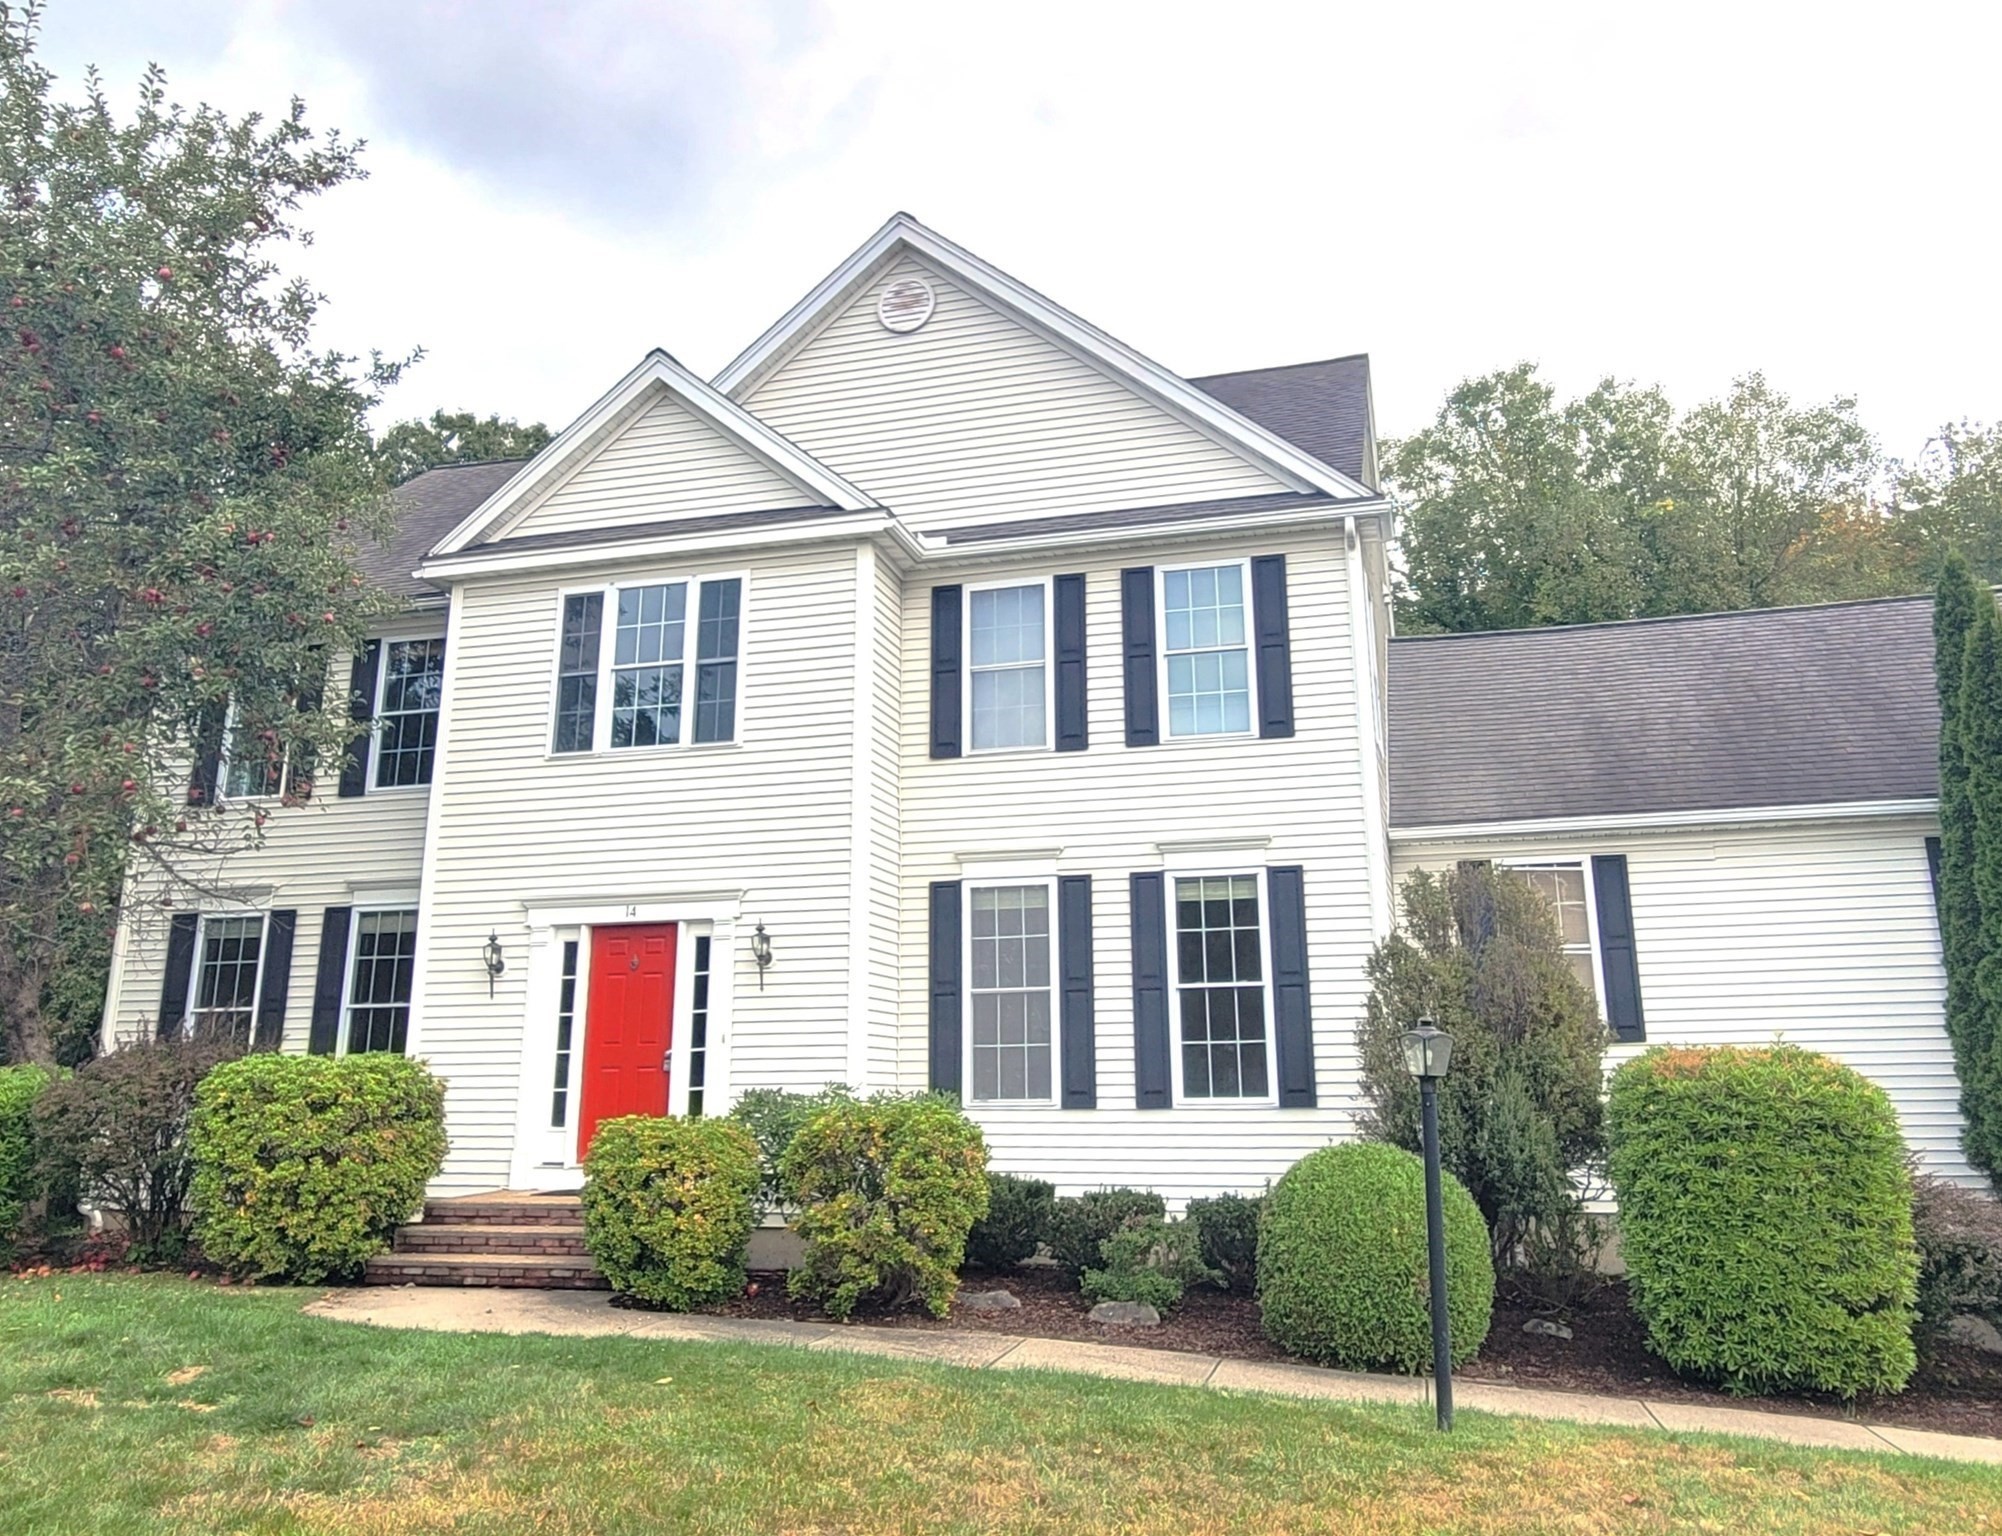
14 Aldrich Way, Ashland MA 01721
Residential Lease
5 Bedrooms
Baths
2920
Total Parking: 8 (2 Garage)
Built in 1999
Date Available: now,
Deposit Required: Last Month, Security Deposit, Insurance
Pets: Not Allowed
Broker Fee: Unknown
Welcome to this beautifully updated Colonial-style home, ideally situated on a peaceful cul-de-sac and available for immediate occupancy. Offering exceptional space, comfort, and flexibility across three finished levels, this impressive residence is designed for both elegant entertaining and everyday living. The main level features newly refinished hardwood floors, 9-foot ceilings, fresh paint throughout, and an abundance of natural light. The expansive family room is a true showstopper, boasting soaring cathedral ceilings, a gas fireplace, and plenty of windows that create a warm and inviting atmosphere. The spacious, open-concept kitchen is designed for both cooking and gathering, featuring a large island with counter seating, brand-new stainless-steel appliances, a separate dining area, and a sliding glass door leading to the composite deck—perfect for outdoor dining and relaxation. The main level is completed by a formal living room, elegant dining room, private home office, and convenient half bath. Upstairs, you'll find four generously sized bedrooms, including a luxurious primary suite with a walk-in closet and private bath featuring a glass enclosed shower and relaxing jetted tub. A spacious full family bath and convenient laundry closet complete the second level. New carpeting throughout the bedrooms adds warmth and comfort. The walk-out lower level provides an exceptional extension of the living space, featuring a fifth bedroom and full bath—perfect for guests, extended family, an au pair, or private accommodations. The additional finished space offers endless possibilities for a home theater, fitness room, playroom, recreation area, or additional living space. Additional highlights include updated HVAC, new carpeting, freshly painted interiors, abundant storage, and a two-car garage with direct entry into the home. Enjoy the perfect combination of sophistication, space, and versatility in a desirable cul-de-sac setting. This exceptional rental offers the room and amenities to accommodate a variety of lifestyles while providing the comfort of a beautifully maintained and thoughtfully updated home. Rental Terms: Tenant is responsible for all utilities, including gas, electric, water, and sewer, as well as lawn care and snow removal. Owner will consider pets. First month's rent, last month's rent, and one month's security deposit are due upon lease signing.
This home has been viewed 10 times
Last Checked: October 6th, 2026 at 6:04am (Source: MLS PIN #73585125)
Laundry
Air Conditioning
Single Family
Leasing Information for 14 Aldrich Way, Ashland MA 01721
Listing ID73585125
Property TypeResidential Lease / Single Family
Price5500 ($1.88/SqFt)
Available Now1
Available Date
First Month Required
Last Month RequiredYes
Security Deposit RequiredYes
Security Deposit Amount
Insurance RequiredYes
Reference RequiredYes
Application Fee
Rent Price IncludesHeat
Pet PolicyNot Allowed
Smoking
Other Fees
Other Rental Restrictions
Lease Term
Property Features for 14 Aldrich Way, Ashland MA 01721
Approximate Living Area Total2920
Living Area Includes BasementYes
Rooms12
Bedrooms5
Primary En Suite BathroomYes
Total Parking8 (2 Garage)
Cooling1
LaundryArchway
Fireplaces
FlooringTile
AppliancesRange
Interior FeaturesFrench Doors
Exterior FeaturesPorch
Entry Level
Waterfront Features
Disclosures for 14 Aldrich Way, Ashland MA 01721
Lead PaintNone
UFFI
Living Area Includes BasementYes
Living Area Disclosure
Building Area SourceField Card
ExclusionsWall Mounted Vac In Garage. Hose Reels. Tv Wall Mounts. Japanese Maple Tree.
Year Built1999
Year Built SourcePublic Records
Commission Paid To Cooperating Agent
Location Information for 14 Aldrich Way, Ashland MA 01721
Neighborhood(s)
Area AmenitiesWalk/jog Trails
Contact Information for 14 Aldrich Way, Ashland MA 01721
Agent
Name: Paul Gustavson
Exclusive Listing Agent
Realty Executives Boston West
Paul Gustavson
Office Phone