



Active
124 Williams Rd, Concord MA 01742
$1,988,000
Estimated $14,400/month Calculator Single Family
4 Bedrooms
Baths
4306
Total Parking: 10 (3 Garage)
174,090 (4.00)
Built in 1983
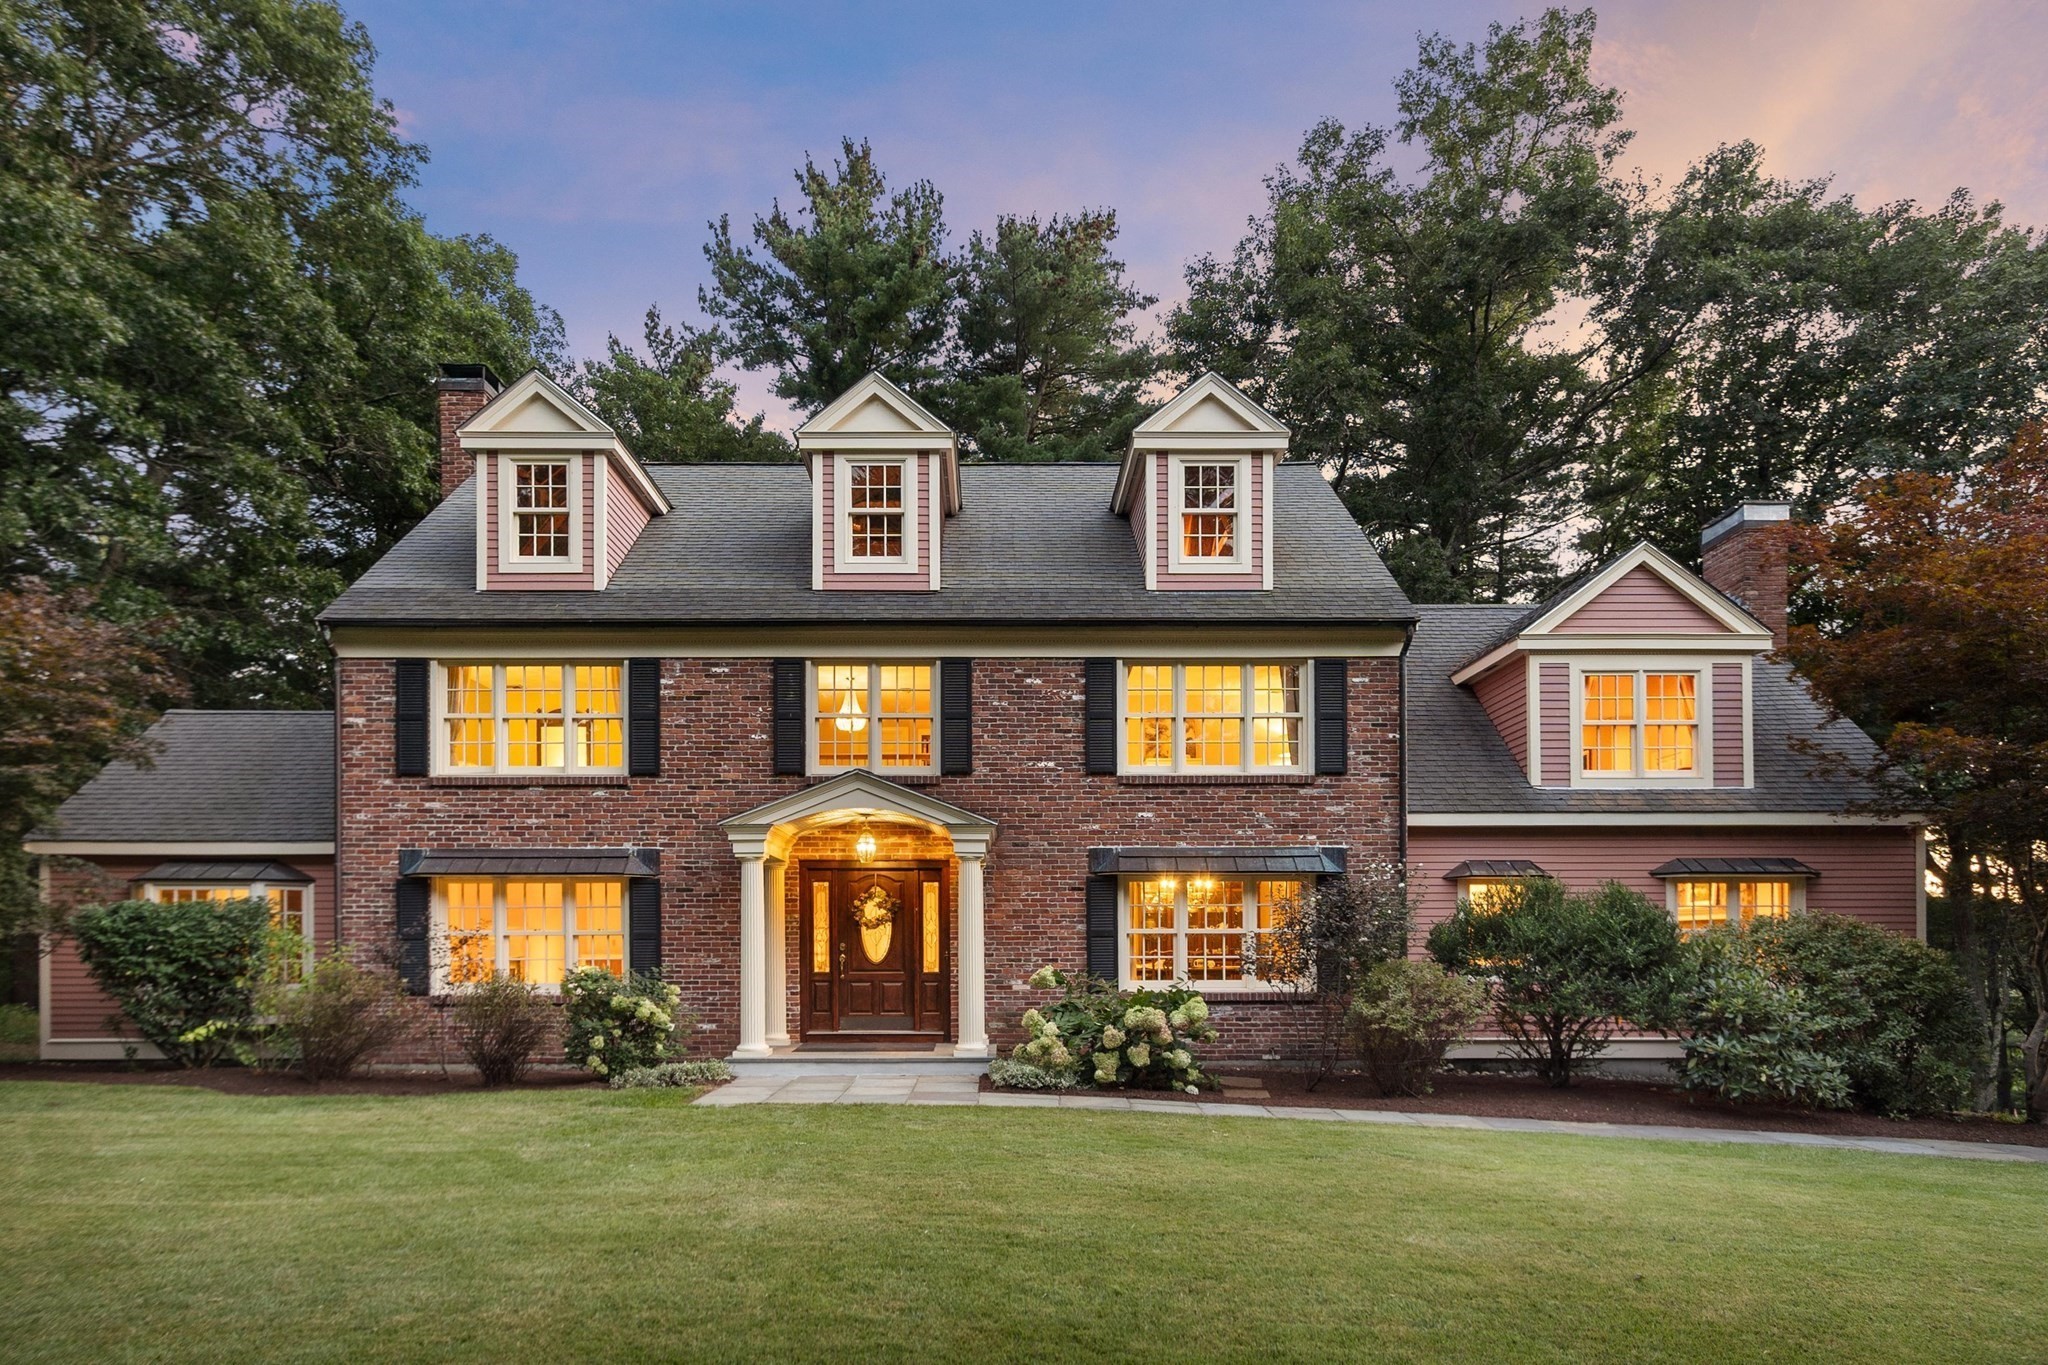
Welcome to this magical estate, set on four glorious acres surrounded by nature and blessed with mesmerizing views and an abundance of privacy. This special property overlooking protected wildlife views with private walking trails abuts a vast conservation land. Rich in character and timeless architectural details, this one-of-a-kind property features high, smooth ceilings, beautiful hardwood floors, four masonry fireplaces, and stunning picture windows that bring the beauty of the natural surroundings indoors. The thoughtfully designed kitchen flows seamlessly into a fireplaced family room, while an incredibly dramatic screened porch provides panoramic views and space for the ultimate in entertaining. The elegant two-story foyer introduces beautifully appointed formal spaces, highlighted by a graceful staircase, dentil molding, wainscoting, picture windows, crown molding, and a charming window seat overlooking the natural landscape.A circular upper foyer creates a wonderful sense of flow and privacy, leading to four generously appointed bedrooms, each with its own special corner of the home. The luxurious primary suite offers a fireplace, walk-in closet, and spa-like bath, creating a private sanctuary to retreat to at the end of the day.The walk-out lower level extends the living space and brings you even closer to the surrounding natural beauty, while a spacious three-car garage adds an exceptional level of convenience. Ideally located in one of Concord’s most special settings, this property offers easy access to Boston, the nearby Bruce Freeman Rail Trail, and the charming West Concord Village, with its wonderful shops, restaurants, and convenient commuter rail service to Boston. Welcome home to this extraordinary nature lover’s paradise; a truly special property where privacy, beauty, and timeless country elegance come together.
This home has been viewed 3 times
Last Checked: October 31st, 2026 at 4:58am (Source: MLS PIN #73585001)
Garage Parking
Air Conditioning
Waterview
Waterfront
Lead Paint Free
General Information for 124 Williams Rd, Concord MA 01742
Listing ID73585001
Property TypeSingle Family / Detached
Price$1,988,000 ($461.68/SqFt)
StyleColonial
CityConcord
CountyMiddlesex
Neighborhood(s)
Garage Parking3
ZoningAA
Year Built1983
Year Built SourcePublic Records
Year Built DetailsActual
Interior Features for 124 Williams Rd, Concord MA 01742
Approximate Living Area Total4306
Living Area Includes BasementYes
Rooms10
Bedrooms4
Primary En Suite BathroomYes
BasementFull
Cooling1, Split
Fireplaces
AppliancesRange
FlooringTile
Electric
Exterior Features for 124 Williams Rd, Concord MA 01742
Approximate Lot Size (Acres)4
Approximate Lot Size (Square Feet)174090
Total Parking10 (3 Garage)
Garage Parking3
WaterPrivate
SewerPrivate Sewer
Lot FeaturesGentle Sloping
Parking Features1
Exterior FeaturesPorch
Foundation Materials
Construction MaterialsFrame
Road Frontage Type
Patio & PorchCovered
Roof MaterialAsphalt/fiberglass Shingles
Utility Connections110 Volts
Water ViewsYes
Water Views FeaturesBay
Waterfront1
Waterfront FeaturesRiver
Pool Features
Horse Permitted0
Horse AmenitiesRiver
Disclosures for 124 Williams Rd, Concord MA 01742
Lead PaintNone
UFFI
Living Area Includes BasementYes
Living Area Disclosure
Building Area SourcePublic Records
Special Listing Conditions
ExclusionsNo
Title 5A
Compensation Based On
Financial Information for 124 Williams Rd, Concord MA 01742
Association Fee
Association Fee Frequency
Association Fee Includes
Real Estate Tax25810
Tax Year2026
Assessed Value$1,977,800
Location Information for 124 Williams Rd, Concord MA 01742
Elementary SchoolWillard School
Middle SchoolCms
High SchoolCchs
Neighborhood(s)
Area AmenitiesWalk/jog Trails
Contact Information for 124 Williams Rd, Concord MA 01742
Agent
Name: KC Winslow
Payment Calculator
, Interest
Property Taxes 2150.83
Principal & Interest 12249.42
HOA Dues
Exclusive Listing Agent
Barrett Sotheby's International Realty
KC Winslow
Office Phone