



Pending
14 Highgate St, Needham MA 02492
$1,150,000
Estimated $8,098/month Calculator Single Family
3 Bedrooms
Baths
1932
Total Parking: 8 (2 Garage)
10,019 (0.23)
Built in 1960
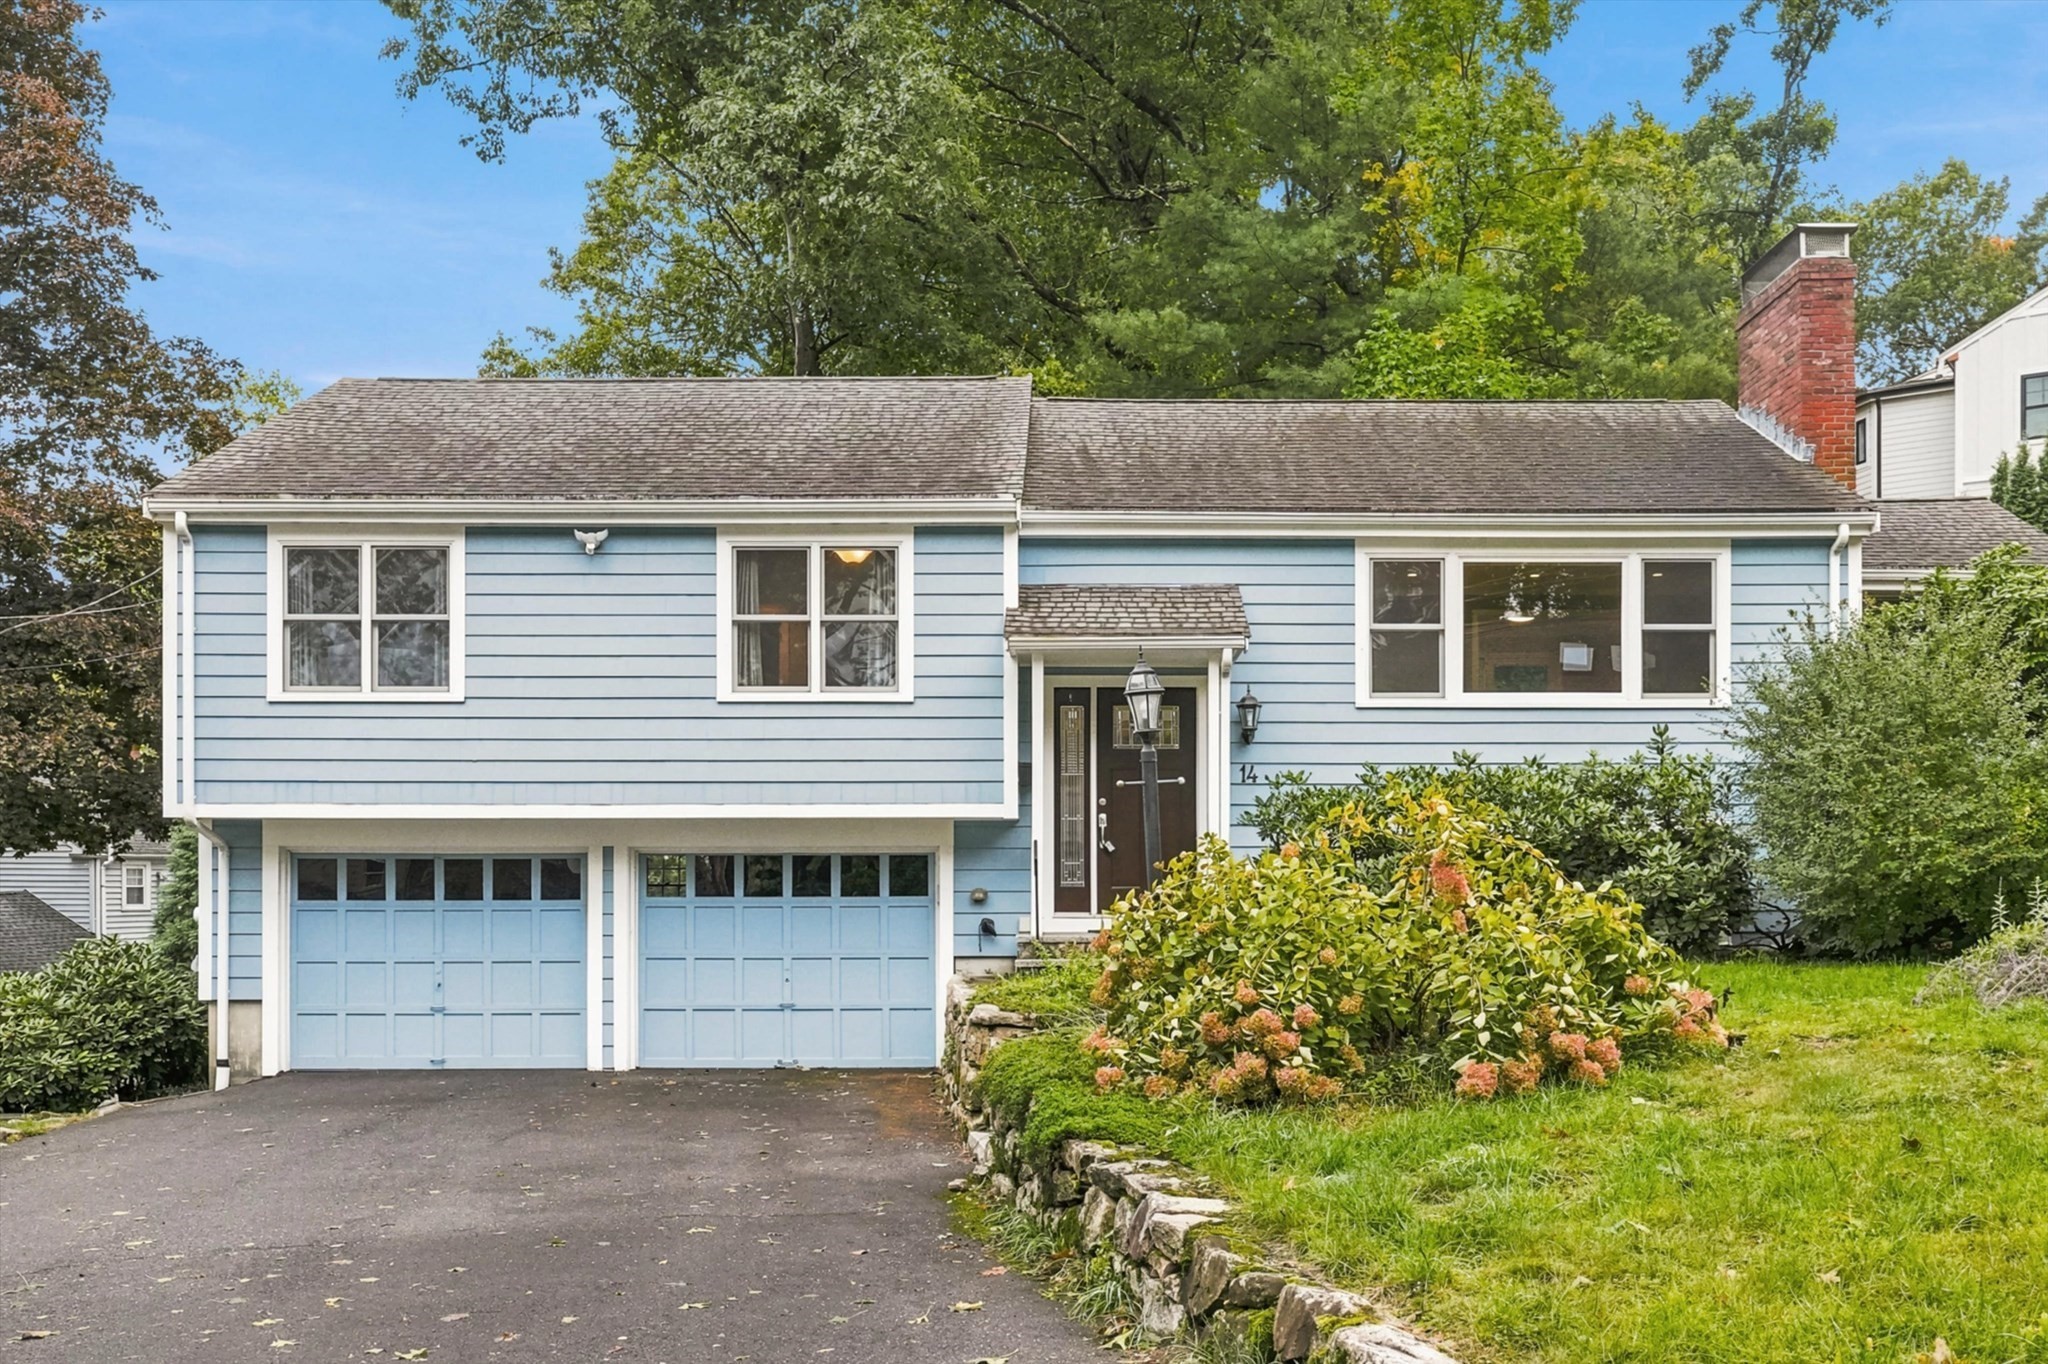
Welcome to this beautifully renovated 3-bedroom, 2-bath home in the sought-after Bird’s Hill neighborhood. Filled with natural light, the main level offers a spacious living room with a picture window and a fireplace, plus an updated kitchen featuring stainless steel appliances, a farmhouse sink, and peninsula seating. An adjoining dining area opens to a mahogany deck. The airy sun room features vaulted ceilings, skylights, and additional sliders to the backyard—creating a bright, open flow for everyday living and entertaining. All three bedrooms are generously sized, including a primary bedroom overlooking the private backyard. The finished lower level provides additional flexible living space with a second fireplace, a dedicated laundry room, and an updated full bath. Two garage spaces plus additional driveway parking complete the package. Conveniently located with easy access to Route 95 and the Needham Heights commuter rail!
This home has been viewed 11 times
Last Checked: October 15th, 2026 at 9:53am (Source: MLS PIN #73584903)
Garage Parking
Air Conditioning
Waterview
Lead Paint Free
General Information for 14 Highgate St, Needham MA 02492
Listing ID73584903
Property TypeSingle Family / Detached
Price$1,150,000 ($595.24/SqFt)
StyleColonial
CityNeedham
CountyNorfolk
Neighborhood(s)
Garage Parking2
ZoningSRB
Year Built1960
Year Built SourcePublic Records
Year Built DetailsActual
Interior Features for 14 Highgate St, Needham MA 02492
Approximate Living Area Total1932
Living Area Includes BasementYes
Rooms6
Bedrooms3
Primary En Suite BathroomNo
BasementFull
Cooling1, Split
Fireplaces
AppliancesRange
FlooringTile
Electric220 Volts
Exterior Features for 14 Highgate St, Needham MA 02492
Approximate Lot Size (Acres)0.23
Approximate Lot Size (Square Feet)10019
Total Parking8 (2 Garage)
Garage Parking2
WaterPublic
SewerPublic Sewer
Lot Features
Parking Features1
Exterior FeaturesPorch
Foundation Area1152
Foundation Materials
Construction MaterialsFrame
Road Frontage Type
Patio & PorchCovered
Roof MaterialAsphalt/fiberglass Shingles
Utility Connections110 Volts
Water ViewsNo
Water Views Features
Waterfront0
Waterfront Features
Pool Features
Horse Permitted0
Horse Amenities
Disclosures for 14 Highgate St, Needham MA 02492
Lead PaintNone
UFFI
Living Area Includes BasementYes
Living Area Disclosure
Building Area SourceMeasured
Special Listing Conditions
ExclusionsWall Mounted Vac In Garage. Hose Reels. Tv Wall Mounts. Japanese Maple Tree.
Compensation Based On
Financial Information for 14 Highgate St, Needham MA 02492
Association Fee
Association Fee Frequency
Association Fee Includes
Real Estate Tax12148
Tax Year2025
Assessed Value$1,146,000
Location Information for 14 Highgate St, Needham MA 02492
Elementary SchoolBroadmeadow
Middle SchoolPollard
High SchoolNeedham High
Neighborhood(s)
Area AmenitiesWalk/jog Trails
Contact Information for 14 Highgate St, Needham MA 02492
Agent
Name: Gina Thibeault
Payment Calculator
, Interest
Property Taxes 1012.33
Principal & Interest 7085.93
HOA Dues
Exclusive Listing Agent
Keller Williams Realty Evolution
Gina Thibeault
Office Phone