



Active
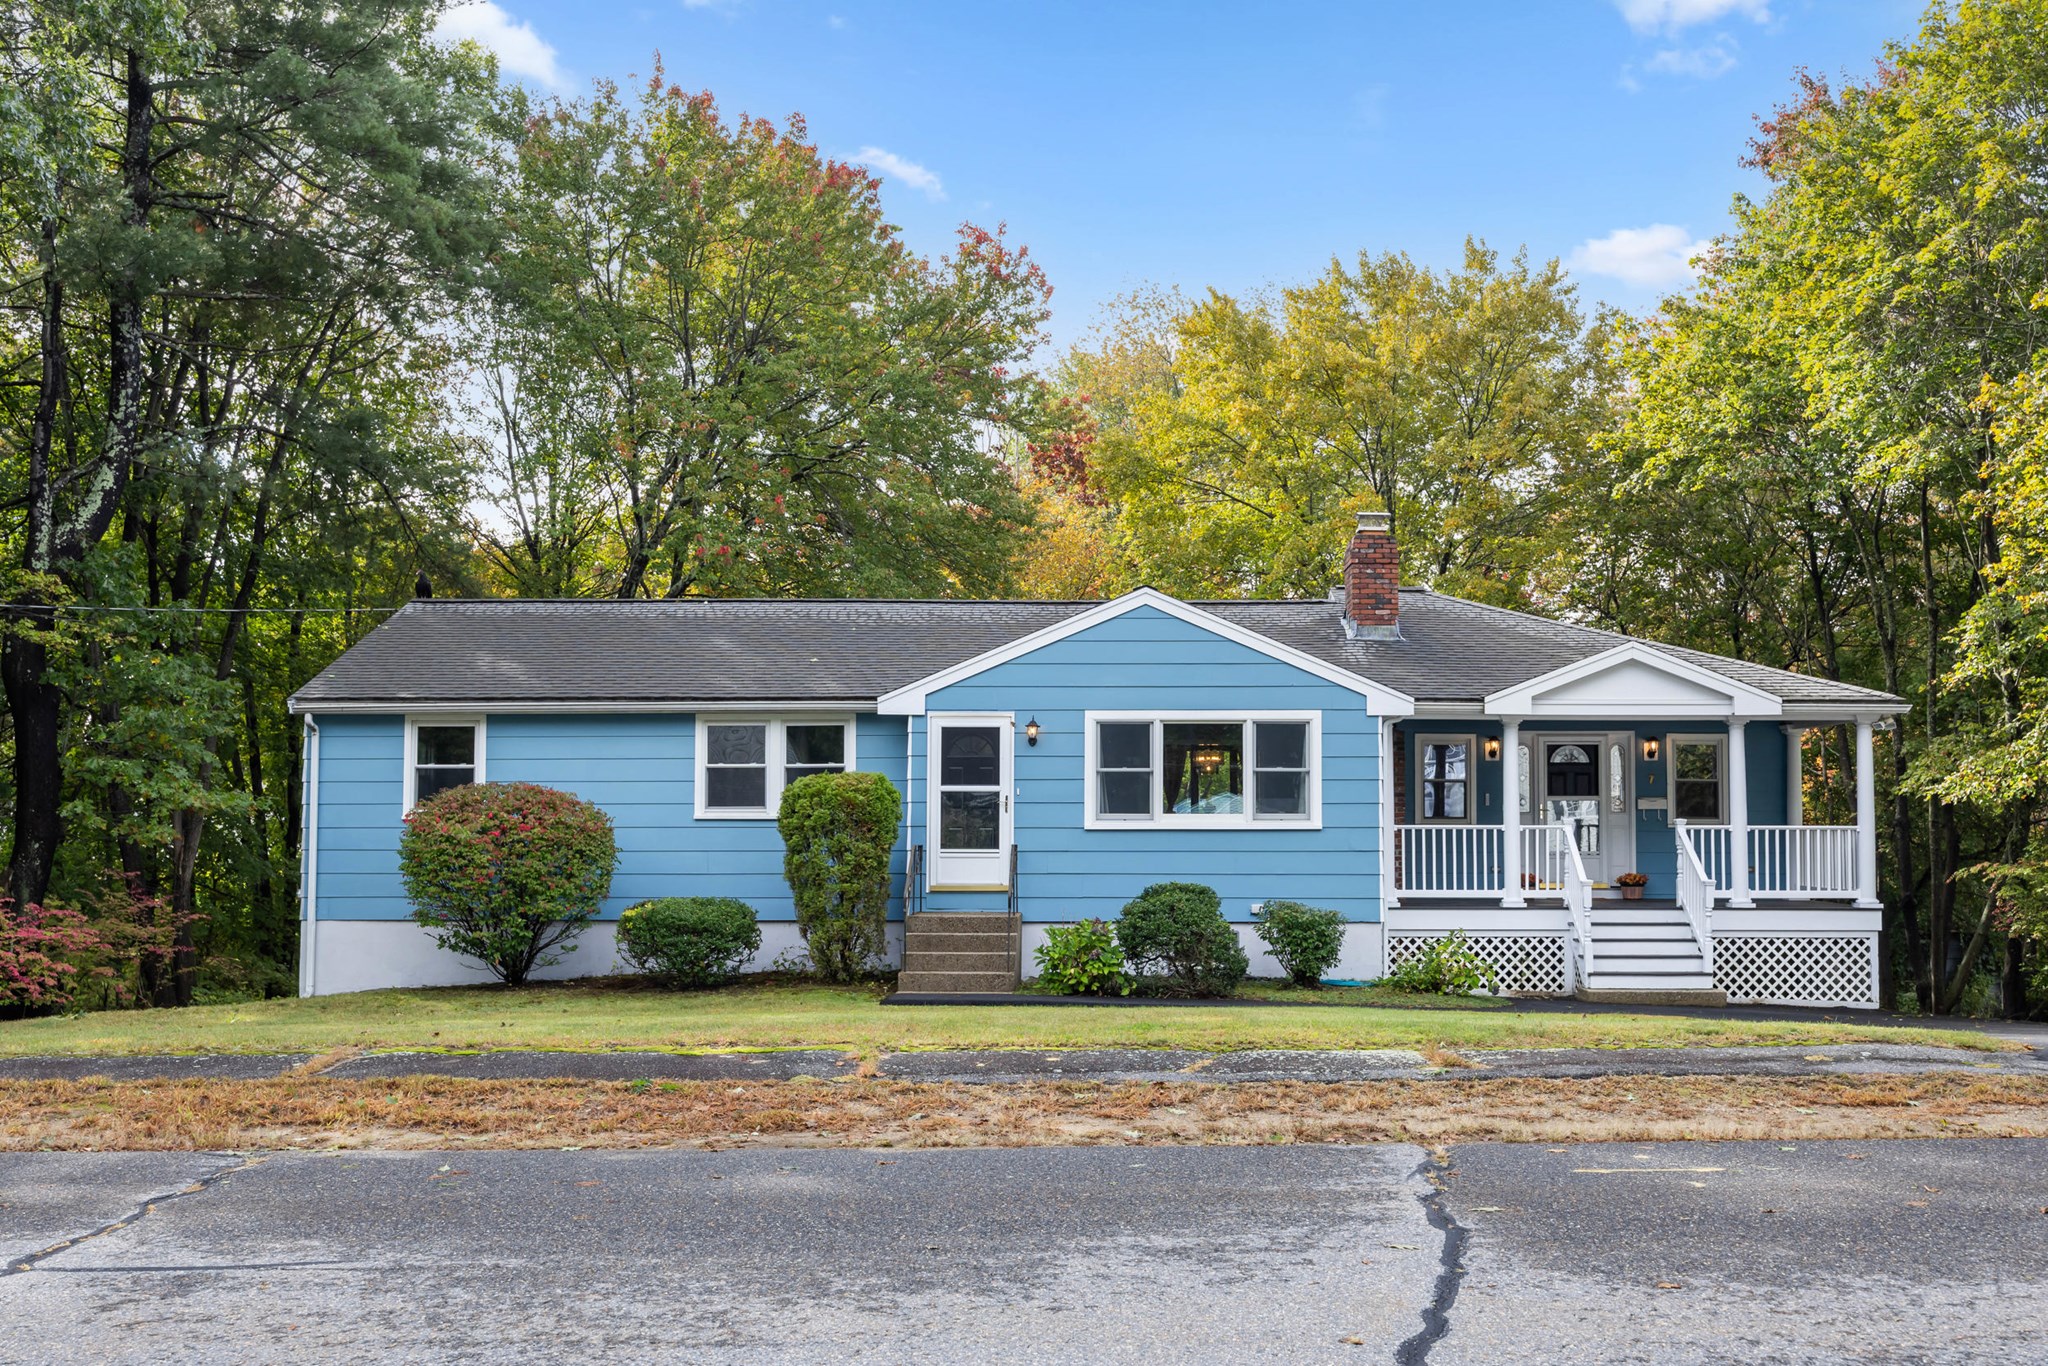
7 Edith Rd, Hudson MA 01749
$649,900
Estimated $4,601/month Calculator Single Family
4 Bedrooms
Baths
2272
Total Parking: 5
15,246 (0.35)
Built in 1960
Tucked into a peaceful, wooded setting, this well-loved ranch lets you enjoy nature from nearly every window. Morning coffee on the covered front porch, dinners on the large back deck overlooking the trees, and a spacious yard that feels like your own private retreat.Inside, the layout is easy and open for everyday living. The kitchen is the true center of the home, with loads of cabinet space, an island for casual meals, and a skylight that fills the room with light. It flows right into the dining area and a cozy family room with a fireplace, and French doors lead straight out to the deck.The main level offers four bedrooms and two full baths, including a generous primary suite with a walk-in closet and private bath. The second bath has been recently updated, and one bedroom has built-in desk space that makes working from home easy. Hardwood floors run throughout much of the main level.The walkout lower level gives you room to grow, with finished bonus space ready for a playroom, gym, or hobby room, plus a large unfinished area for laundry, storage, or future expansion.With central air, a storage shed, and a freshly paved driveway, this is a home you can move right into and make your own. One-level living, room to spread out, and a setting surrounded by nature. Come see it for yourself!
This home has been viewed 10 times
Last Checked: October 5th, 2026 at 6:48am (Source: MLS PIN #73584986)
Air Conditioning
Lead Paint Free
General Information for 7 Edith Rd, Hudson MA 01749
Listing ID73584986
Property TypeSingle Family / Detached
Price$649,900 ($286.05/SqFt)
StyleColonial
CityHudson
CountyMiddlesex
Neighborhood(s)
Garage Parking0
ZoningSB
Year Built1960
Year Built SourcePublic Records
Year Built DetailsActual
Interior Features for 7 Edith Rd, Hudson MA 01749
Approximate Living Area Total2272
Living Area Includes BasementYes
Rooms8
Bedrooms4
Primary En Suite BathroomYes
BasementFull
Cooling1, Split
Fireplaces
AppliancesRange
FlooringTile
Electric
Exterior Features for 7 Edith Rd, Hudson MA 01749
Approximate Lot Size (Acres)0.35
Approximate Lot Size (Square Feet)15246
Total Parking5
Garage Parking0
WaterPublic
SewerPublic Sewer
Lot Features
Parking Features1
Exterior FeaturesPorch
Foundation Materials
Construction MaterialsFrame
Road Frontage Type
Patio & PorchCovered
Roof MaterialAsphalt/fiberglass Shingles
Utility Connections110 Volts
Water Views
Water Views Features
Waterfront0
Waterfront Features
Pool Features
Horse Permitted0
Horse Amenities
Disclosures for 7 Edith Rd, Hudson MA 01749
Lead PaintNone
UFFI
Living Area Includes BasementYes
Living Area Disclosure
Building Area SourcePublic Records
Special Listing Conditions
ExclusionsWall Mounted Vac In Garage. Hose Reels. Tv Wall Mounts. Japanese Maple Tree.
Compensation Based On
Financial Information for 7 Edith Rd, Hudson MA 01749
Association Fee
Association Fee Frequency
Association Fee Includes
Real Estate Tax7161
Tax Year2025
Assessed Value$515,900
Location Information for 7 Edith Rd, Hudson MA 01749
Elementary SchoolMulready
Middle SchoolQuinn Middle School
High SchoolHudson High School
Neighborhood(s)
Area Amenities
Contact Information for 7 Edith Rd, Hudson MA 01749
Agent
Name: Erin Peckham
Payment Calculator
, Interest
Property Taxes 596.75
Principal & Interest 4004.48
HOA Dues
Exclusive Listing Agent
Bridge Realty
Erin Peckham
Office Phone