



Pending
54 Edward Ave, Lynnfield MA 01940
$999,995
Estimated $6,972/month Calculator Single Family
4 Bedrooms
Baths
2826
Total Parking: 8 (2 Garage)
10,193 (0.23)
Built in 1946
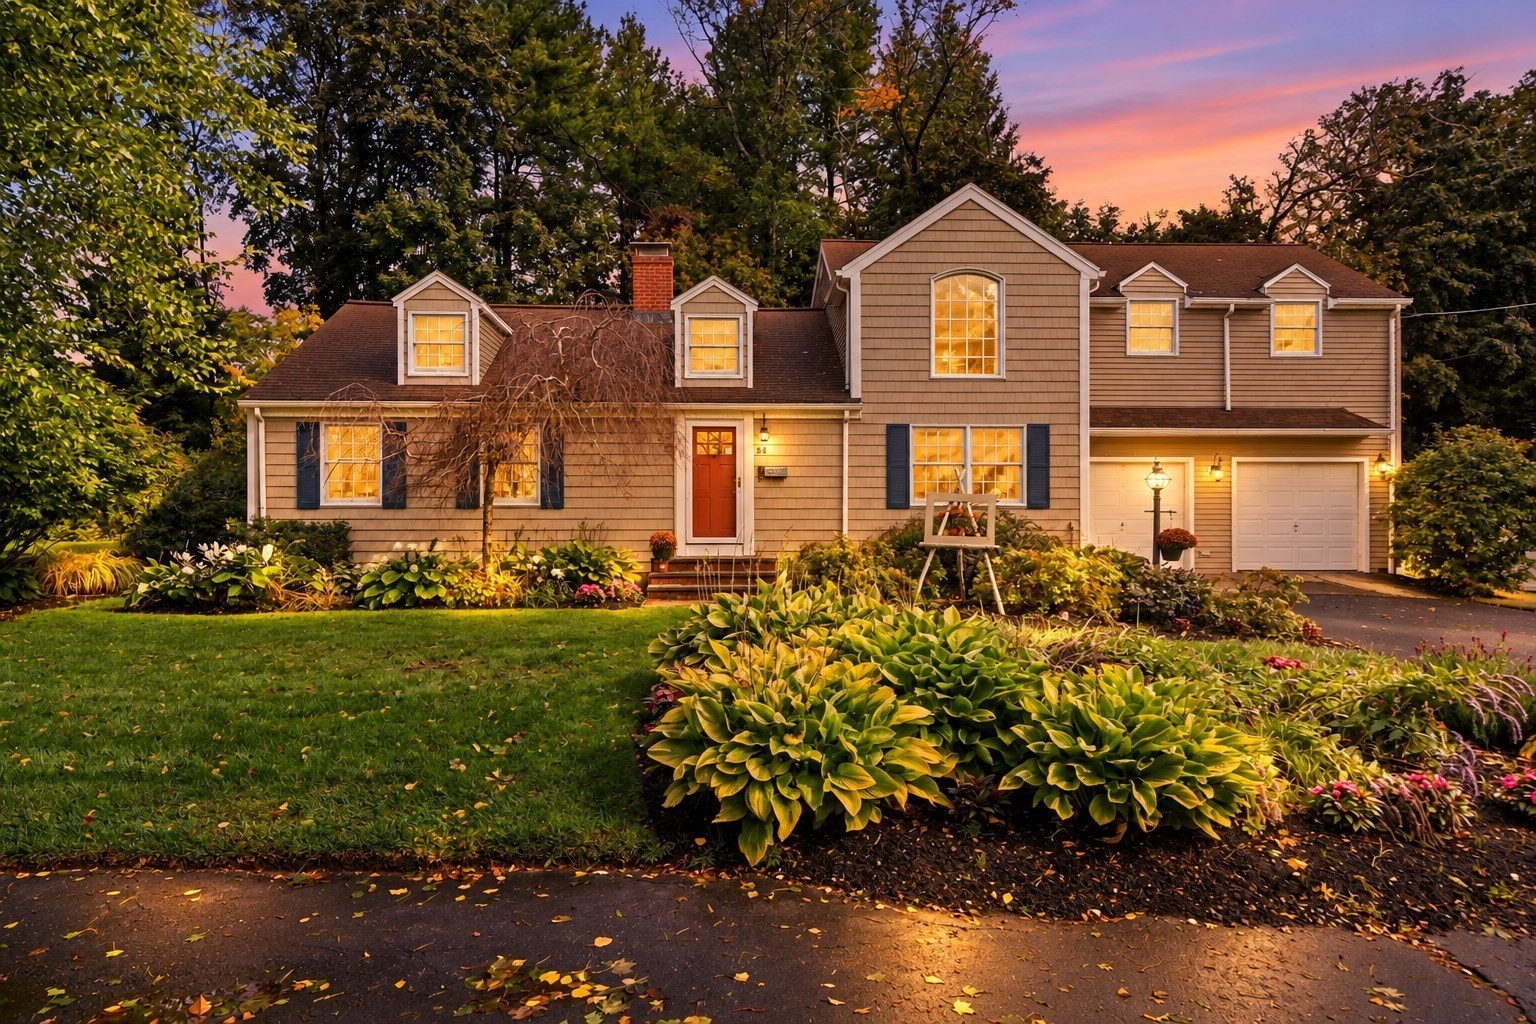
Pride of ownership shines throughout this quintessential expanded Cape, lovingly maintained & cherished over the years, with a thoughtfully designed and surprisingly spacious floor plan in a beautiful, sought-after neighborhood. Set on a large, level lot with mature landscaping, established perennials & sprinkler system, this 4-bedroom, 2.5-bath home combines timeless character & quality craftsmanship. Step inside to gleaming red birch hardwood floors, beautiful millwork, updated lighting, fresh paint & a custom-finished fireplace creating a warm focal point in the main living area. A stunning custom staircase creates a beautiful focal point of its own & showcases the attention to detail found throughout the home. The custom kitchen features inset cabinetry, Corian countertops, newer appliances & an inviting eat-in area, while the formal dining room & sun-filled, window-lined extended living room provide wonderful spaces for everyday living & entertaining. Glass doors lead to the deck overlooking the beautifully maintained backyard. A 1st-floor bedroom/flex room adjacent to a full bath offers added versatility for guests, home office or changing needs over time. A mudroom provides convenient access from the attached 2-car garage. Upstairs, the expansive primary suite offers a private ensuite bath with walk-in shower, separate water closet, multiple closets & ample storage. Two additional generously sized bedrooms share a convenient half bath, while 2nd-floor laundry & linen storage add everyday functionality. Mini-split systems efficiently heat & cool the home. Additional highlights include exceptional storage, 4-car off-street parking & thoughtful details throughout. Enjoy a quiet, walkable neighborhood setting while remaining convenient to nearby shopping, dining, major highways & area amenities. Rarely does a home combine this much space, craftsmanship, flexibility & pride of ownership in such a desirable Lynnfield location. Welcome home!
This home has been viewed 11 times
Last Checked: October 29th, 2026 at 4:38am (Source: MLS PIN #73584956)
Garage Parking
Green Features
Air Conditioning
Waterview
Lead Paint Free
General Information for 54 Edward Ave, Lynnfield MA 01940
Listing ID73584956
Property TypeSingle Family / Detached
Price$999,995 ($353.86/SqFt)
StyleColonial
CityLynnfield
CountyEssex
Neighborhood(s)Ipswich
Garage Parking2
ZoningRB
Year Built1946
Year Built SourcePublic Records
Year Built DetailsActual
Interior Features for 54 Edward Ave, Lynnfield MA 01940
Approximate Living Area Total2826
Living Area Includes BasementNo
Rooms9
Bedrooms4
Primary En Suite BathroomYes
BasementFull
Cooling1, Split
Fireplaces
AppliancesRange
FlooringTile
Electric220 Volts
Exterior Features for 54 Edward Ave, Lynnfield MA 01940
Approximate Lot Size (Acres)0.23
Approximate Lot Size (Square Feet)10193
Total Parking8 (2 Garage)
Garage Parking2
WaterPublic
SewerPrivate Sewer
Lot FeaturesGentle Sloping
Parking Features1
Exterior FeaturesPorch
Foundation Materials
Construction MaterialsFrame
Road Frontage Type
Patio & PorchCovered
Roof MaterialAsphalt/fiberglass Shingles
Utility Connections110 Volts
Water ViewsNo
Water Views Features
Waterfront0
Waterfront Features
Pool Features
Horse Permitted0
Horse Amenities
Disclosures for 54 Edward Ave, Lynnfield MA 01940
Lead PaintNone
UFFI
Living Area Includes BasementNo
Living Area Disclosure
Building Area SourcePublic Records
Special Listing Conditions
ExclusionsNo
Title 5A
Compensation Based On
Financial Information for 54 Edward Ave, Lynnfield MA 01940
Association Fee
Association Fee Frequency
Association Fee Includes
Real Estate Tax9722.66
Tax Year2026
Assessed Value$848,400
Location Information for 54 Edward Ave, Lynnfield MA 01940
Elementary SchoolSummer
Middle SchoolLynnfield Middle
High SchoolLynnfield High
Neighborhood(s)Ipswich
Area AmenitiesWalk/jog Trails
Contact Information for 54 Edward Ave, Lynnfield MA 01940
Agent
Name: Nina Dartnell
Payment Calculator
, Interest
Property Taxes 810.22
Principal & Interest 6161.65
HOA Dues
Exclusive Listing Agent
Lyv Realty
Nina Dartnell
Office Phone