



Active
4 Juniper, Burlington MA 01803
$1,999,999
Estimated $12,323/month Calculator Single Family
5 Bedrooms
Baths
4847
Total Parking: 8 (2 Garage)
19,998 (0.46)
Built in 2026
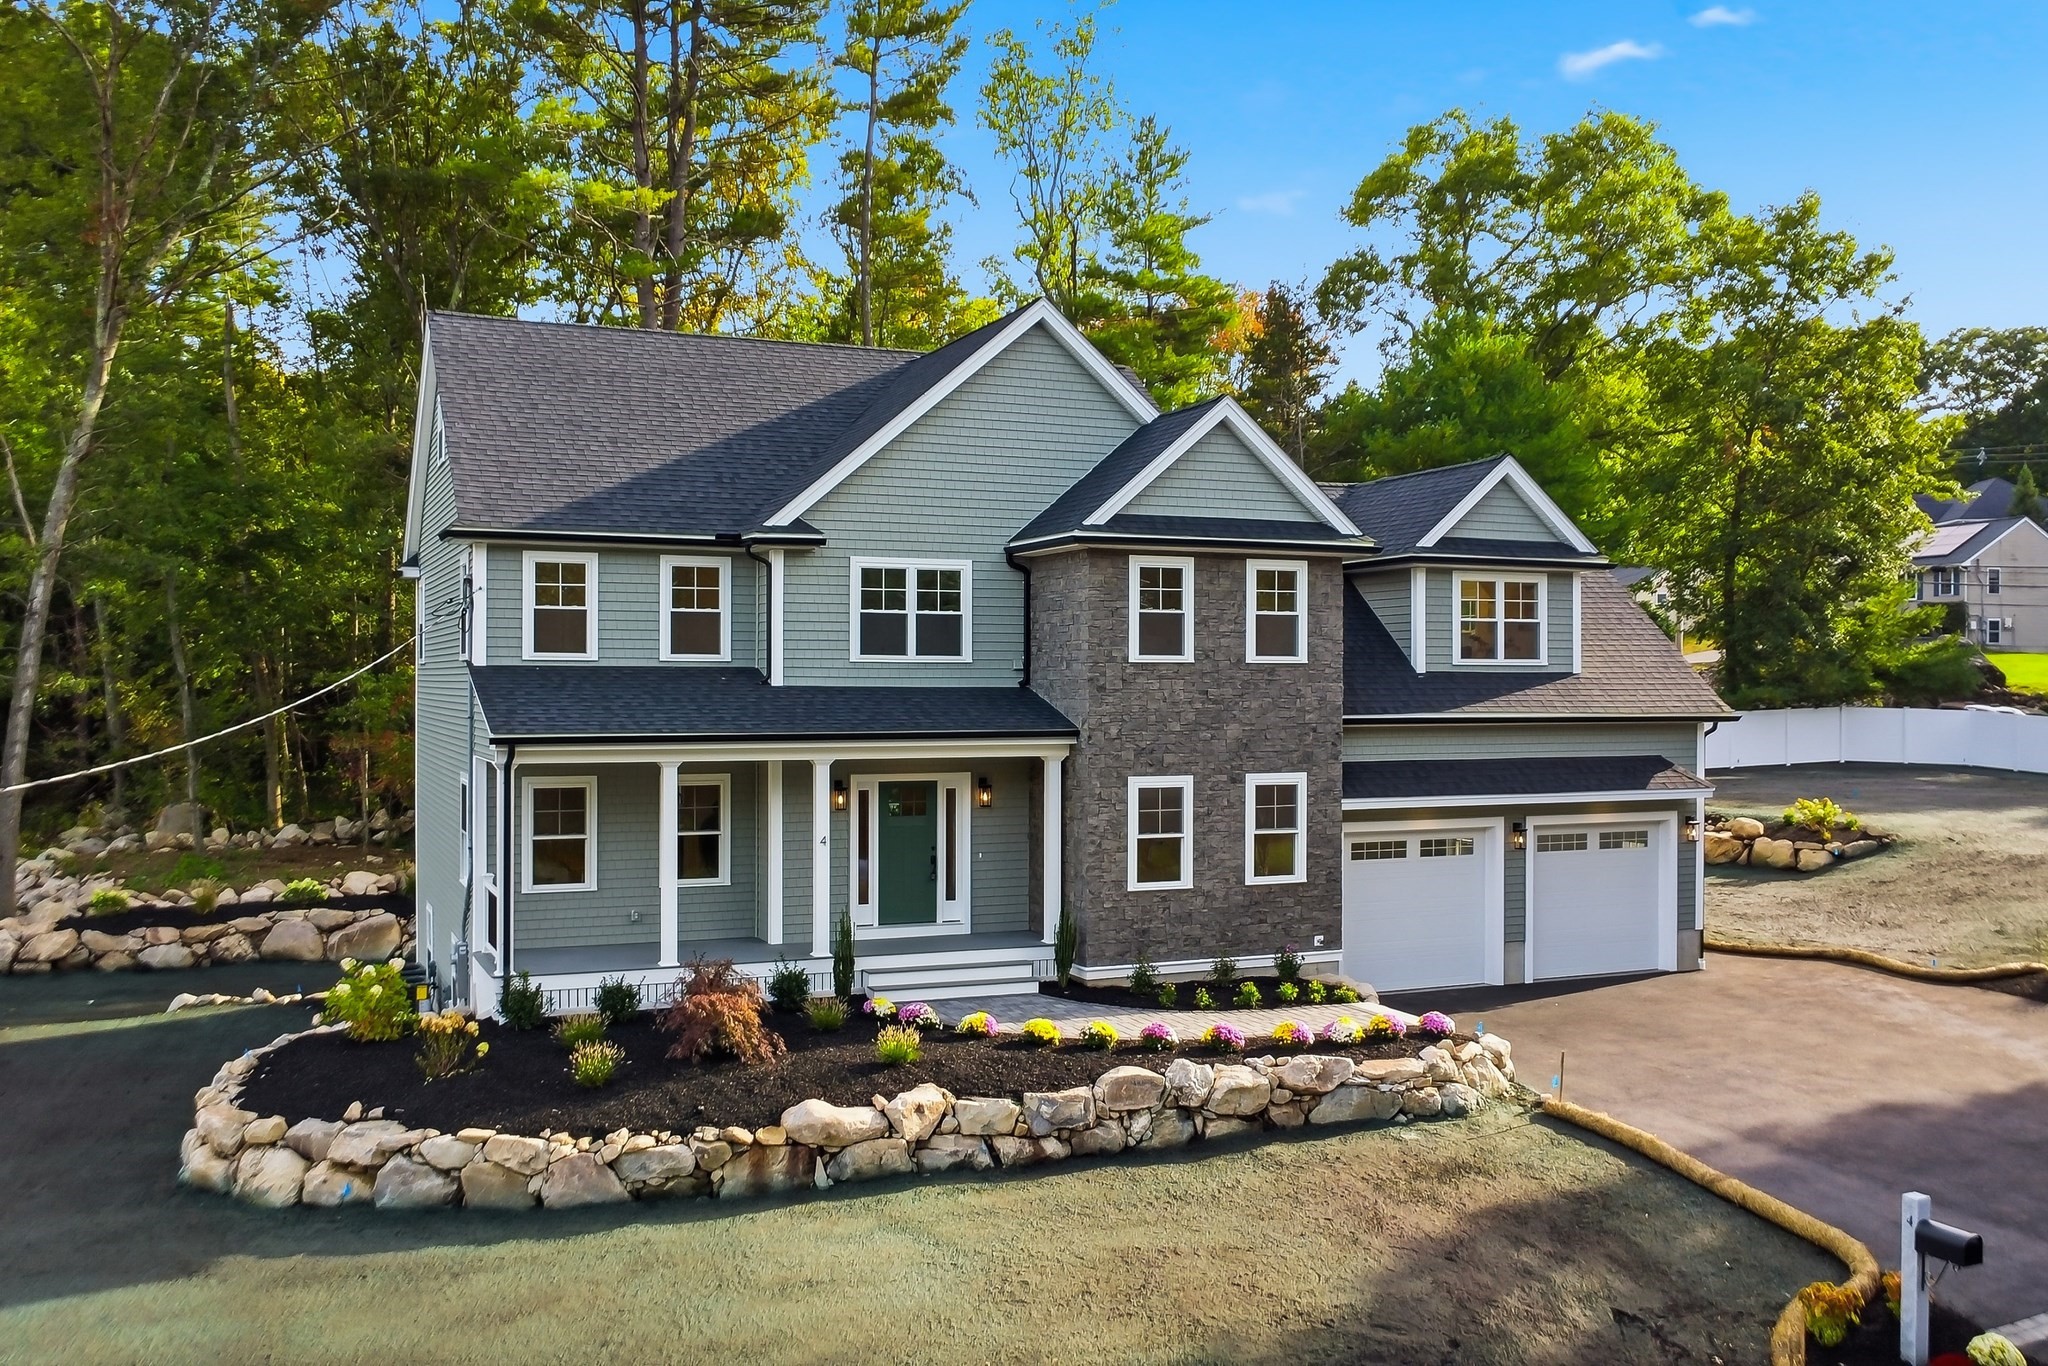
Impressive new construction on a desirable corner lot offering 5 bedrooms, 4.5 baths and a thoughtfully designed floor plan with exceptional space and flexibility. Quality craftsmanship is evident throughout with gorgeous oak hardwood floors, custom millwork, dining room wainscoting and beautiful finishes. The spacious open-concept kitchen features quartz countertops, abundant cabinetry, a butler's pantry and upgraded Thermador appliances, and flows seamlessly into the vaulted family room with a custom fireplace wall, creating the perfect space for everyday living and entertaining. A first-floor wet bar with cabinetry, sink and beverage refrigerator adds to the home's entertaining space. Generously sized bedrooms offer plenty of closet space, including a beautiful primary suite with a custom closet complete with built-in drawers and hanging storage, along with an upgraded bath featuring a multi-head shower. A first-floor bedroom with full bath and tiled shower is ideal for guests, an au pair, extended family or multigenerational living. The expansive finished walkout lower level with 8' ceilings, full bath and second wet bar offers incredible flexibility for a family room, home gym, office, guest space or additional entertaining area. Outdoor living is equally impressive, with upgraded landscaping creating a beautiful backyard oasis complemented by paver walkways, a paver patio and a Trex composite deck off the family room, offering an inviting setting for relaxing and entertaining. Adding even more potential, the unfinished walk-up attic, approximately 37' x 24', features subflooring already in place and offers an exceptional opportunity for future expansion and finishing. With a covered front porch, EV wiring, full irrigation and energy-efficient features including spray foam insulation, three-zone heating and cooling and an ERV fresh-air system, this thoughtfully designed new construction is ready to welcome you home. Enhancing the property's versatility, the desirable corner lot also offers potential for a future accessory dwelling unit (ADU). Three (3) conceptual renderings illustrate possible designs, with potential driveway access from Francis Wyman Road. An exceptional opportunity for extended family or multigenerational living.
This home has been viewed 3 times
Last Checked: November 1st, 2026 at 7:13am (Source: MLS PIN #73585022)
Garage Parking
Green Features
Air Conditioning
Lead Paint Free
General Information for 4 Juniper, Burlington MA 01803
Listing ID73585022
Property TypeSingle Family / Detached
Price$1,999,999 ($412.63/SqFt)
StyleColonial
CityBurlington
CountyMiddlesex
Neighborhood(s)
Garage Parking2
ZoningRO
Year Built2026
Year Built SourceBuilder
Year Built DetailsActual
Interior Features for 4 Juniper, Burlington MA 01803
Approximate Living Area Total4847
Living Area Includes BasementYes
Rooms14
Bedrooms5
Primary En Suite BathroomYes
BasementFull
Cooling1, Split
Fireplaces
AppliancesRange
FlooringTile
Electric220 Volts
Exterior Features for 4 Juniper, Burlington MA 01803
Approximate Lot Size (Acres)0.46
Approximate Lot Size (Square Feet)19998
Total Parking8 (2 Garage)
Garage Parking2
WaterPublic
SewerPublic Sewer
Lot FeaturesGentle Sloping
Parking Features1
Exterior FeaturesPorch
Foundation Materials
Construction MaterialsFrame
Road Frontage Type
Patio & PorchCovered
Roof MaterialAsphalt/fiberglass Shingles
Utility Connections110 Volts
Water Views
Water Views Features
Waterfront0
Waterfront Features
Pool Features
Horse Permitted0
Horse Amenities
Disclosures for 4 Juniper, Burlington MA 01803
Lead PaintNone
UFFI
Living Area Includes BasementYes
Living Area Disclosure
Building Area SourceMeasured
Special Listing Conditions
ExclusionsWall Mounted Vac In Garage. Hose Reels. Tv Wall Mounts. Japanese Maple Tree.
Compensation Based On
Financial Information for 4 Juniper, Burlington MA 01803
Association Fee
Association Fee Frequency
Association Fee Includes
Real Estate Tax0
Tax Year2026
Assessed Value$0
Location Information for 4 Juniper, Burlington MA 01803
Elementary SchoolFrancis Wyman
Middle SchoolMsms
High SchoolBhs
Neighborhood(s)
Area AmenitiesWalk/jog Trails
Contact Information for 4 Juniper, Burlington MA 01803
Agent
Name: David Metzdorf
Payment Calculator
, Interest
Property Taxes 0
Principal & Interest 12323.36
HOA Dues
Exclusive Listing Agent
Austin Realty Group
David Metzdorf
Office Phone