



Pending
106 Green Road, Bolton MA 01740
$1,029,000
Estimated $7,712/month Calculator Single Family
4 Bedrooms
Baths
3546
Total Parking: 8 (2 Garage)
198,198 (4.55)
Built in 2000
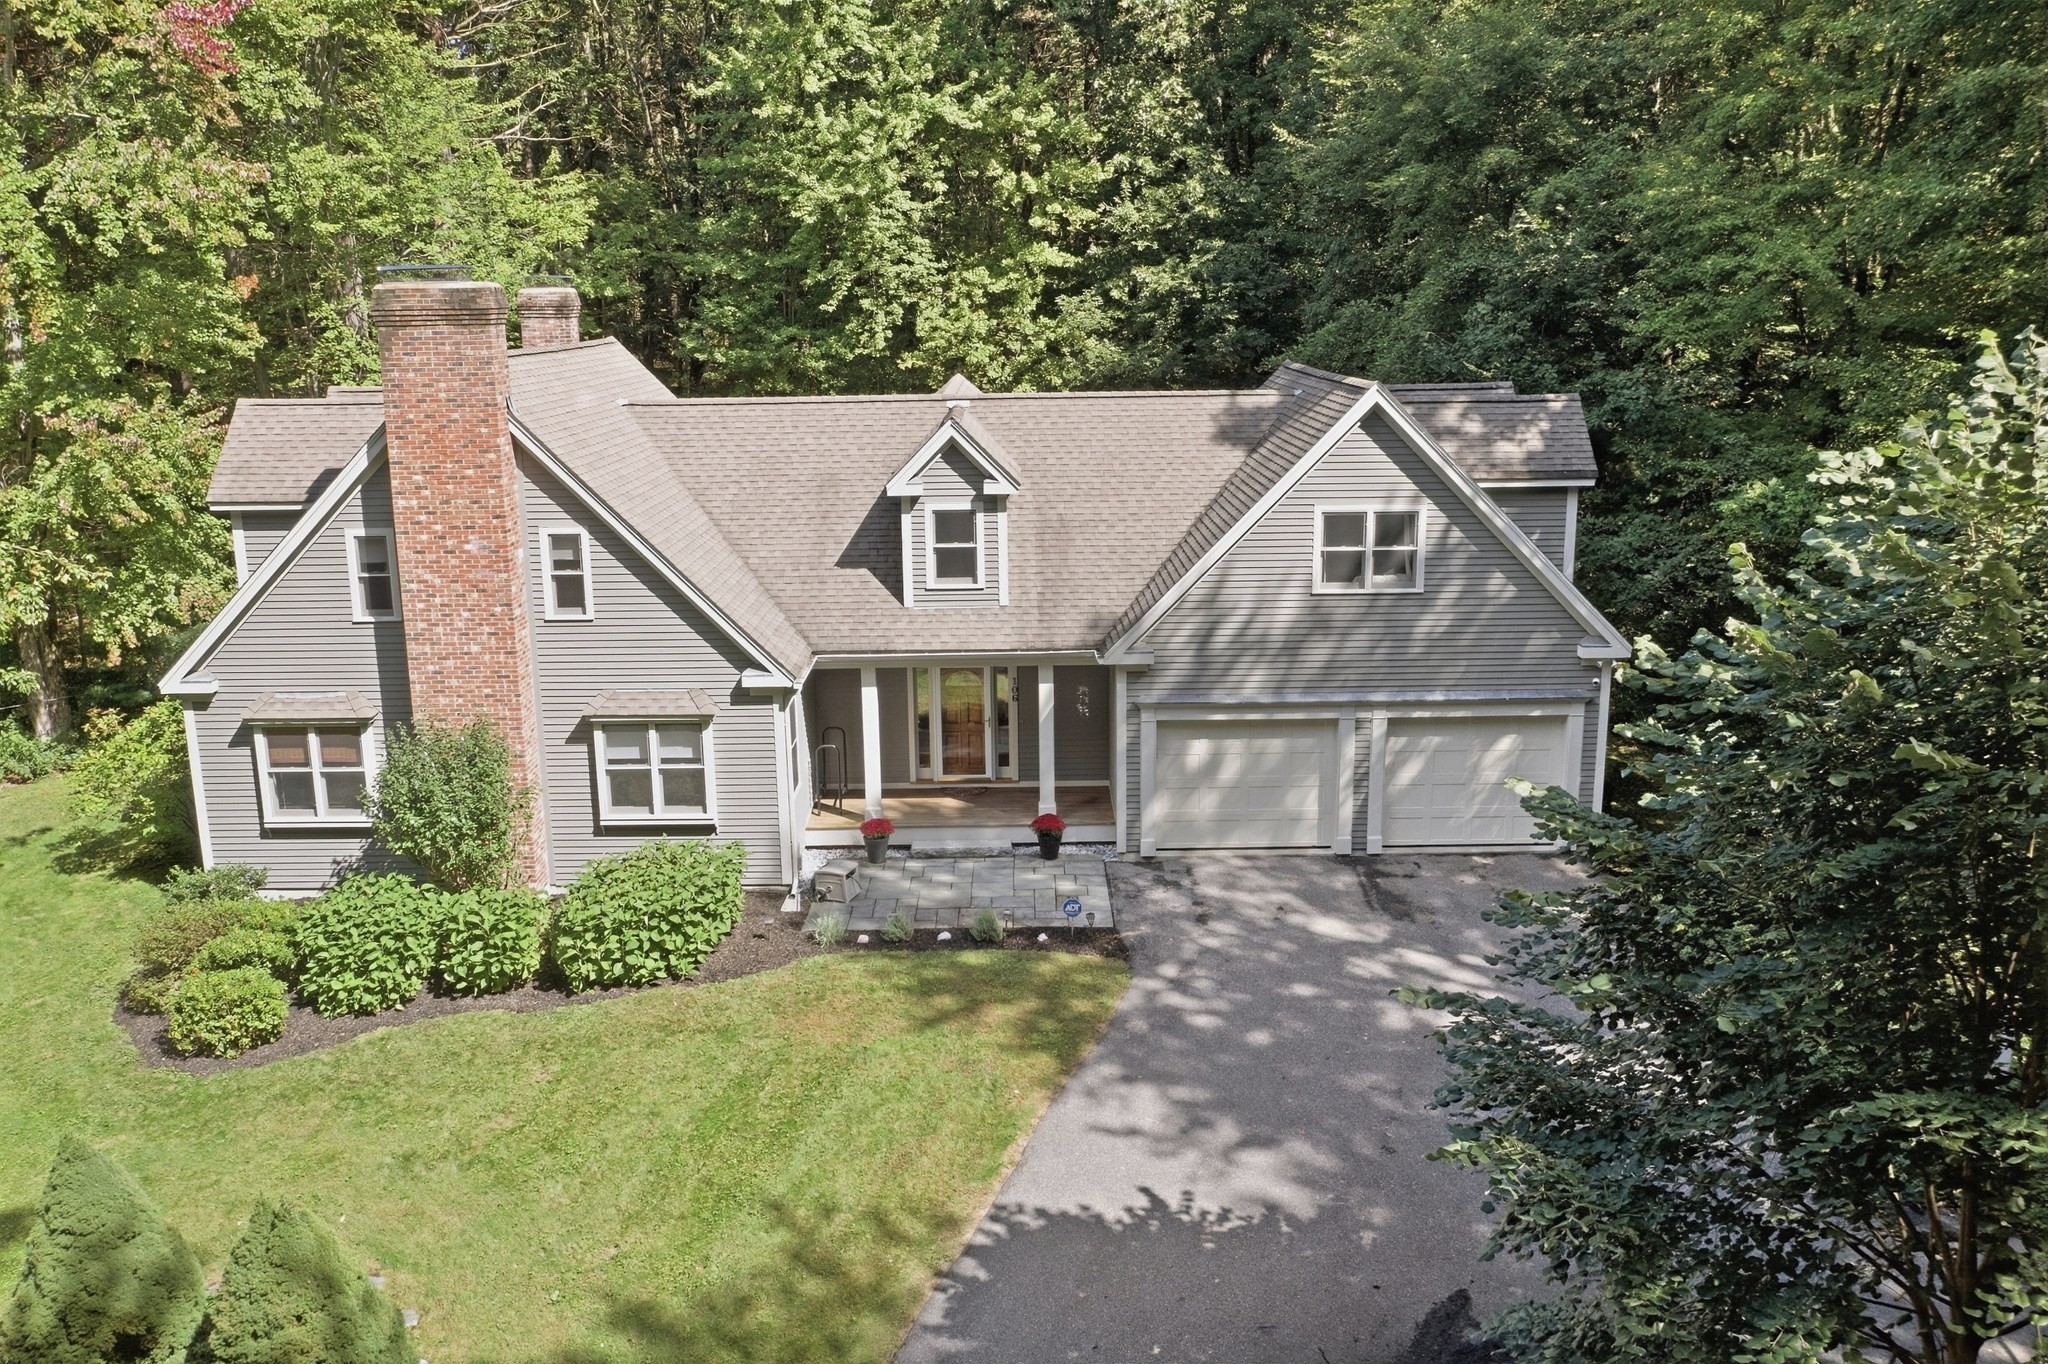
Stately columns frame the covered front porch, creating a distinctive first impression for this Bolton Colonial. Inside you will find a graceful dining room accented by chair rail, a nearby office with custom built-ins offering a polished setting for work or study, a spacious living room centered around a brick fireplace and a sunroom, where wood-paneled cathedral ceilings and walls of windows create a memorable place to relax. Continue into the kitchen, designed with a dining area, generous island, tile backsplash, granite counters, recessed lighting, and stainless steel appliances. A separate laundry room keeps everyday tasks neatly organized. Upstairs, the main bedroom makes a striking retreat with its own fireplace, cathedral ceiling, walk-in closet, and en suite bath featuring a double vanity, tiled shower, and soaking tub. The partially finished lower level offers flexible bonus space along with unfinished utility and storage areas. Central air provides added comfort throughout the warmer months. Updates include a new water filtration system ($11,000) and an ADT alarm system ($10,000) transferrable to new owners! Outdoors, a large brick patio extends the living area for meals and gatherings, complemented by a storage shed and fenced yard. An attached garage and plenty of off-street parking add practical convenience. Set on a wooded corner lot along a dead-end road, the property is just minutes from Nashoba Regional High School, with nearby trails enhancing the location.
This home has been viewed 6 times
Last Checked: October 18th, 2026 at 6:53am (Source: MLS PIN #73584736)
Garage Parking
Green Features
Air Conditioning
Waterview
Lead Paint Free
General Information for 106 Green Road, Bolton MA 01740
Listing ID73584736
Property TypeSingle Family / Detached
Price$1,029,000 ($290.19/SqFt)
StyleColonial
CityBolton
CountyWorcester
Neighborhood(s)
Garage Parking2
ZoningR1
Year Built2000
Year Built SourcePublic Records
Year Built DetailsActual
Interior Features for 106 Green Road, Bolton MA 01740
Approximate Living Area Total3546
Living Area Includes BasementYes
Rooms10
Bedrooms4
Primary En Suite BathroomYes
BasementFull
Cooling1, Split
Fireplaces
AppliancesRange
FlooringTile
Electric220 Volts
Exterior Features for 106 Green Road, Bolton MA 01740
Approximate Lot Size (Acres)4.55
Approximate Lot Size (Square Feet)198198
Total Parking8 (2 Garage)
Garage Parking2
WaterPrivate
SewerPrivate Sewer
Lot FeaturesGentle Sloping
Parking Features1
Exterior FeaturesPorch
Foundation Area0
Foundation Materials
Construction MaterialsFrame
Road Frontage Type
Patio & PorchCovered
Roof MaterialAsphalt/fiberglass Shingles
Utility Connections110 Volts
Water ViewsNo
Water Views Features
Waterfront0
Waterfront Features
Pool Features
Horse Permitted0
Horse Amenities
Disclosures for 106 Green Road, Bolton MA 01740
Lead PaintNone
UFFINo
Living Area Includes BasementYes
Living Area Disclosure
Building Area SourceMeasured
Special Listing Conditions
ExclusionsWall Mounted Vac In Garage. Hose Reels. Tv Wall Mounts. Japanese Maple Tree.
Title 5D
Compensation Based On
Financial Information for 106 Green Road, Bolton MA 01740
Association Fee
Association Fee Frequency
Association Fee Includes
Real Estate Tax16464
Tax Year2025
Assessed Value$990,600
Location Information for 106 Green Road, Bolton MA 01740
Neighborhood(s)
Area AmenitiesWalk/jog Trails
Contact Information for 106 Green Road, Bolton MA 01740
Agent
Name: Genevieve Botelho
Payment Calculator
, Interest
Property Taxes 1372
Principal & Interest 6340.37
HOA Dues
Exclusive Listing Agent
Lamacchia Realty, Inc.
Genevieve Botelho
Office Phone