



Active
16 Tabor Rd, Uxbridge MA 01569
$799,000
Estimated $5,693/month Calculator Single Family
4 Bedrooms
Baths
2868
Total Parking: 4 (2 Garage)
64,469 (1.48)
Built in 2013
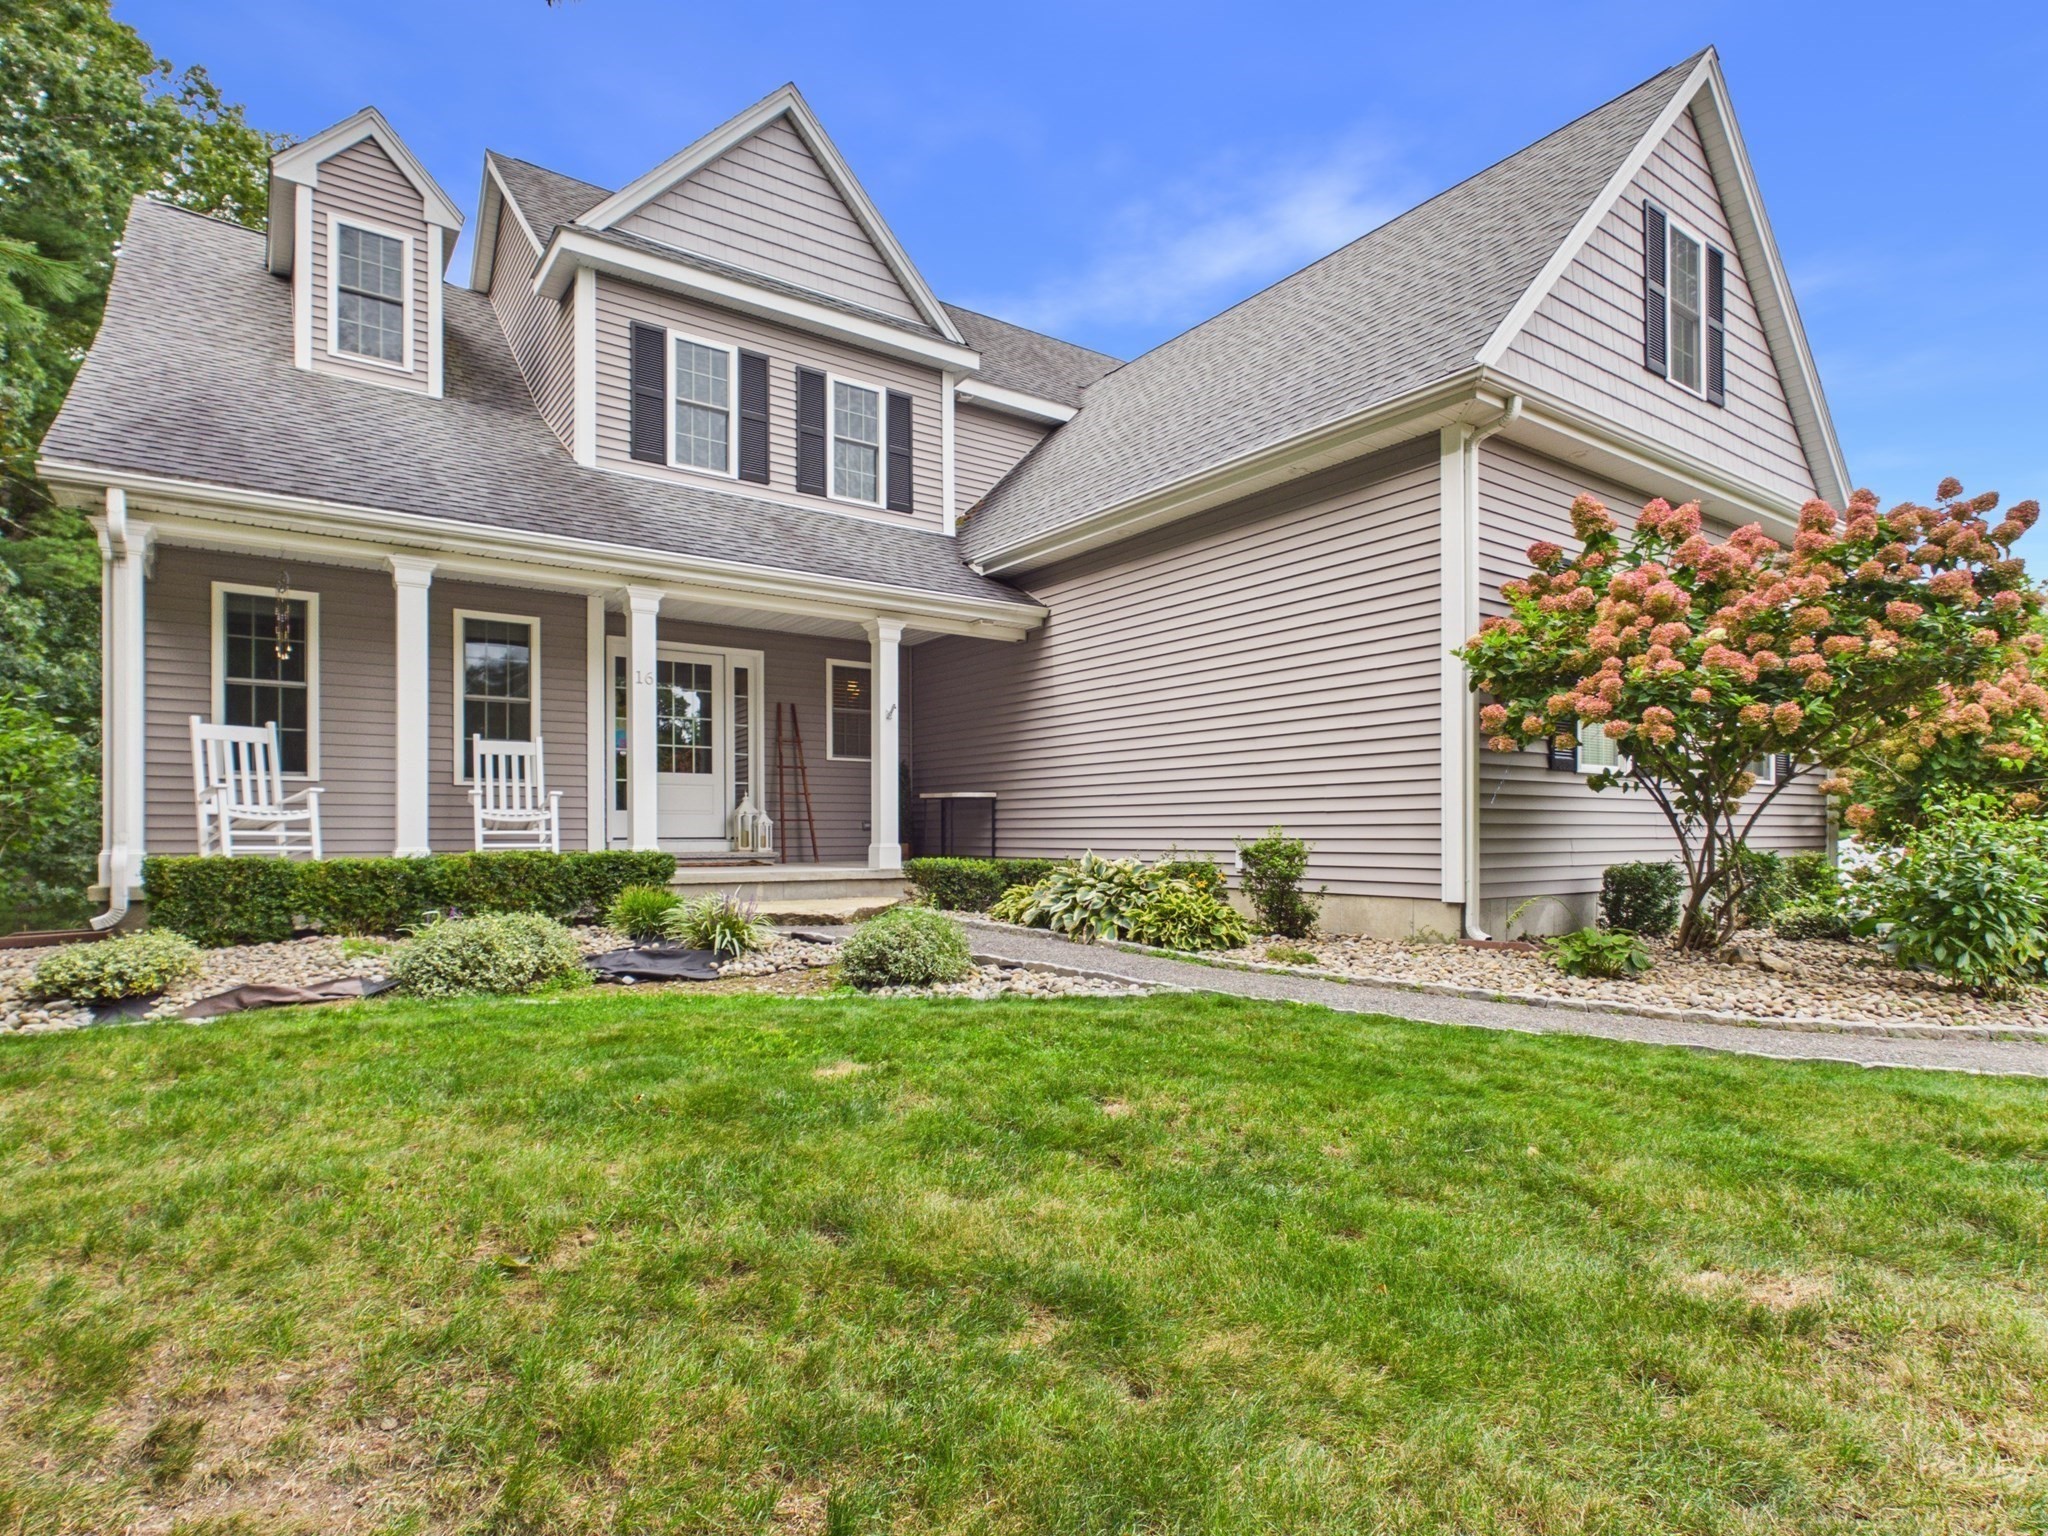
Some homes seem made for the moments you remember later: dinners beneath a cathedral ceiling, quiet mornings in the breakfast nook, summer evenings around the firepit, and the familiar sound of everyone coming home. Set on 1.48 acres in the Down East neighborhood, 16 Tabor Road offers space for all of it. A dramatic foyer introduces an open, light-filled interior where cathedral ceilings and hardwood floors create an immediate sense of space. The dining room flows into a sun-filled living room with soaring ceilings and a propane fireplace, while the kitchen features granite countertops, a farmhouse sink, pantry and built-in bench seating that makes the breakfast nook a natural gathering place. The first-floor primary suite offers the ease of main-level living with newly installed hardwood floors, a coffered ceiling, custom walk-in closet and private bath with double vanity, soaking tub and tiled shower. Upstairs, three additional bedrooms and a full bath provide room for family, guests, hobbies or home office space. Downstairs, the finished walkout lower level adds approximately 860 square feet beyond the home’s 2,868 square feet of above-grade living area, creating flexible space for movie nights, games, fitness, work or whatever life needs next. Outside, mature landscaping creates a private backdrop for a composite deck, patio, firepit area and backyard with plenty of room to gather, play or simply slow down. The attached two-car garage and additional storage help keep everyday life organized. Recent improvements include fresh interior paint, new blinds, newly installed hardwood flooring, custom closets, updated lighting, refreshed landscaping and exterior soffit lighting. Central air, municipal water and a Title V passing four-bedroom septic system add to the home’s practical appeal. With four bedrooms, 2.5 baths, generous indoor and outdoor living spaces and a setting that feels tucked away while remaining connected to Uxbridge and the surrounding Blackstone Valley, 16 Tabor Road is designed as much for everyday living as the moments that become memories.
This home has been viewed 6 times
Last Checked: October 30th, 2026 at 5:58am (Source: MLS PIN #73584958)
Garage Parking
Air Conditioning
Waterview
Lead Paint Free
General Information for 16 Tabor Rd, Uxbridge MA 01569
Listing ID73584958
Property TypeSingle Family / Detached
Price$799,000 ($278.59/SqFt)
StyleColonial
CityUxbridge
CountyWorcester
Neighborhood(s)
Garage Parking2
ZoningRC
Year Built2013
Year Built SourcePublic Records
Year Built DetailsActual
Interior Features for 16 Tabor Rd, Uxbridge MA 01569
Approximate Living Area Total2868
Living Area Includes BasementNo
Rooms7
Bedrooms4
Primary En Suite BathroomYes
BasementFull
Cooling1, Split
Fireplaces
AppliancesRange
FlooringTile
Electric220 Volts
Exterior Features for 16 Tabor Rd, Uxbridge MA 01569
Approximate Lot Size (Acres)1.48
Approximate Lot Size (Square Feet)64469
Total Parking4 (2 Garage)
Garage Parking2
WaterPublic
SewerPrivate Sewer
Lot FeaturesGentle Sloping
Parking Features1
Exterior FeaturesPorch
Foundation Materials
Construction MaterialsFrame
Road Frontage Type
Patio & PorchCovered
Roof MaterialAsphalt/fiberglass Shingles
Utility Connections110 Volts
Water ViewsNo
Water Views Features
Waterfront0
Waterfront Features
Pool Features
Horse Permitted0
Horse Amenities
Disclosures for 16 Tabor Rd, Uxbridge MA 01569
Lead PaintNone
UFFINo
Living Area Includes BasementNo
Living Area Disclosure
Building Area SourcePublic Records
Special Listing Conditions
ExclusionsWall Mounted Vac In Garage. Hose Reels. Tv Wall Mounts. Japanese Maple Tree.
Title 5A
Compensation Based On
Financial Information for 16 Tabor Rd, Uxbridge MA 01569
Association Fee
Association Fee Frequency
Association Fee Includes
Real Estate Tax9243
Tax Year2025
Assessed Value$705,000
Location Information for 16 Tabor Rd, Uxbridge MA 01569
Elementary SchoolTaft Early Learning
Middle SchoolWhitin Intermediate
High SchoolUxbridge High School
Neighborhood(s)
Area Amenities
Contact Information for 16 Tabor Rd, Uxbridge MA 01569
Payment Calculator
, Interest
Property Taxes 770.25
Principal & Interest 4923.18
HOA Dues
Exclusive Listing Agent
Gold Door Realty
Kamil Sarji
Office Phone