



Active
17 Teddy Road, Worcester MA 01603
$495,000
Estimated $3,573/month Calculator Single Family
3 Bedrooms
Baths
2098
Total Parking: 9 (2 Garage)
6,500 (0.15)
Built in 2006
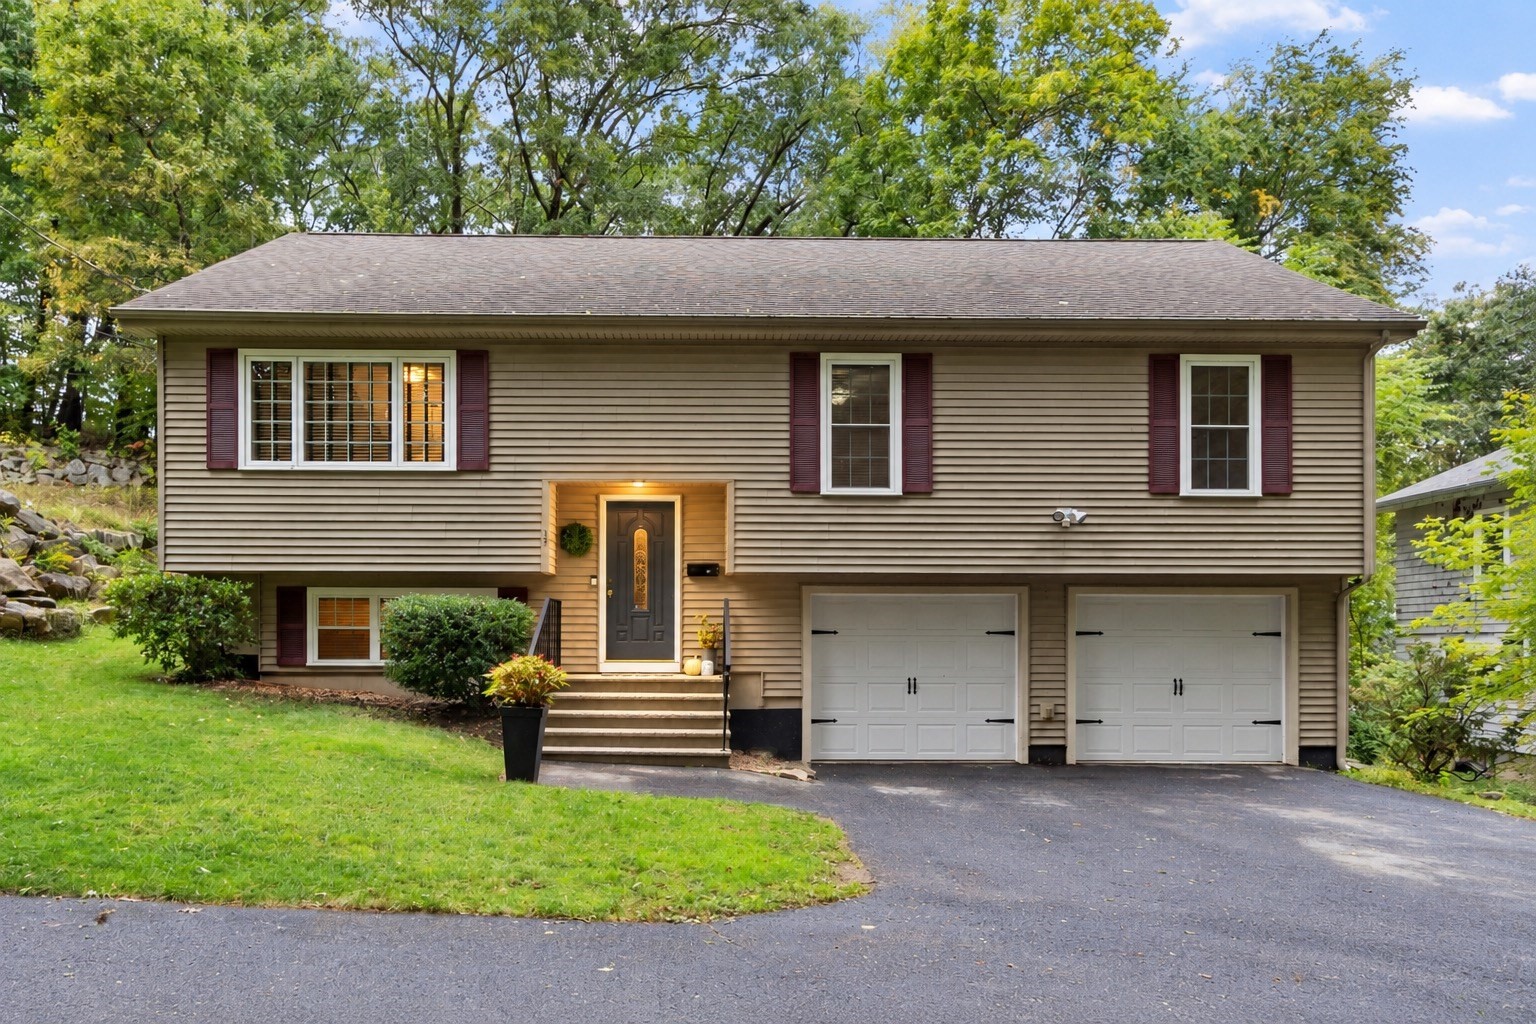
Vaulted ceilings and natural light welcome you into this exceptional Raised Ranch in a cozy neighborhood on a dead end street! The main level is an entertainer’s dream with an open concept formal living room with gorgeous hardwood floors, picture window, custom blinds, ceiling fan and adjacent dining room with access to the deck through French doors. The large kitchen is impressive and beautiful with ample cabinets trimmed with crown molding, stainless steel appliances, granite countertops, tile backsplash, eat-in area along with adjacent pantry closet. All three bedrooms are on the main level. Main bedroom has large closet, custom blinds and a vaulted ceiling with fan. The en suite bath has a tub/shower combination, tile floor, oversized vanity and linen closet. Two additional bedrooms, one with a vaulted ceiling, each have large closets, custom blinds and ceiling fans. Guest bathroom has a tub/shower combination, tile floor, linen closet and oversized vanity. Head down one level to find the huge family room with double-hung windows, custom blinds, storage closets and third bathroom with tile floor and shower - this lower level area is great for guests! Laundry room with washer and dryer and adjacent storage area with second refrigerator. Backyard offers a spacious deck, storage shed and play area. Central air, two-car garage, vinyl siding, and so much more! Great commuter location and near the Leicester line.
This home has been viewed 2 times
Last Checked: October 23rd, 2026 at 10:28am (Source: MLS PIN #73584957)
Garage Parking
Green Features
Air Conditioning
Lead Paint Free
General Information for 17 Teddy Road, Worcester MA 01603
Listing ID73584957
Property TypeSingle Family / Detached
Price$495,000 ($235.94/SqFt)
StyleColonial
CityWorcester
CountyWorcester
MLS AreaCherry Valley
Neighborhood(s)
Garage Parking2
ZoningRS-7
Year Built2006
Year Built SourcePublic Records
Year Built DetailsActual
Interior Features for 17 Teddy Road, Worcester MA 01603
Approximate Living Area Total2098
Living Area Includes BasementYes
Rooms6
Bedrooms3
Primary En Suite BathroomYes
BasementFull
Cooling1, Split
Fireplaces
AppliancesRange
FlooringTile
Electric220 Volts
Exterior Features for 17 Teddy Road, Worcester MA 01603
Approximate Lot Size (Acres)0.15
Approximate Lot Size (Square Feet)6500
Total Parking9 (2 Garage)
Garage Parking2
WaterPublic
SewerPublic Sewer
Lot FeaturesGentle Sloping
Parking Features1
Exterior FeaturesPorch
Foundation Materials
Construction MaterialsFrame
Road Frontage Type
Patio & PorchCovered
Roof MaterialAsphalt/fiberglass Shingles
Utility Connections110 Volts
Water Views
Water Views Features
Waterfront0
Waterfront FeaturesRiver
Pool Features
Horse Permitted0
Horse AmenitiesRiver
Disclosures for 17 Teddy Road, Worcester MA 01603
Lead PaintNone
UFFI
Living Area Includes BasementYes
Living Area Disclosure
Building Area SourcePublic Records
Special Listing Conditions
ExclusionsNo
Compensation Based On
Financial Information for 17 Teddy Road, Worcester MA 01603
Association Fee
Association Fee Frequency
Association Fee Includes
Real Estate Tax6276
Tax Year2026
Assessed Value$472,600
Location Information for 17 Teddy Road, Worcester MA 01603
Elementary SchoolPer Boe
Middle SchoolPer Boe
High SchoolPer Boe
Neighborhood(s)
MLS AreaCherry Valley
Area AmenitiesWalk/jog Trails
Contact Information for 17 Teddy Road, Worcester MA 01603
Agent
Name: Roland Gelinas
Payment Calculator
, Interest
Property Taxes 523
Principal & Interest 3050.03
HOA Dues
Exclusive Listing Agent
Keller Williams Realty
Roland Gelinas
Office Phone