



Active
87 Audubon Road, Norwood MA 02062
$700,000
Estimated $4,856/month Calculator Single Family
3 Bedrooms
Baths
1846
Total Parking: 4
8,712 (0.20)
Built in 1955
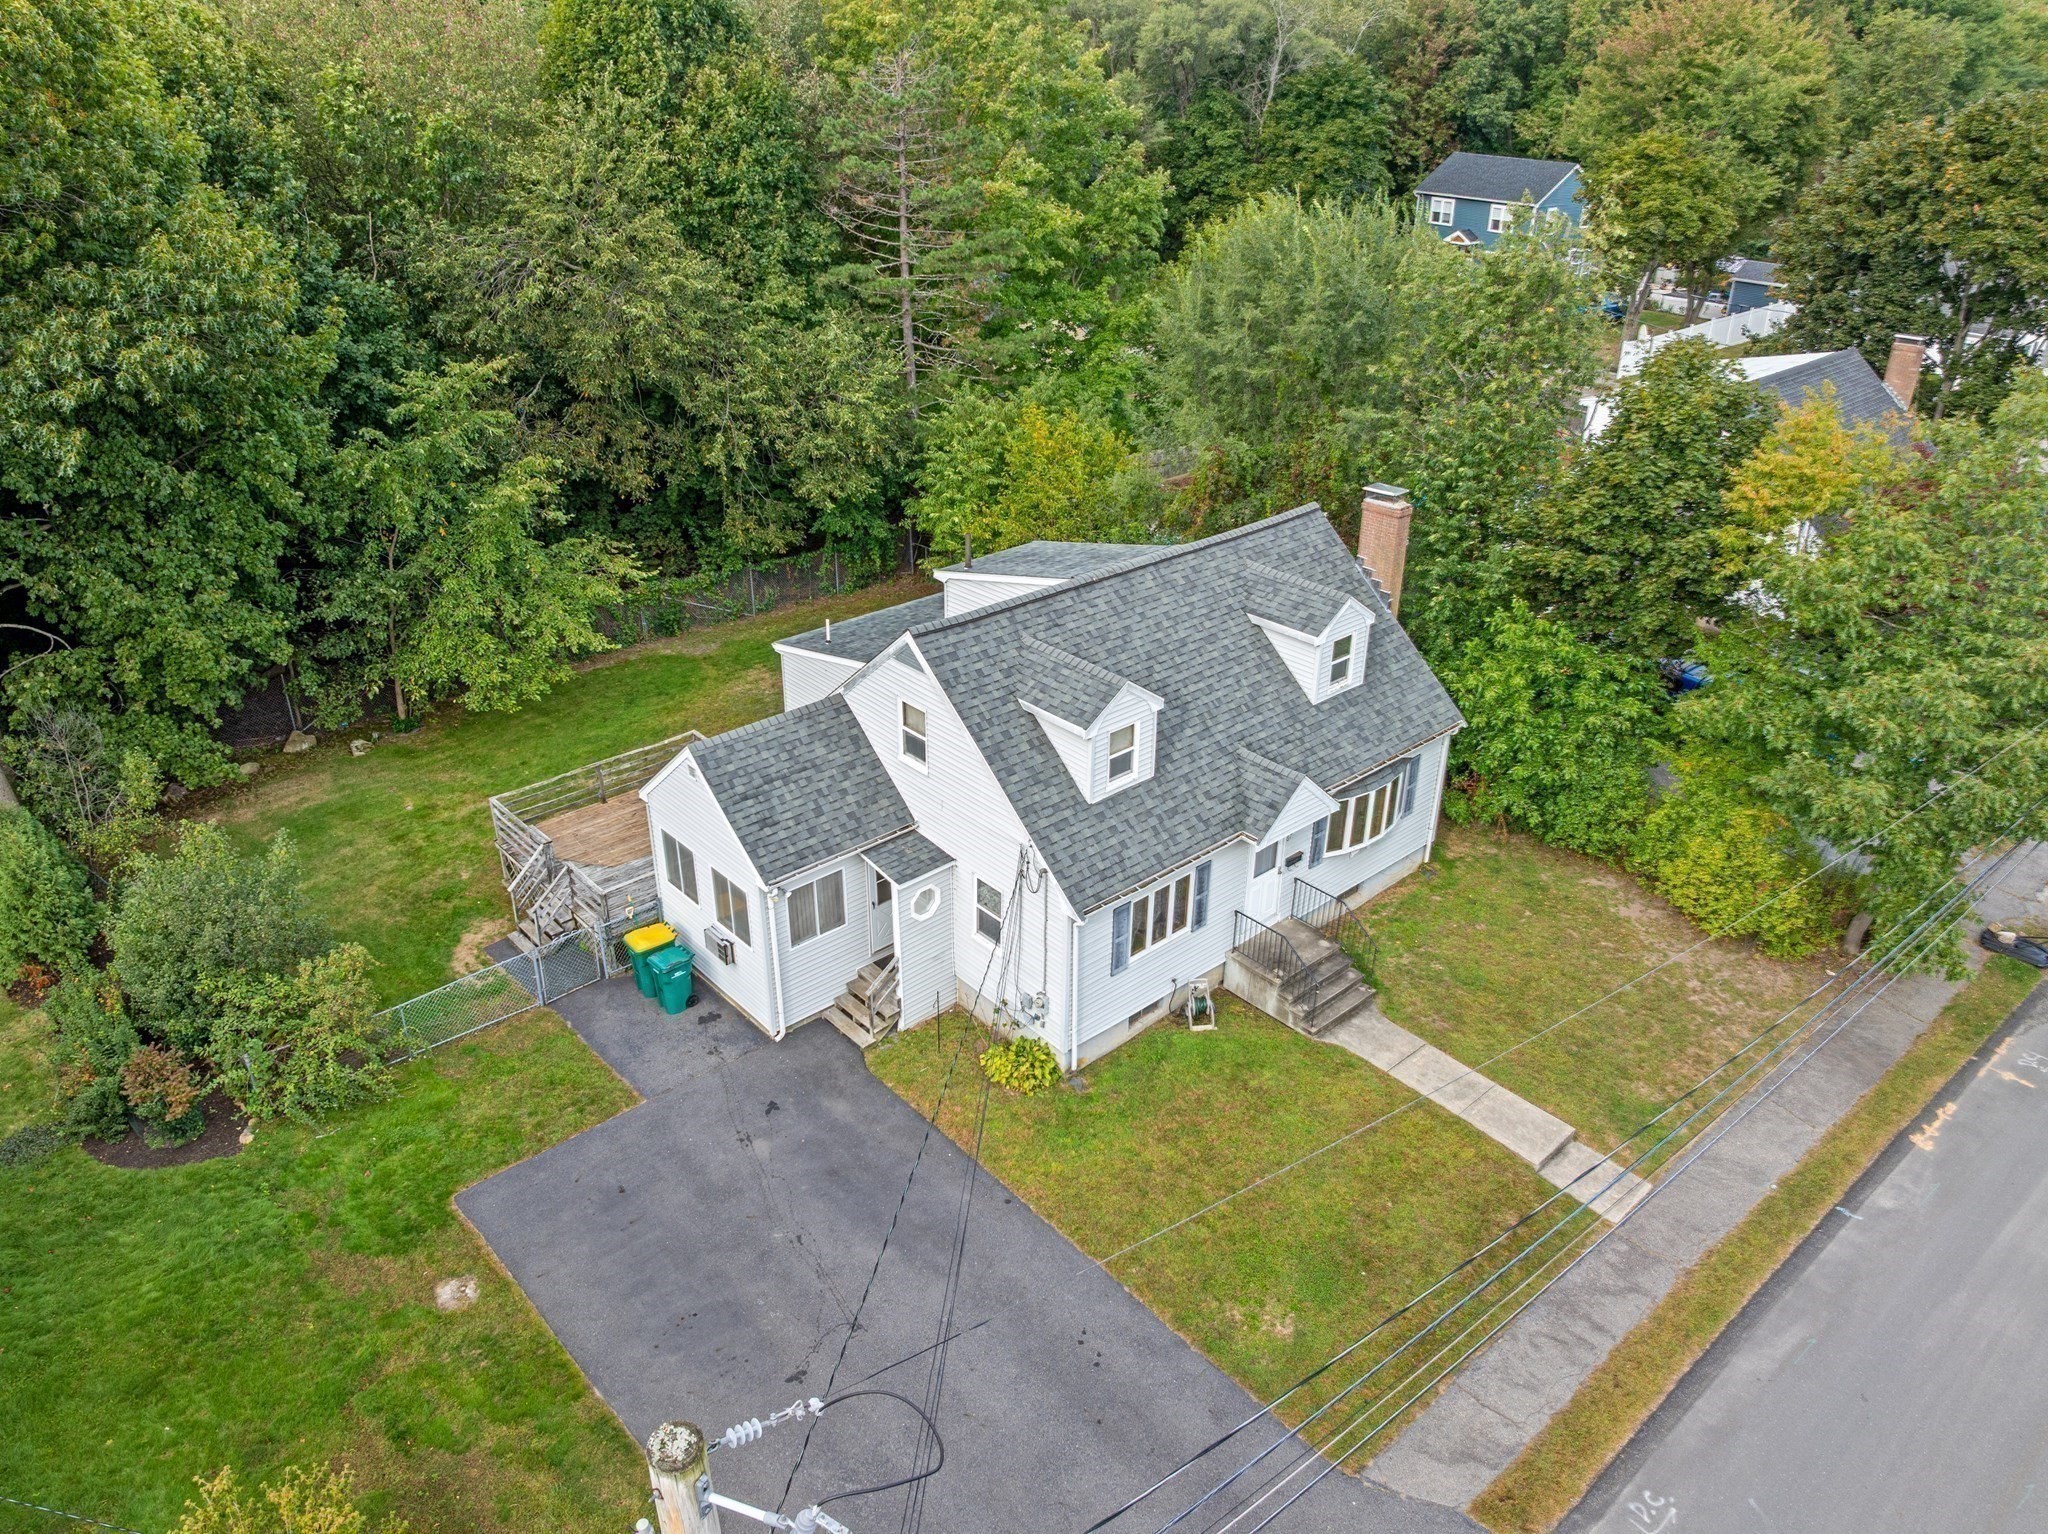
First time on market since 1983! Well cared for unexpectedly large and flexible floor plan of this expanded 3bed/2.5 bath Cape with FIRST FLOOR PRIMARY en suite! The 8 rooms allow multiple living/WFH options including a possible 4th bedroom. Nicely sited near the end of a splendid dead-end street in a wicked nice pocket-neighborhood sometimes referred to as Pleasant Park. Fun fact: it was identified as Cleveland Park on the original plans. ALL of the stated interior sq footage is ABOVE GRADE! South-facing sunroom is really an expansion of the kitchen and is often used for additional or even everyday. Having the slider open onto the 16x16 wooden deck overlooking a sweet fenced-in yard creates an extra outdoor "room" with superb sunsets. Living room with wood burning fireplace and large bay window captures exquisite sunrises. Den/home office was originally a bedroom before expansion. Public record states 3 full baths, however, the downstairs full bath was modified to allow the primary addition and now is 1/2 bath. Closets everywhere. 3 through-the-wall a/c units keep the entire downstairs cool. Bonus finished room, workshop and abundant storage in basement. While the home will benefit from modest cosmetic updates, lots of important improvements have already been made including: 150 Amp CB panel, architectural shingle ROOF including primary bedroom skylight, kitchen counters, backsplash and appliances, berber carpet on stairs and landing, laminate flooring (kitchen, mudroom, hallway, living room) as well as the windows and bath fixtures in the primary (all in 2021); hot water tank 2022; second floor and stairwell professionally painted 2026; boiler serviced and fireplace cleaned annually. Gas available at street. NOT in flood zone, see letter of determination attached. Please watch the short narrated video (attached) to get better idea of overall condition and flow of this wonderful property. Only 1.3 miles to Commuter Rail!
This home has been viewed 12 times
Last Checked: October 25th, 2026 at 7:56am (Source: MLS PIN #73584778)
Air Conditioning
Waterview
Lead Paint Free
General Information for 87 Audubon Road, Norwood MA 02062
Listing ID73584778
Property TypeSingle Family / Detached
Price$700,000 ($379.2/SqFt)
StyleColonial
CityNorwood
CountyNorfolk
Neighborhood(s)
Garage Parking0
ZoningRES
Year Built1955
Year Built SourcePublic Records
Year Built DetailsActual
Handicap Access / Features0
Interior Features for 87 Audubon Road, Norwood MA 02062
Approximate Living Area Total1846
Living Area Includes BasementNo
Rooms8
Bedrooms3
Primary En Suite BathroomYes
BasementFull
Cooling1, Split
Fireplaces
AppliancesRange
FlooringTile
Electric220 Volts
Exterior Features for 87 Audubon Road, Norwood MA 02062
Approximate Lot Size (Acres)0.2
Approximate Lot Size (Square Feet)8712
Total Parking4
Garage Parking0
WaterPublic
SewerPublic Sewer
Lot FeaturesGentle Sloping
Parking Features1
Exterior FeaturesPorch
Foundation Area850
Foundation Materials
Construction MaterialsFrame
Approximate Street Frontage85.00
Road Frontage Type
Patio & PorchCovered
Roof MaterialAsphalt/fiberglass Shingles
Utility Connections110 Volts
Water ViewsNo
Water Views Features
Waterfront0
Waterfront Features
Pool Features
Horse Permitted0
Horse Amenities
Disclosures for 87 Audubon Road, Norwood MA 02062
Lead PaintNone
UFFINo
Living Area Includes BasementNo
Living Area Disclosure
Building Area SourceMeasured
Special Listing Conditions
ExclusionsNo
Compensation Based On
Financial Information for 87 Audubon Road, Norwood MA 02062
Association Fee
Association Fee Frequency
Association Fee Includes
Real Estate Tax6519
Tax Year2026
Assessed Value$663,900
Location Information for 87 Audubon Road, Norwood MA 02062
Elementary SchoolPrescott
Middle SchoolCoakley
High SchoolNhs
Neighborhood(s)
Area AmenitiesWalk/jog Trails
Contact Information for 87 Audubon Road, Norwood MA 02062
Agent
Name: Adam S. Hayes
Payment Calculator
, Interest
Property Taxes 543.25
Principal & Interest 4313.18
HOA Dues
Exclusive Listing Agent
Milestones Realty
Adam S. Hayes
Office Phone