



Pending
20 Boyd Dr, Newburyport MA 01950
$1,695,000
Estimated $11,583/month Calculator Single Family
4 Bedrooms
Baths
3518
Total Parking: 10 (2 Garage)
20,970 (0.48)
Built in 2018
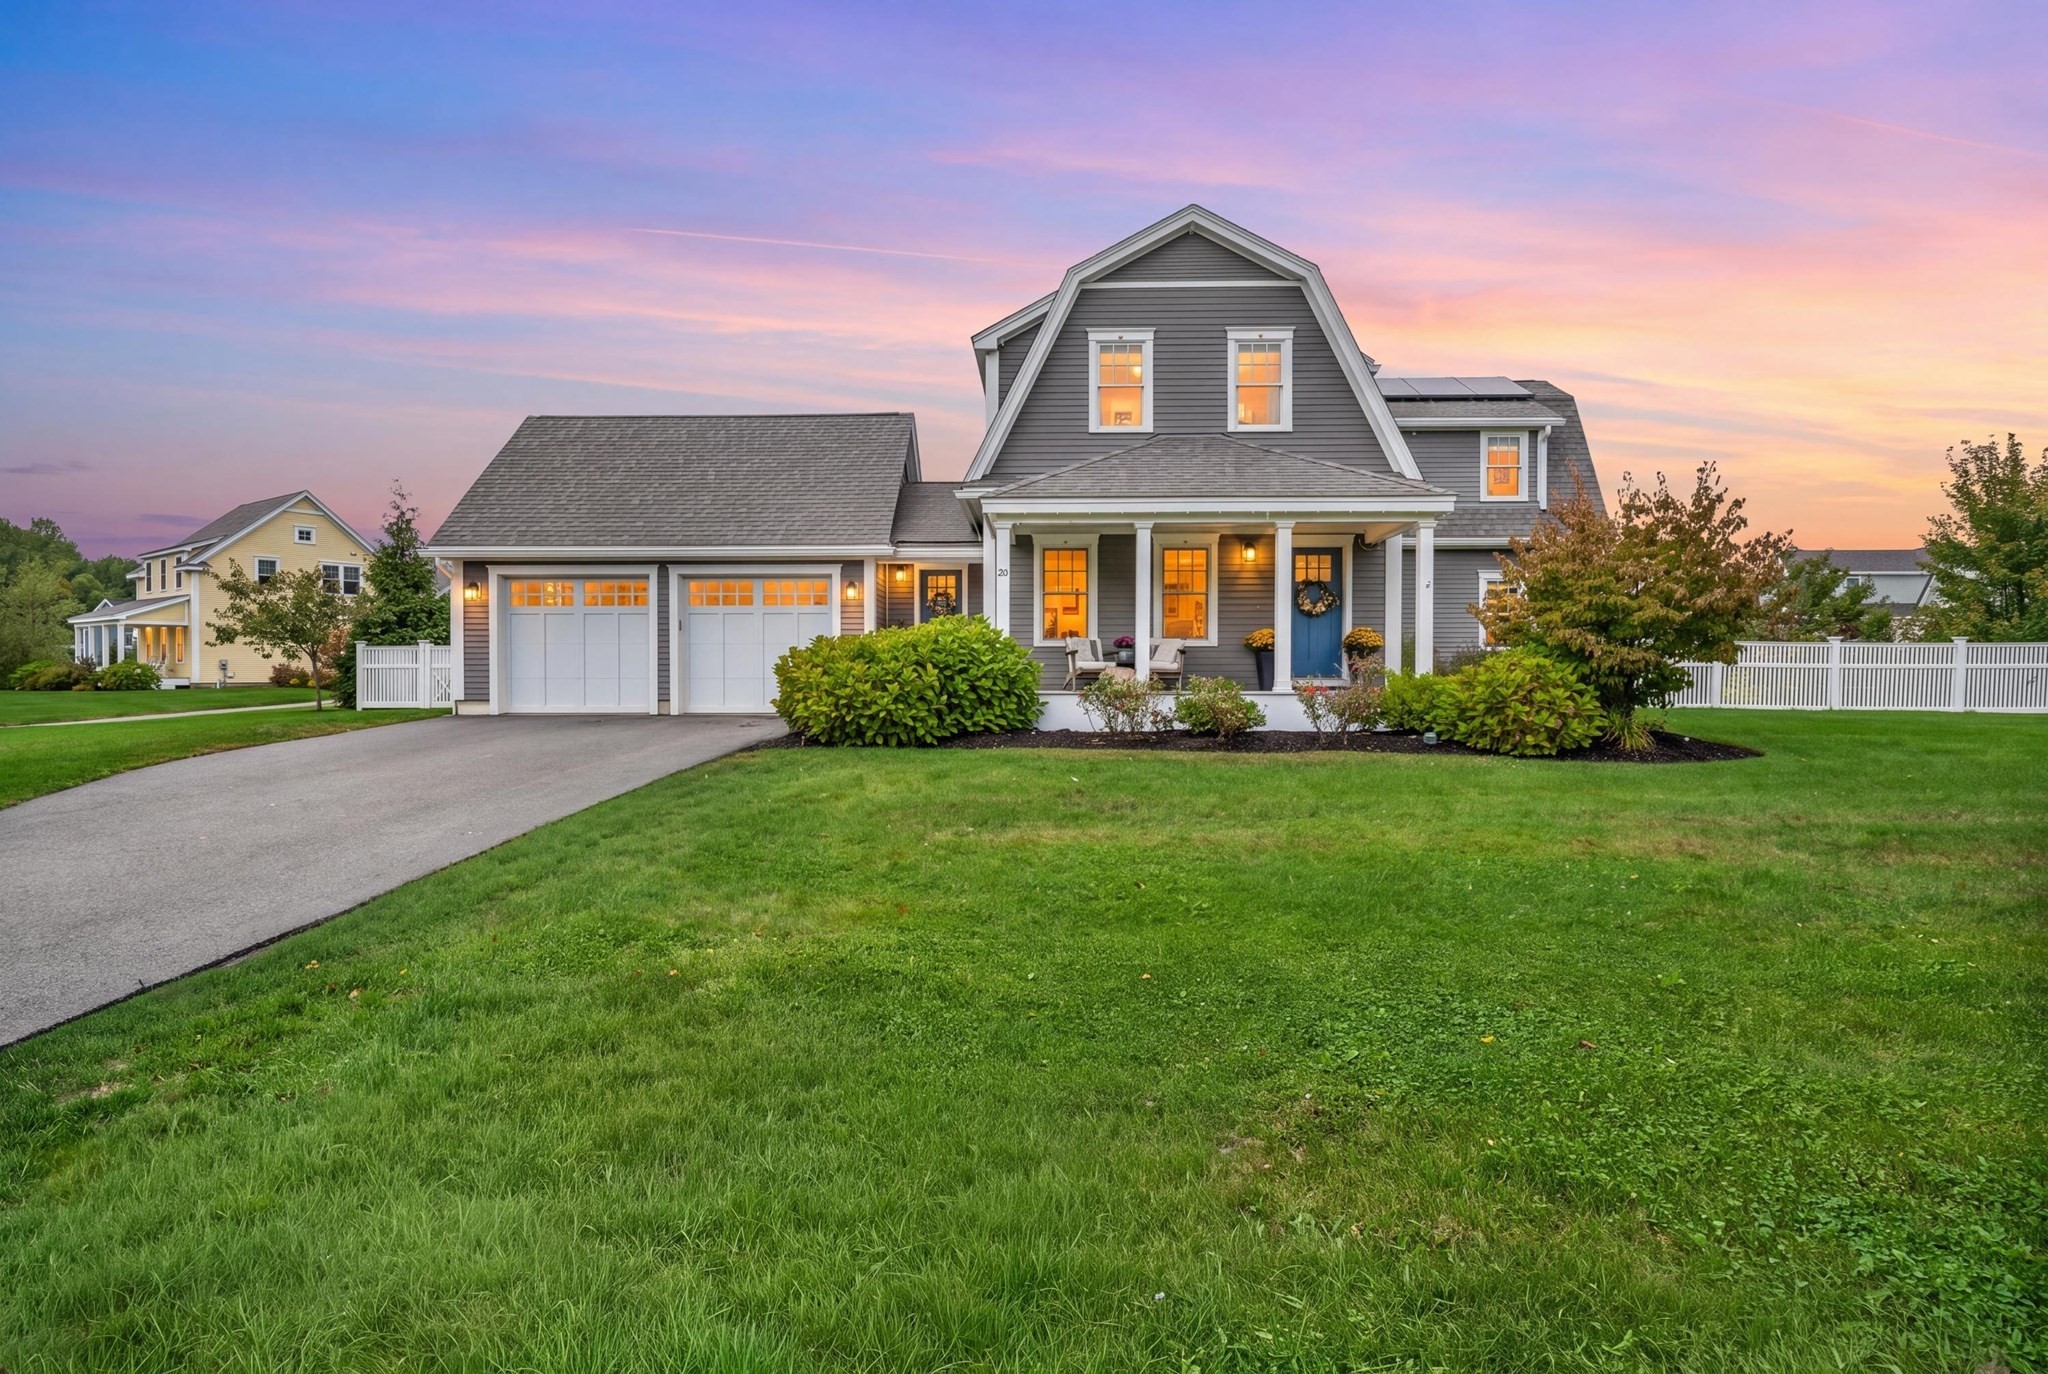
Set at the end of a desirable cul-de-sac, this home is surrounded by mature plantings and beautifully landscaped streets lined with sidewalks. The generous lot, at almost a half acre, offers plenty of room to enjoy the outdoors, with space for a pool, play area, gardens, or endless entertainment to fit your lifestyle. A window filled four-season sunroom overlooks the yard, creating a seamless connection between the home’s interior and its inviting outdoor setting. Directly through the French doors brings you to the kitchen which is designed for both everyday living and entertaining, featuring a Thermador six-burner range, matching Thermador refrigerator, Bosch dishwasher and large island. The first floor also offers a private office, custom built-ins in the living room, and a beautifully designed built-in bar—perfect for entertaining. A fabulously sized mudroom connecting the garage and kitchen provides abundant storage and plenty of space to keep everyday life organized. As you head upstairs, the home continues to impress with a thoughtfully designed layout and beautifully finished spaces. The spacious primary suite offers a private retreat, complete with a well-appointed en-suite bath. Two additional bedrooms provide generous space for family, guests, or flexible use, and a beautifully finished full bathroom serves the second floor. Conveniently located just steps from the bedrooms, the second-floor laundry adds an everyday level of ease that makes this home as functional as it is inviting. The finished lower level provides an impressive extension of the living space, with a fourth bedroom with an oversized window, stunning full bathroom, additional finished space, and abundant storage. Thoughtfully designed for flexibility, this level offers endless possibilities for guests, recreation, a home office, or a comfortable additional living area. It’s a space that can evolve effortlessly with the needs of its next owners. Solar panels and an EV charger add energy efficiency to an already thoughtfully designed home, while the beautifully maintained grounds and turnkey condition make this a particularly special Newburyport offering. Set within a coveted neighborhood, the HOA provides an added level of convenience by taking care of landscaping, mowing, and snow removal. With its exceptional setting, versatile floor plan, and easy, low-maintenance lifestyle, this is a home designed to be enjoyed from day one. OFFERS DUE ON MONDAY (10/5) AT 5PM.
This home has been viewed 9 times
Last Checked: October 10th, 2026 at 1:28pm (Source: MLS PIN #73584896)
Garage Parking
Air Conditioning
Lead Paint Free
General Information for 20 Boyd Dr, Newburyport MA 01950
Listing ID73584896
Property TypeSingle Family / Detached
Price$1,695,000 ($481.81/SqFt)
StyleColonial
CityNewburyport
CountyEssex
Neighborhood(s)Ipswich
Garage Parking2
ZoningR1
Association0
Year Built2018
Year Built SourcePublic Records
Year Built DetailsActual
Interior Features for 20 Boyd Dr, Newburyport MA 01950
Approximate Living Area Total3518
Living Area Includes BasementYes
Rooms11
Bedrooms4
Primary En Suite BathroomYes
BasementFull
Cooling1, Split
Fireplaces
AppliancesRange
FlooringTile
Electric220 Volts
Exterior Features for 20 Boyd Dr, Newburyport MA 01950
Approximate Lot Size (Acres)0.48
Approximate Lot Size (Square Feet)20970
Total Parking10 (2 Garage)
Garage Parking2
WaterPublic
SewerPublic Sewer
Lot FeaturesGentle Sloping
Parking Features1
Exterior FeaturesPorch
Foundation Materials
Construction MaterialsFrame
Road Frontage Type
Patio & PorchCovered
Roof MaterialAsphalt/fiberglass Shingles
Utility Connections110 Volts
Water Views
Water Views Features
Waterfront0
Waterfront FeaturesRiver
Pool Features
Horse Permitted0
Horse AmenitiesRiver
Disclosures for 20 Boyd Dr, Newburyport MA 01950
Lead PaintNone
UFFINo
Living Area Includes BasementYes
Living Area Disclosure
Building Area SourceOther
Special Listing Conditions
ExclusionsWall Mounted Vac In Garage. Hose Reels. Tv Wall Mounts. Japanese Maple Tree.
Compensation Based On
Financial Information for 20 Boyd Dr, Newburyport MA 01950
Association0
Association Fee
Association Fee Frequency
Association Fee Includes
Real Estate Tax13664
Tax Year2026
Assessed Value$1,475,600
Location Information for 20 Boyd Dr, Newburyport MA 01950
Elementary SchoolBresnahan
Middle SchoolMolin/Nock
High SchoolNewburyport High
Neighborhood(s)Ipswich
Area AmenitiesWalk/jog Trails
Contact Information for 20 Boyd Dr, Newburyport MA 01950
Payment Calculator
, Interest
Property Taxes 1138.67
Principal & Interest 10444.05
HOA Dues
Exclusive Listing Agent
Realty One Group Nest
Holly Mazur
Office Phone