



Active
8 Joseph Rd, Hopkinton MA 01748
$999,900
Estimated $7,288/month Calculator Single Family
4 Bedrooms
Baths
2325
Total Parking: 10 (2 Garage)
30,113 (0.69)
Built in 1989
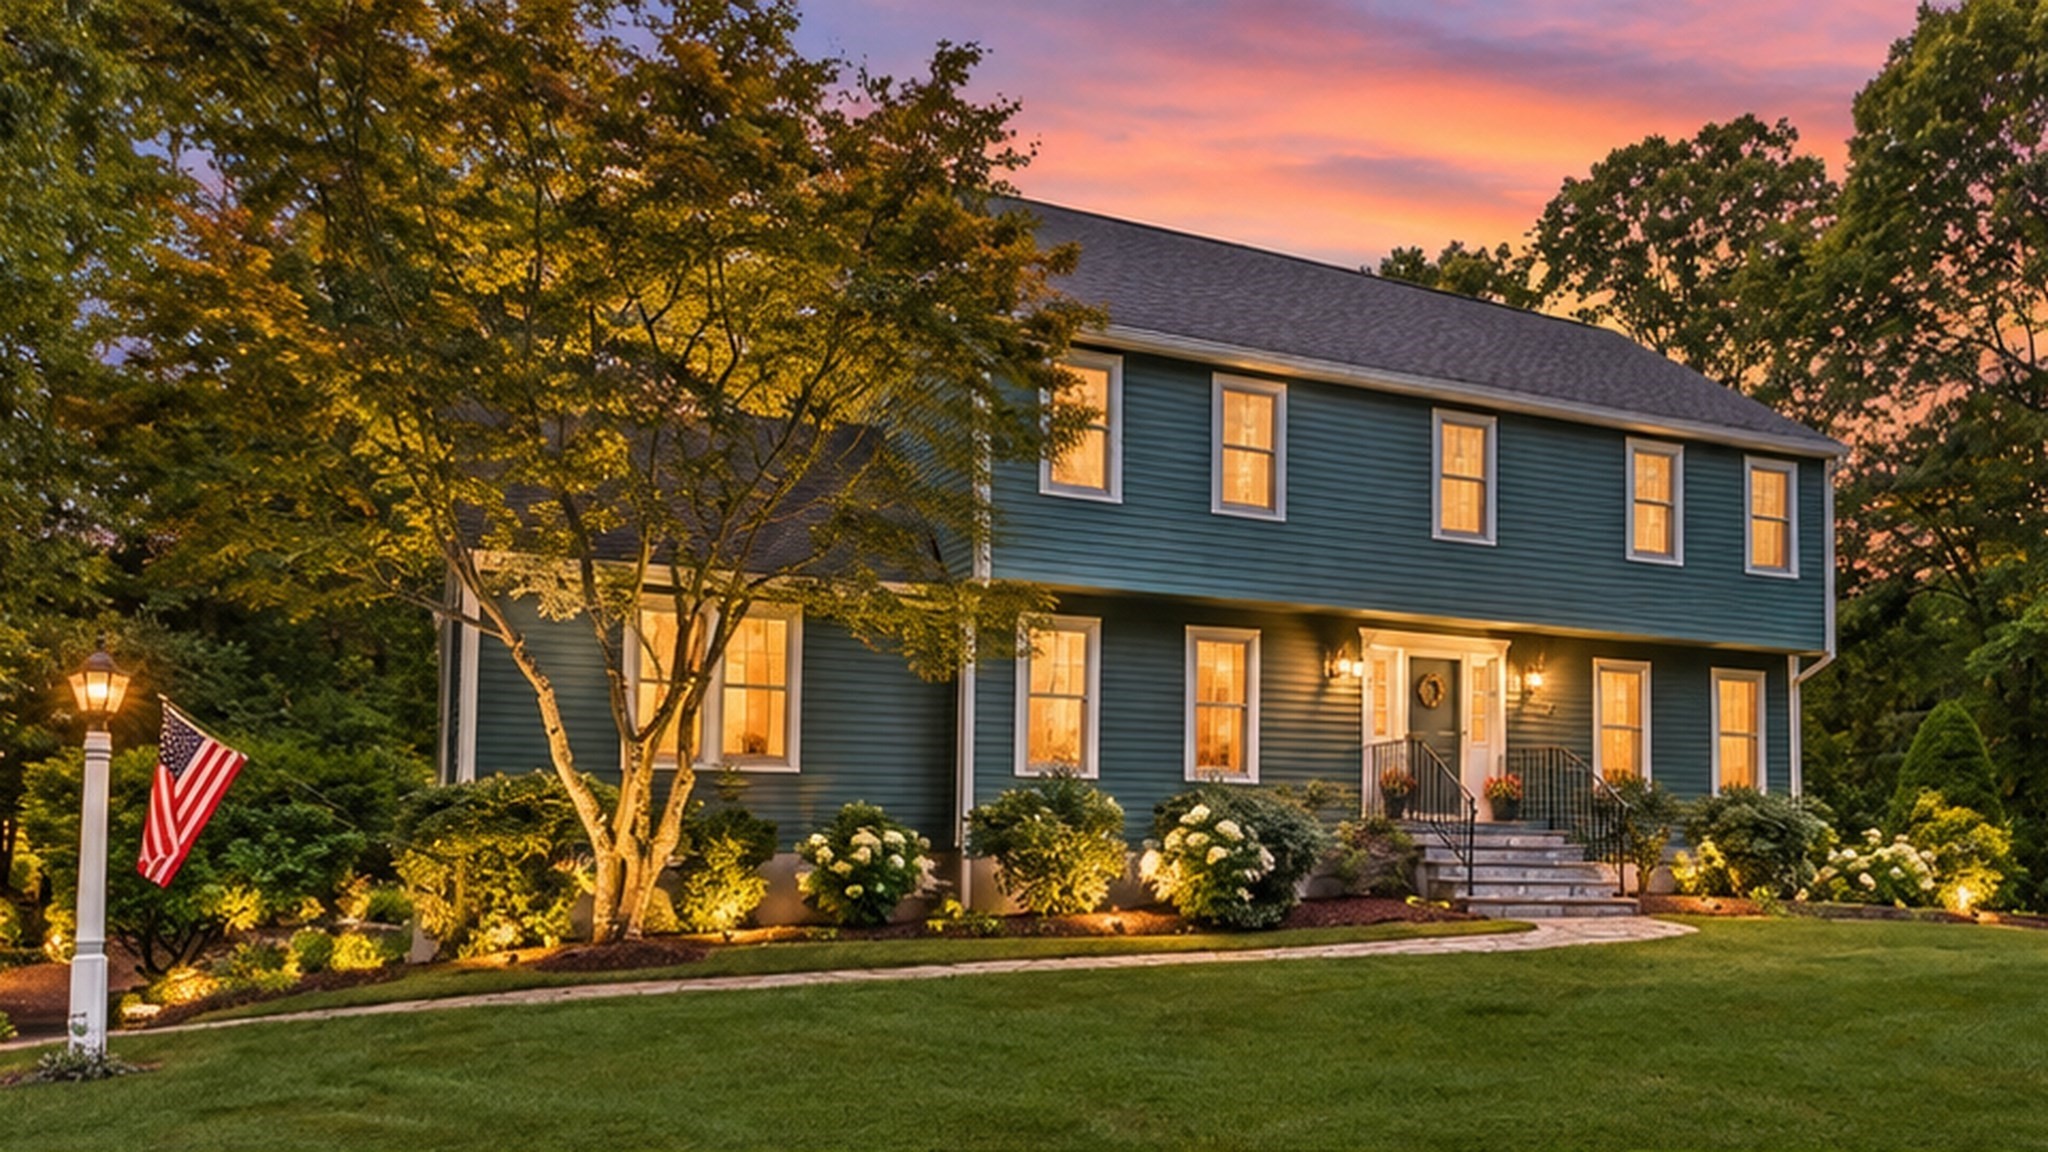
Charlesview Estates 4 bed, 2.5 bath Northeast-facing Colonial situated on a private 3/4-acre lot in a cul de sac in a highly beloved neighborhood & close to top ranked schools! The newly renovated eat-in kitchen is the heart of the home with white cabinetry, gas cooking, granite counters, new floors and 2 pantries that open to vaulted family room with wood beams and masonry fireplace with wood stove insert. Gorgeous dining and living rooms offer potential for home office or 1st floor bedroom option with adjacent bath. Retreat upstairs to 4 bedrooms with 4-year-old carpet and 2 updated baths. The primary suite features its own private updated bath with newer shower w glass door, dual sink granite top vanity with new fixtures and walk-in closet. Three more bedrooms with updated bath with leathered granite counters and new hardware. Basement ready to be finished and great for storage. Two-car garage with 10-year-old custom garage doors. You are going to love the 18x 33 ft. heated pool with heavy duty liner and hot tub wrapped around by huge two-tier Trex deck in a gorgeous park like setting, perfect for BBQs and entertaining, throwing a ball, gardening and more! Don't want the pool & hot tub? No problem, you or we can sell it! Pride in ownership shines thru with 2005 roof (30-year warranty) 2017 windows, 2025 cooling & 2023 hot water tank and exterior paint and some newer azek trim. Gas heat and town water w ability to tie into town sewer. Trails across the road lead towards top-ranked schools, dog park, brewery, ball fields and more! Easy access to downtown restaurants and shops, routes 9, 495 and 90 and the Southborough and Ashland commuter rails! Priced to sell! Home just appraised for $1,120,000 end of July 2026. Call about 5.625% interest rate for 7/1 ARM or 6.25% rate for 15/1 ARM on a 30-year loan
This home has been viewed 7 times
Last Checked: November 1st, 2026 at 5:43am (Source: MLS PIN #73584757)
Garage Parking
Air Conditioning
Lead Paint Free
General Information for 8 Joseph Rd, Hopkinton MA 01748
Listing ID73584757
Property TypeSingle Family / Detached
Price$999,900 ($430.06/SqFt)
StyleColonial
CityHopkinton
CountyMiddlesex
Neighborhood(s)
Garage Parking2
ZoningRB
Year Built1989
Year Built SourcePublic Records
Year Built DetailsActual
Interior Features for 8 Joseph Rd, Hopkinton MA 01748
Approximate Living Area Total2325
Living Area Includes BasementNo
Rooms8
Bedrooms4
Primary En Suite BathroomYes
BasementFull
Cooling1, Split
Fireplaces
AppliancesRange
Flooring
Electric220 Volts
Exterior Features for 8 Joseph Rd, Hopkinton MA 01748
Approximate Lot Size (Acres)0.69
Approximate Lot Size (Square Feet)30113
Total Parking10 (2 Garage)
Garage Parking2
WaterPublic
SewerPrivate Sewer
Lot FeaturesGentle Sloping
Parking Features1
Exterior FeaturesPorch
Foundation Materials
Construction MaterialsFrame
Road Frontage Type
Patio & PorchCovered
Roof MaterialAsphalt/fiberglass Shingles
Utility Connections110 Volts
Water Views
Water Views Features
Waterfront0
Waterfront Features
Pool FeaturesAssociation
Horse Permitted0
Horse Amenities
Disclosures for 8 Joseph Rd, Hopkinton MA 01748
Lead PaintNone
UFFI
Living Area Includes BasementNo
Living Area Disclosure
Building Area SourcePublic Records
Special Listing Conditions
ExclusionsWall Mounted Vac In Garage. Hose Reels. Tv Wall Mounts. Japanese Maple Tree.
Title 5A
Compensation Based On
Financial Information for 8 Joseph Rd, Hopkinton MA 01748
Association Fee
Association Fee Frequency
Association Fee Includes
Real Estate Tax13518
Tax Year2026
Assessed Value$958,700
Location Information for 8 Joseph Rd, Hopkinton MA 01748
Neighborhood(s)
Area AmenitiesWalk/jog Trails
Contact Information for 8 Joseph Rd, Hopkinton MA 01748
Agent
Name: Kim Foemmel
Payment Calculator
, Interest
Property Taxes 1126.5
Principal & Interest 6161.07
HOA Dues
Exclusive Listing Agent
Foemmel Fine Homes
Kim Foemmel
Office Phone