



Active
474 Central St, Saugus MA 01906
$1,099,000
Estimated $2,740/month Calculator Multi Family
Total Units: 2
Price Per Unit: $549,500
Total Rent: 42000/year
Estimated CAP Rate:
6 Bedrooms
Baths
2827
Total Parking: 6
7,492 (0.17)
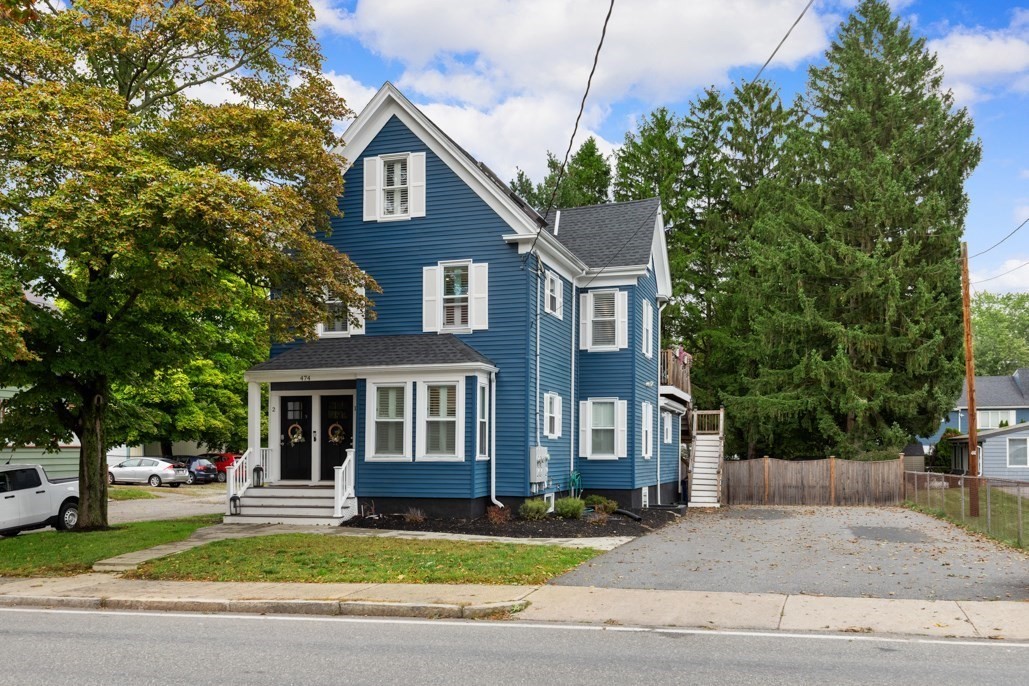
Welcome to 474 Central Street! This beautifully renovated two-family home offers the perfect combination of modern finishes, spacious living and exceptional versatility. Renovated approximately four years ago with condo-quality finishes throughout, each townhouse-style unit features three bedrooms, two full baths and thoughtfully designed living spaces.Both units showcase stunning open-concept kitchens with shaker cabinetry, quartz countertops, subway tile backsplashes, stainless steel appliances, wine refrigerators and designer lighting over spacious islands. Beautiful hardwood floors flow throughout, creating a warm and inviting atmosphere.Unit One offers a spacious kitchen, living and dining area, two bedrooms and a beautifully tiled full bath on the main level. The finished lower level provides additional living space, a third bedroom and another full bath.Unit Two features an open-concept kitchen, living and dining area, along with a primary bedroom highlighted by a cathedral ceiling. The upper level offers two additional bedrooms and a beautifully appointed full bath with a skylight.Additional improvements completed approximately four years ago include an architectural shingle roof, updated plumbing and electrical, foam insulation and two high-efficiency, two-zone gas HVAC systems with central air conditioning.Enjoy private decks overlooking a beautifully landscaped, expansive fenced backyard, perfect for outdoor entertaining and relaxation. A six-car driveway provides ample off-street parking.Conveniently located near Route 1, shopping, dining and major commuter routes, this exceptional property presents a wonderful opportunity for owner-occupants or investors. Move right in and enjoy the benefits of a beautifully updated two-family home
This home has been viewed 13 times
Last Checked: October 30th, 2026 at 4:53am (Source: MLS PIN #73584851)
Gross Income: $42,000
Gross Expenses: $11,490
Net Income Calc: $30,510
Water Views
Annual Expenses for 474 Central St, Saugus MA 01906
Total Gross Expenses (Calculated)$11,490/year
APOD AvailableNo
Heating
Electricity
Water
Gas
Insurance
Sewer
Trash Removal
Repair & Maintenance
Management
Miscellaneous
Real Estate Tax11490
Annual Income & Unit Breakdown for 474 Central St, Saugus MA 01906
Total Gross Income (Calculated)$42,000
Unit 1
Rental Income$0
LeaseN
Bedrooms3
Bathrooms2 Full
Floor1
Levels in Unit2
Rent Includes
Unit 2
Rental Income$0
LeaseN
Bedrooms3
Bathrooms2 Full
Floor2
Levels in Unit2
Rent Includes
General Information for 474 Central St, Saugus MA 01906
Listing ID73584851
Property TypeMulti Family
Price1099000 ($388.75/SqFt)
StyleMulti Family
CitySaugus
CountyEssex
Neighborhood(s)
Approximate Living Area Total2827
Approximate Lot Size (Acres)0.17
Total Parking6
Garage Parking0
Year Built1910
Year Built SourcePublic Records
Year Built DetailsActual
WaterPublic
SewerPublic Sewer
Electric220 Volts
Hot Water
Roof Material
BasementFull
Construction MaterialsFrame
Lot Features
Foundation Description
Accessible Features
Outdoor SpaceCovered
ZoningNA
Water ViewsNo
Water Views Features
Waterfront0
Waterfront Features
Terms
Disclosures for 474 Central St, Saugus MA 01906
Lead PaintNone
UFFI
Living Area Includes BasementYes
Living Area Disclosure
Building Area SourcePublic Records
ExclusionsWall Mounted Vac In Garage. Hose Reels. Tv Wall Mounts. Japanese Maple Tree.
Financial Data Source
Total Gross Expenses By Broker
Total Gross Income By Broker
Total Net Income By Broker
Short Sale / Forclosure (Bank Owned)
Compensation Based On
Financial Information for 474 Central St, Saugus MA 01906
Real Estate Taxes11490
Tax Year2026
Assessed Value$1,102,700
Financial Data Source
Total Gross Expenses By Broker
BostonRealEstate.com Gross Expenses
Total Gross Income By Broker
BostonRealEstate.com Gross Income
Total Net Income By Broker
BostonRealEstate.com Gross NOI
CAP Rate (based on Broker info)
Location Information for 474 Central St, Saugus MA 01906
Neighborhood(s)
Area AmenitiesWalk/jog Trails
Contact Information for 474 Central St, Saugus MA 01906
Agent
Name: Louise Touchette Team
Team Members
Payment Calculator
, Interest
Property Taxes 957.5
Principal & Interest 6771.69
HOA Dues
Exclusive Listing Agent
Coldwell Banker Realty - Lynnfield
Louise Touchette Team
Office Phone