



Active
117 Ring Road, Kingston MA 02364
$749,000
Estimated $5,295/month Calculator Single Family
4 Bedrooms
Baths
2742
Total Parking: 10 (2 Garage)
46,174 (1.06)
Built in 1999
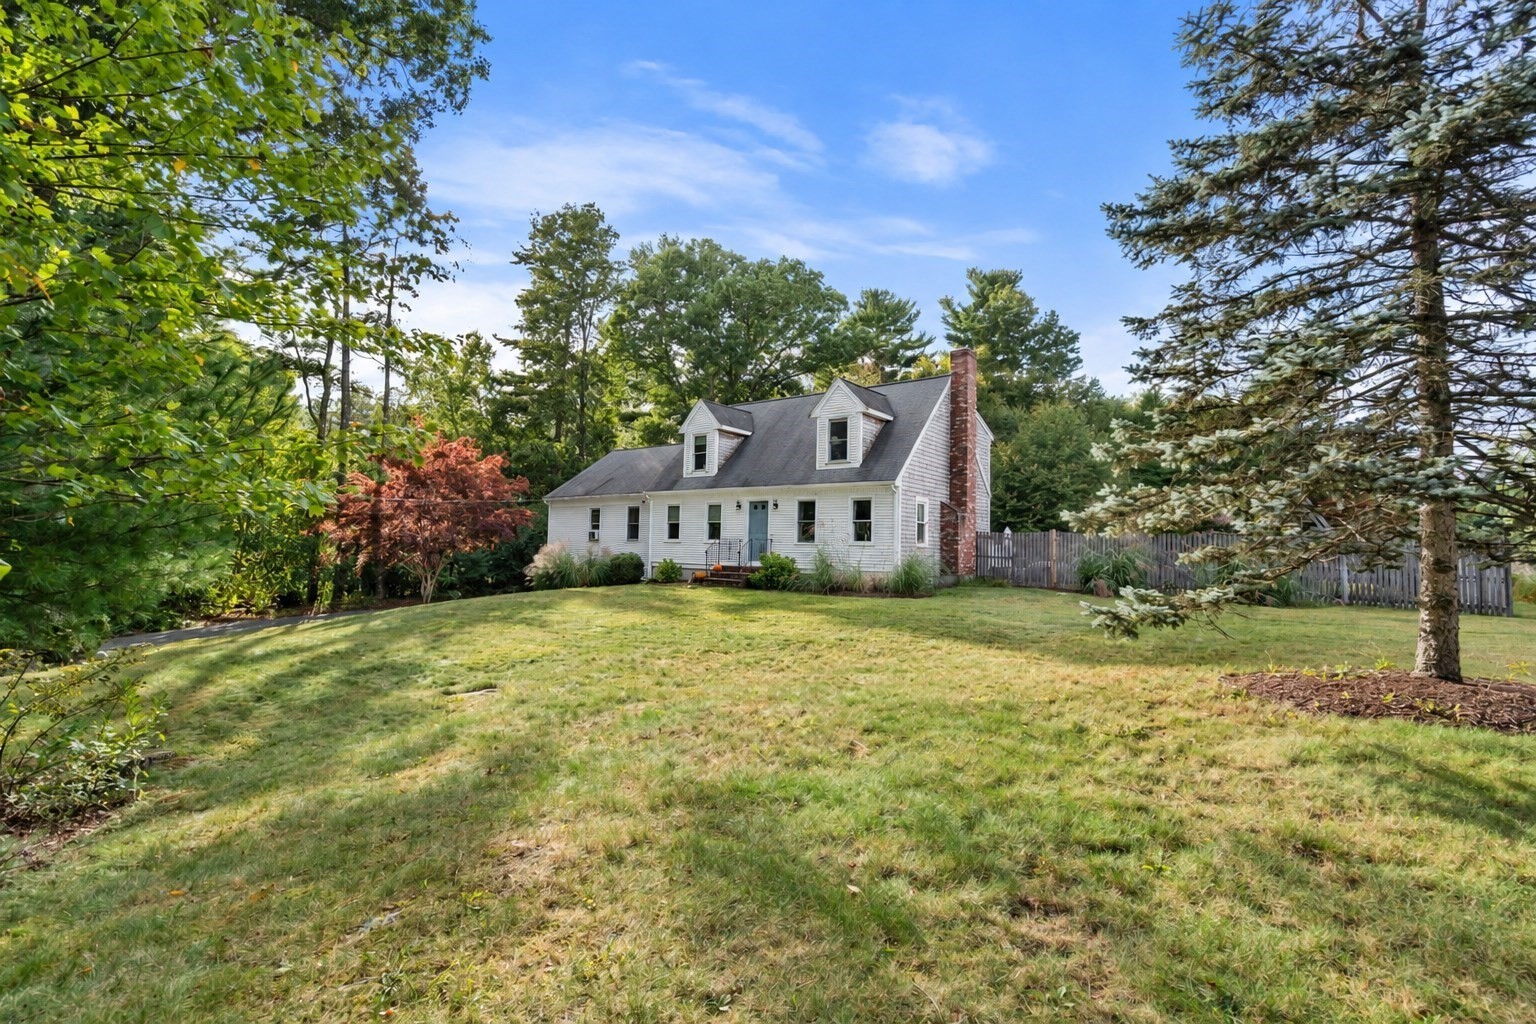
A unique opportunity in Kingston! Set on a beautifully landscaped 1.06-acre corner lot, this spacious Cape offers 2,742 square feet of living space, plus two additional finished rooms in the lower level. What truly sets this property apart is the private suite with its own separate entrance—ideal for extended family, guests, an au pair or possible income potential, subject to town approval and buyer due diligence. The suite includes a bedroom with a walk-in closet, full bath with shower, living room and kitchen with dining area, electric range and refrigerator.The main home features an eat-in kitchen with stainless-steel appliances, hardwood flooring, pantry, dishwasher, microwave, electric range and refrigerator with an icemaker hookup. The kitchen opens to a spacious living/family room with a wood-burning fireplace and recessed lighting. A flexible dining room or home office with a closet, half bath with tile flooring and granite-topped vanity, and a convenient full-size washer and dryer complete the main level.Upstairs, the generous primary bedroom offers a vaulted ceiling, ceiling fan, wall-to-wall carpeting, double closets and a built-in window bench with additional storage. Two more bedrooms feature wall-to-wall carpeting and closets. A full bath with double sinks, solid-surface countertops, tile flooring, a fiberglass tub/shower and linen closet completes the second floor. A door from the second bedroom leads directly into an impressive approximately 24’ × 24’ storage space above the suite with solid wood flooring. Additional attic access is located in the second-floor hallway.The finished lower level provides even more versatility with a tiled room conveniently located off the garage, a carpeted game room with recessed lighting and baseboard heat, and another finished room with wall-to-wall carpeting and a closet. A separate heating zone adds to the flexibility of this space.Outside, enjoy a wooded and landscaped setting with a fenced yard, patio, deck and storage shed. The clapboard and wood-shingle exterior complements the home’s classic Cape design. Additional features include a two-car under garage, hot-water baseboard heat, generator hookup near the garage and abundant storage throughout. The washers, dryers and refrigerators will remain with the property.Homes offering this much space, versatility and potential together with a private separate-entry suiteare seldom available in Kingston.
This home has been viewed 11 times
Last Checked: October 29th, 2026 at 10:03am (Source: MLS PIN #73584777)
Garage Parking
Green Features
Air Conditioning
Lead Paint Free
General Information for 117 Ring Road, Kingston MA 02364
Listing ID73584777
Property TypeSingle Family / Detached
Price$749,000 ($273.16/SqFt)
StyleColonial
CityKingston
CountyPlymouth
Neighborhood(s)
Garage Parking2
ZoningRES
Year Built1999
Year Built SourcePublic Records
Year Built DetailsActual
Interior Features for 117 Ring Road, Kingston MA 02364
Approximate Living Area Total2742
Living Area Includes BasementNo
Rooms10
Bedrooms4
Primary En Suite BathroomNo
BasementFull
CoolingSplit
Fireplaces
AppliancesRange
FlooringTile
Electric220 Volts
Exterior Features for 117 Ring Road, Kingston MA 02364
Approximate Lot Size (Acres)1.06
Approximate Lot Size (Square Feet)46174
Total Parking10 (2 Garage)
Garage Parking2
WaterPublic
SewerPrivate Sewer
Lot FeaturesGentle Sloping
Parking Features1
Exterior FeaturesPorch
Foundation Materials
Construction MaterialsFrame
Road Frontage Type
Patio & PorchCovered
Roof MaterialAsphalt/fiberglass Shingles
Utility Connections110 Volts
Water Views
Water Views Features
Waterfront0
Waterfront Features
Pool Features
Horse Permitted0
Horse Amenities
Disclosures for 117 Ring Road, Kingston MA 02364
Lead PaintNone
UFFI
Living Area Includes BasementNo
Living Area Disclosure
Building Area SourceMeasured
Special Listing Conditions
ExclusionsWall Mounted Vac In Garage. Hose Reels. Tv Wall Mounts. Japanese Maple Tree.
Title 5A
Compensation Based On
Financial Information for 117 Ring Road, Kingston MA 02364
Association Fee
Association Fee Frequency
Association Fee Includes
Real Estate Tax8163.77
Tax Year2026
Assessed Value$636,800
Location Information for 117 Ring Road, Kingston MA 02364
Elementary SchoolKingston Elementary
High SchoolSilver Lake Hs
Neighborhood(s)
Area AmenitiesWalk/jog Trails
Contact Information for 117 Ring Road, Kingston MA 02364
Agent
Name: Cheryl Phelan
Payment Calculator
, Interest
Property Taxes 680.31
Principal & Interest 4615.1
HOA Dues
Exclusive Listing Agent
Coldwell Banker Realty - Plymouth
Cheryl Phelan
Office Phone