



Active
43 Windy Ridge Rd, Holden MA 01522
$574,900
Estimated $4,197/month Calculator Single Family
4 Bedrooms
Baths
2484
Total Parking: 6 (1 Garage)
16,117 (0.37)
Built in 1976
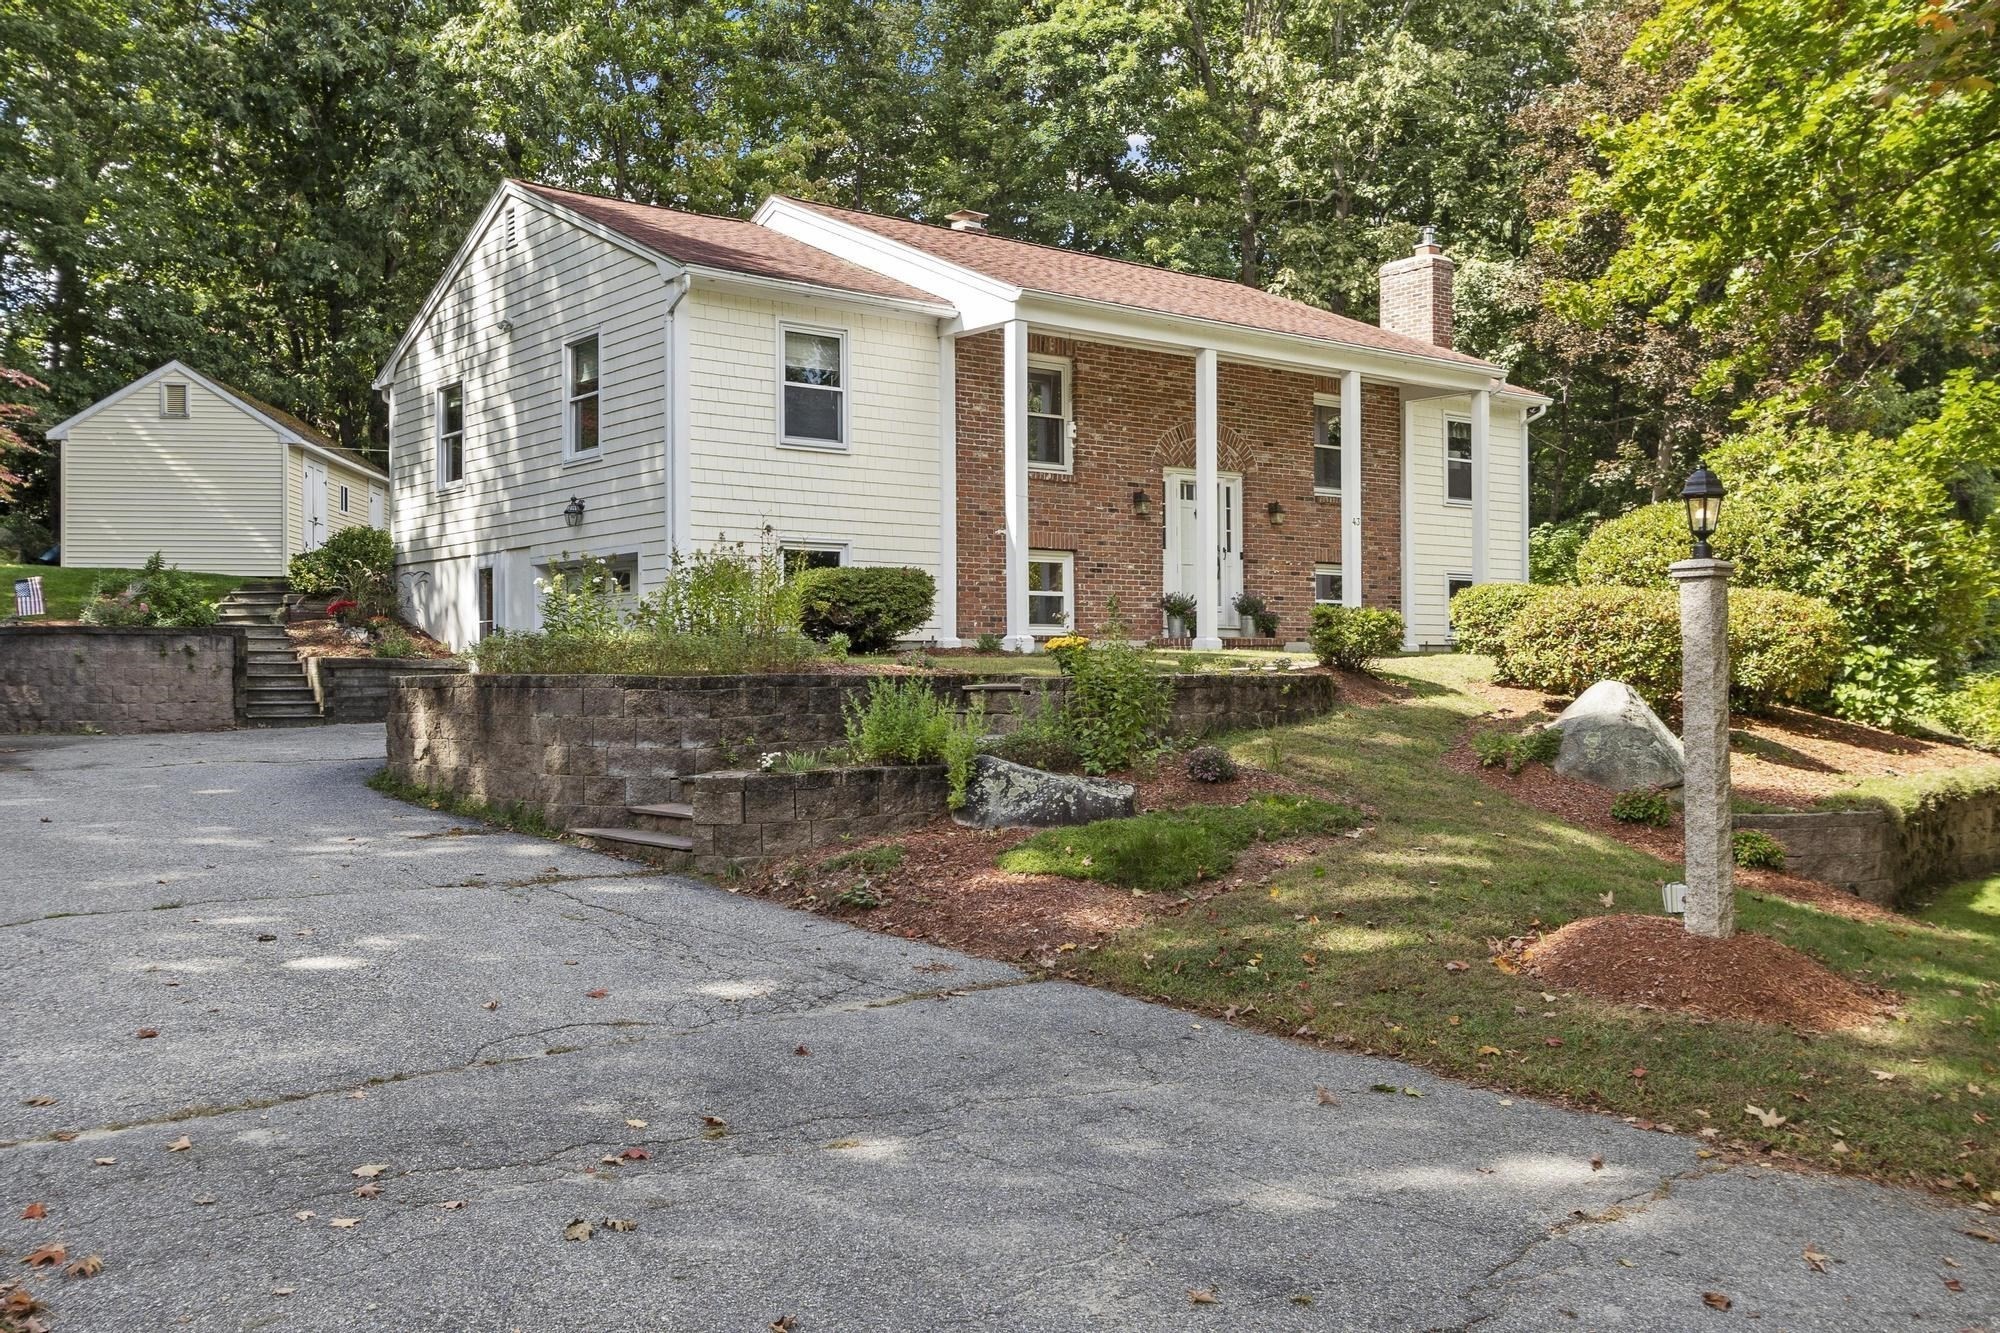
Set at the end of a quiet cul-de-sac, 43 Windy Ridge Rd. offers an inviting combination of space, style, and functional flexibility. An inviting front entrance framed by columns and a classic brick façade gives this raised ranch a distinctive presence from the moment you arrive.Inside, the main level features a bright, wide-open layout where the living room flows naturally into the dining area and kitchen, creating a seamless gathering space for family and friends. The kitchen is a central hub, complete with attractive countertops, generous workspace, and an island with breakfast bar seating that is perfect for casual meals or chatting while cooking. Right off the kitchen, a durable composite deck extends your living space outdoors, providing an ideal spot for entertaining, grilling and relaxing.Three bedrooms are located on the main level, including a spacious primary suite featuring a walk-in closet and a private full bath. An additional full bathroom comfortably serves guests and the remaining bedrooms.The finished lower level adds incredible flexibility to the home's footprint. It features a large, comfortable family room anchored by a cozy wood stove, a private fourth bedroom, and a full third bathroom. This separate zone is perfect for a teenager's space, an extended family suite, a work out area, or a quiet home office. A generous mudroom and laundry area offer practical everyday storage and organization, with convenient access to the one-car garage and workshop space.Outside, the backyard functions as your private seasonal retreat, featuring a fun above-ground pool and a large vinyl-sided storage shed that easily handles all your outdoor equipment and seasonal items.With four bedrooms, three full baths, multiple living spaces, and a coveted cul-de-sac setting, this home delivers the rare square footage and layout flexibility that are highly sought after—but rarely available—in today's tight Holden market.
This home has been viewed 2 times
Last Checked: October 31st, 2026 at 7:33am (Source: MLS PIN #73584762)
Garage Parking
Air Conditioning
Waterview
Lead Paint Free
General Information for 43 Windy Ridge Rd, Holden MA 01522
Listing ID73584762
Property TypeSingle Family / Detached
Price$574,900 ($231.44/SqFt)
StyleColonial
CityHolden
CountyWorcester
Neighborhood(s)
Garage Parking1
ZoningR2
Year Built1976
Year Built SourcePublic Records
Year Built DetailsActual
Interior Features for 43 Windy Ridge Rd, Holden MA 01522
Approximate Living Area Total2484
Living Area Includes BasementYes
Rooms8
Bedrooms4
Primary En Suite BathroomYes
BasementFull
CoolingSplit
Fireplaces
AppliancesRange
FlooringTile
Electric
Exterior Features for 43 Windy Ridge Rd, Holden MA 01522
Approximate Lot Size (Acres)0.37
Approximate Lot Size (Square Feet)16117
Total Parking6 (1 Garage)
Garage Parking1
WaterPublic
SewerPublic Sewer
Lot FeaturesGentle Sloping
Parking Features1
Exterior FeaturesPorch
Foundation Area1400
Foundation Materials
Construction Materials
Road Frontage Type
Patio & PorchCovered
Roof MaterialAsphalt/fiberglass Shingles
Utility Connections110 Volts
Water ViewsNo
Water Views Features
Waterfront0
Waterfront Features
Pool FeaturesAssociation
Horse Permitted0
Horse Amenities
Disclosures for 43 Windy Ridge Rd, Holden MA 01522
Lead PaintNone
UFFI
Living Area Includes BasementYes
Living Area Disclosure
Building Area SourcePublic Records
Special Listing Conditions
ExclusionsNo
Compensation Based On
Financial Information for 43 Windy Ridge Rd, Holden MA 01522
Association Fee
Association Fee Frequency
Association Fee Includes
Real Estate Tax7852
Tax Year2026
Assessed Value$582,500
Location Information for 43 Windy Ridge Rd, Holden MA 01522
Middle SchoolMountview Middle School
High SchoolWachusett High
Neighborhood(s)
Area AmenitiesWalk/jog Trails
Contact Information for 43 Windy Ridge Rd, Holden MA 01522
Agent
Name: Karen Packard
Payment Calculator
, Interest
Property Taxes 654.33
Principal & Interest 3542.35
HOA Dues
Exclusive Listing Agent
Karen Packard Real Estate Inc.
Karen Packard
Office Phone