



Active
46 Wayne Rd, Bourne MA 02532
$645,000
Estimated $4,369/month Calculator Single Family
4 Bedrooms
Baths
3214
Total Parking: 10 (2 Garage)
34,020 (0.78)
Built in 1968
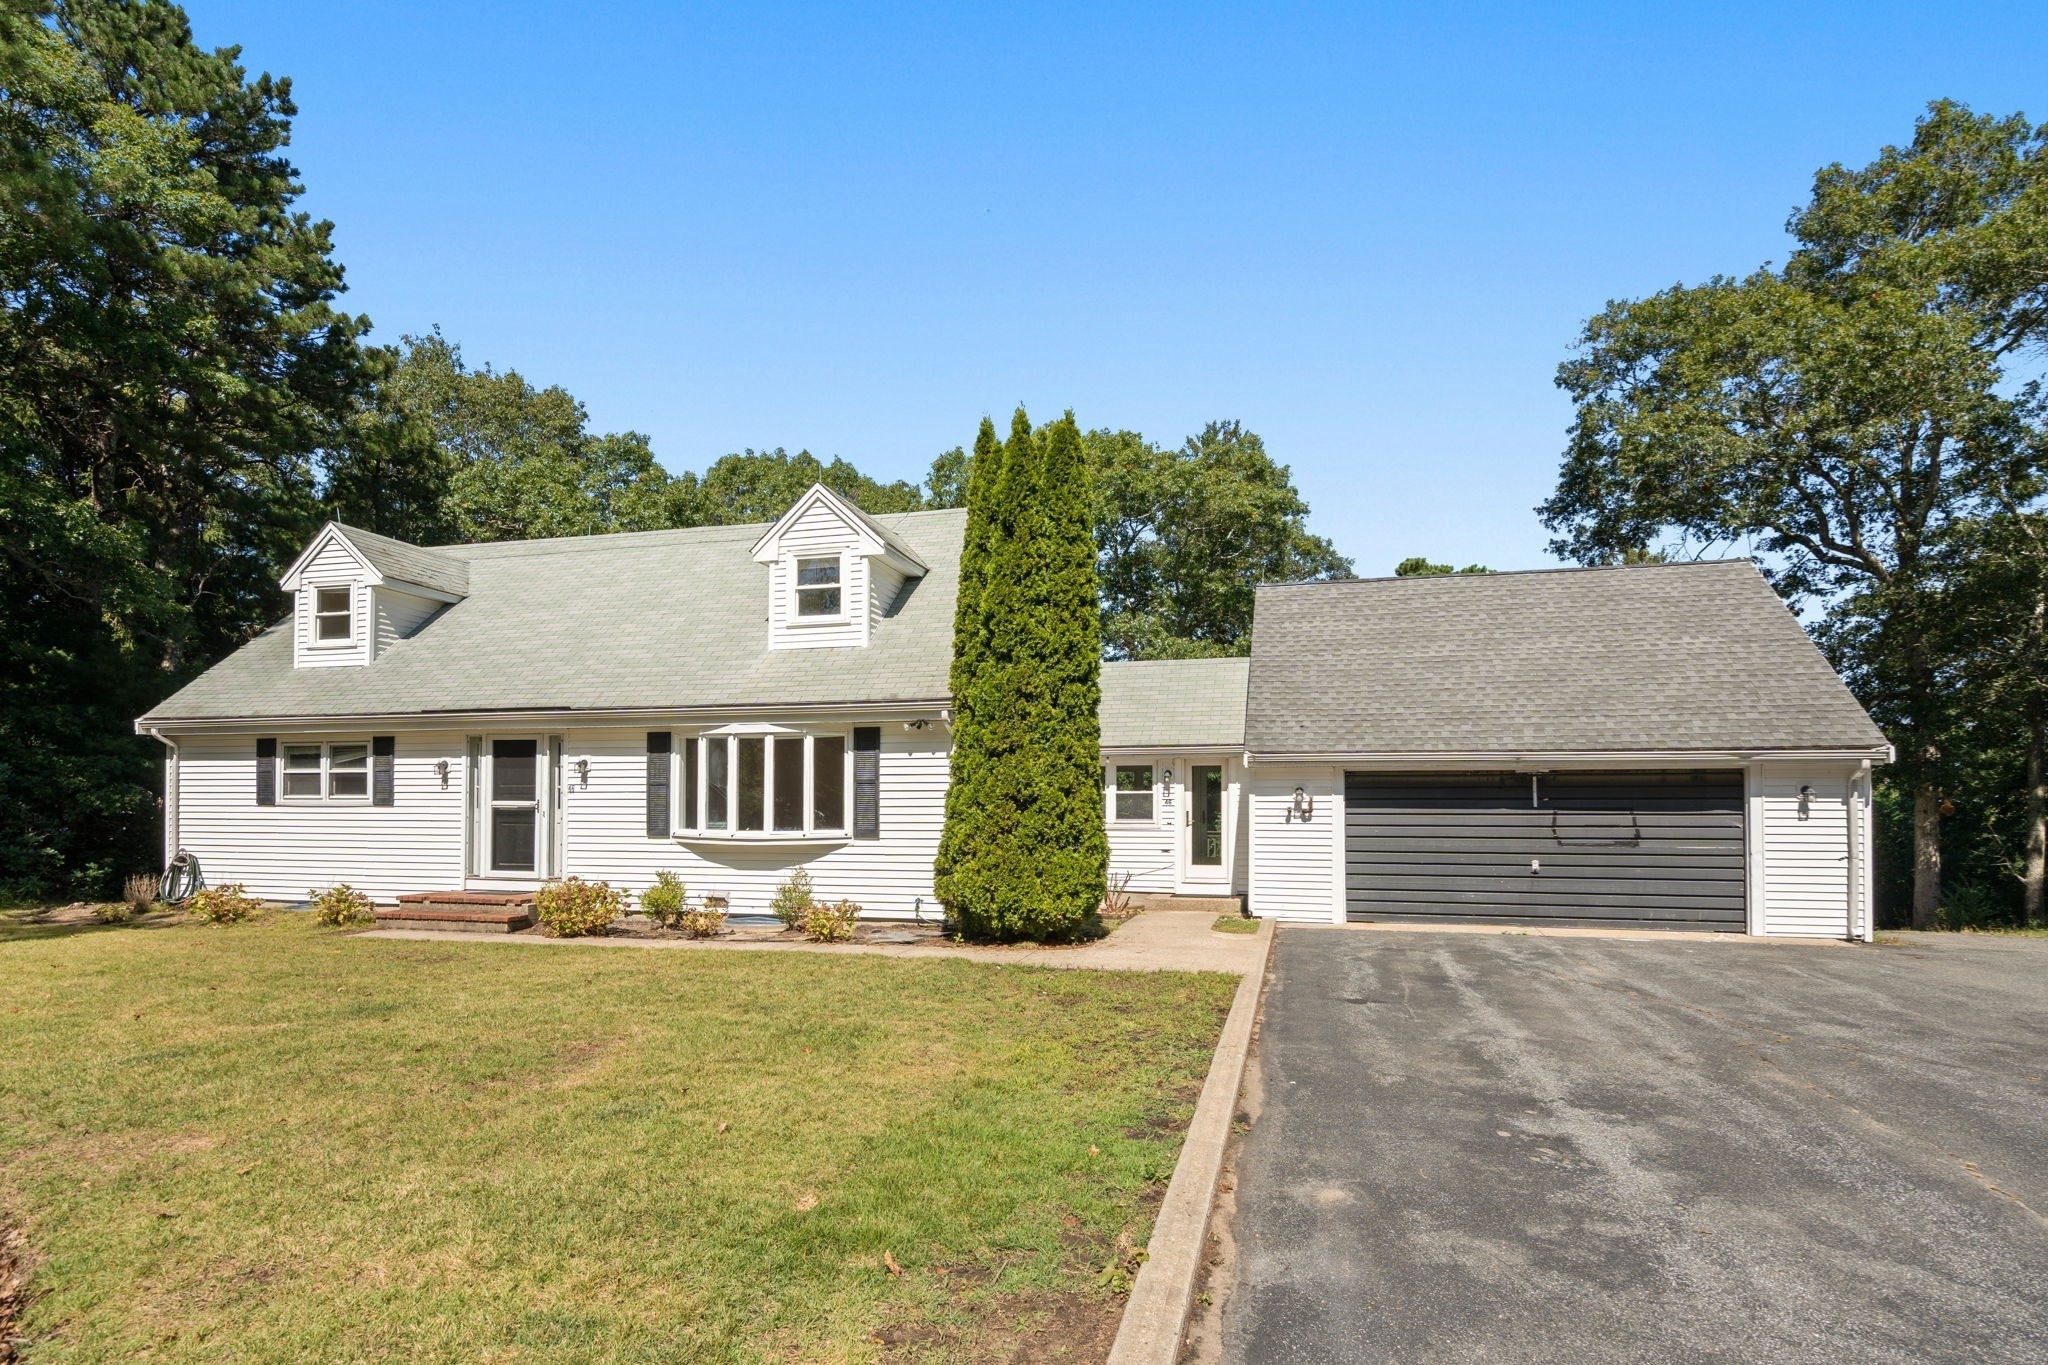
Incredible opportunity to create your very own dream home just over the bridge in the Sagamore/Sandwich area. This cape style home features 4 bedrooms, 3 full bathrooms, updated eat in kitchen, mudroom, attached garage and ample square footage on the sunny side of a quiet dead end road. The main level has 2 bedrooms, a full bathroom and a bright living room off the kitchen. The second floor has 2 additional bedrooms and a full bath. On the lower level you will find a fully finished walk out basement with a large recreation space, kitchenette, full bath and bonus room. The space would be a great recreation space for kids, entertaining or an ideal in law suite. The 4 bedroom septic gives future owners a great opportunity to renovate and restore or an opportunity to build a new home with peaking views of the Cape Cod Canal. The ultra convenient location allows for the best of Cape Cod living, abutting the charming Sandwich Village area, as well as offering the commuting convenience and quick access to the Sagamore Bridge. Additional features are a whole house generator, W&D hook ups on first floor and lower level, and additional storage shed. Property is being sold AS IS. See FLOOR PLAN for details.
This home has been viewed 4 times
Last Checked: October 23rd, 2026 at 8:58am (Source: MLS PIN #73584656)
Garage Parking
Air Conditioning
Waterview
Lead Paint Free
General Information for 46 Wayne Rd, Bourne MA 02532
Listing ID73584656
Property TypeSingle Family / Detached
Price$645,000 ($200.68/SqFt)
StyleColonial
CityBourne
CountyBarnstable
MLS AreaSagamore
Neighborhood(s)
Garage Parking2
ZoningR40
Year Built1968
Year Built SourcePublic Records
Year Built DetailsApproximate
Interior Features for 46 Wayne Rd, Bourne MA 02532
Approximate Living Area Total3214
Living Area Includes BasementYes
Rooms6
Bedrooms4
Primary En Suite BathroomYes
BasementFull
Cooling1, Split
Fireplaces
AppliancesRange
Flooring
Electric220 Volts
Exterior Features for 46 Wayne Rd, Bourne MA 02532
Approximate Lot Size (Acres)0.78
Approximate Lot Size (Square Feet)34020
Total Parking10 (2 Garage)
Garage Parking2
WaterPublic
SewerPrivate Sewer
Lot FeaturesGentle Sloping
Parking Features1
Exterior FeaturesPorch
Foundation Materials
Construction MaterialsFrame
Road Frontage Type
Patio & PorchCovered
Roof MaterialAsphalt/fiberglass Shingles
Utility Connections110 Volts
Water ViewsYes
Water Views FeaturesBay
Waterfront0
Waterfront FeaturesRiver
Pool Features
Horse Permitted0
Horse AmenitiesRiver
Disclosures for 46 Wayne Rd, Bourne MA 02532
Lead PaintNone
UFFI
Living Area Includes BasementYes
Living Area Disclosure
Building Area SourceOther
Special Listing Conditions
ExclusionsWall Mounted Vac In Garage. Hose Reels. Tv Wall Mounts. Japanese Maple Tree.
Title 5A
Compensation Based On
Financial Information for 46 Wayne Rd, Bourne MA 02532
Association Fee
Association Fee Frequency
Association Fee Includes
Real Estate Tax4740
Tax Year2026
Assessed Value$619,600
Location Information for 46 Wayne Rd, Bourne MA 02532
Neighborhood(s)
MLS AreaSagamore
Area Amenities
Contact Information for 46 Wayne Rd, Bourne MA 02532
Agent
Name: Nicoline Lomas
Payment Calculator
, Interest
Property Taxes 395
Principal & Interest 3974.28
HOA Dues
Exclusive Listing Agent
William Raveis R.E. & Home Services
Nicoline Lomas
Office Phone