



Active
104 Holland St. # 1, Somerville MA 02144
$1,250,000
Estimated $8,626/month Calculator Condo
3 Bedrooms
Baths
1432
Total Parking: 1
Built in 1910 / Last Renovated 2013
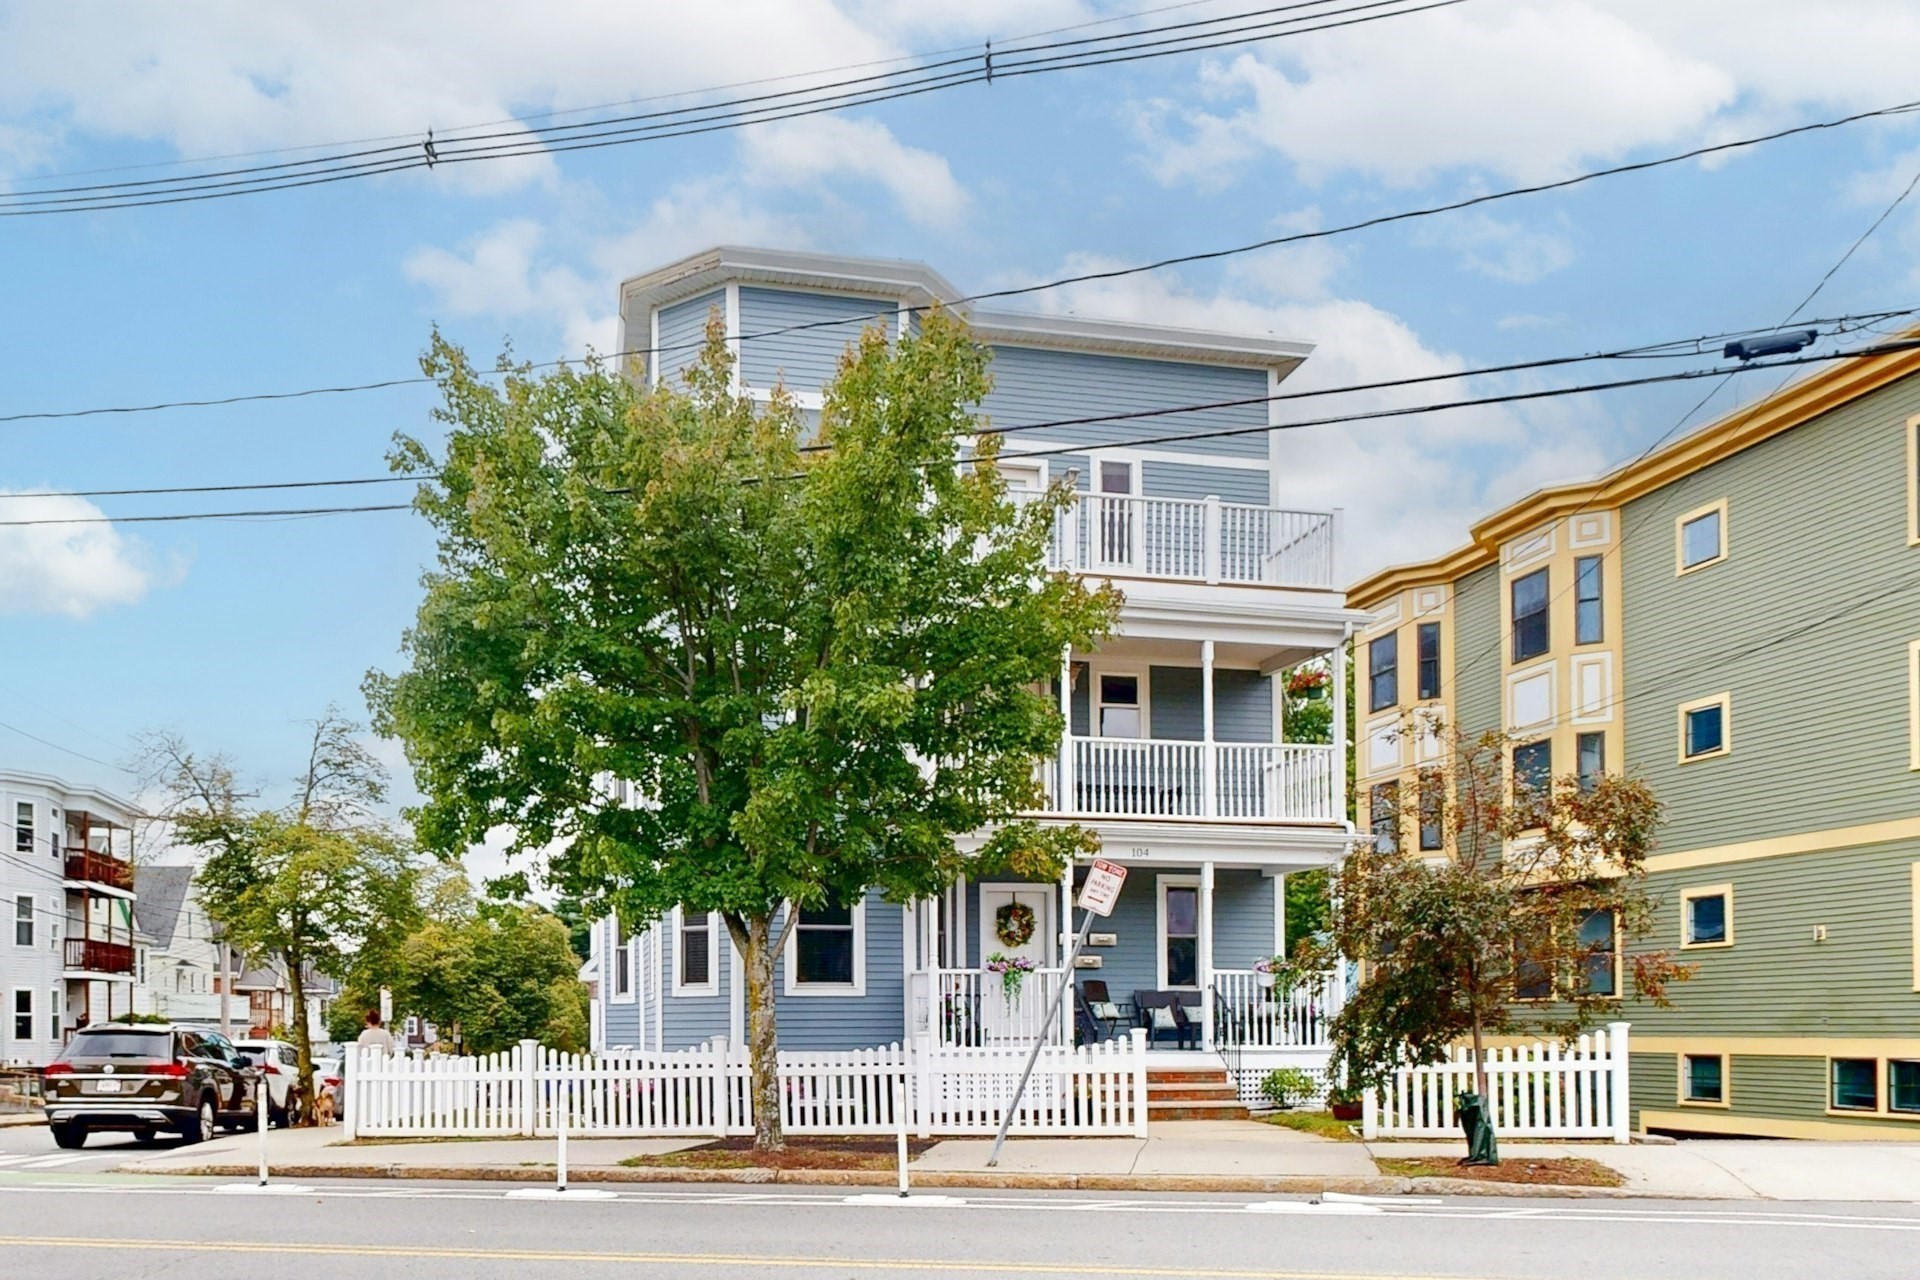
Location, location, location! Set on a corner lot in a prime Davis Sq. spot, this large 3 bedroom/2.5 bathroom condo with parking and a bonus finished lower level is hard to beat. On the main level, from the private front porch, the entry door opens into an open plan living/dining/kitchen area flanked by windows. The flexible space allows for many different living and dining layouts. The open kitchen features a long island with seating, center sink, cabinet storage, and pendant lights; white quartz counters; tile backsplash; and stainless steel appliances including a 6-burner gas stove and vent hood. All 3 bedrooms, including a large primary suite, are off a hallway, along with a second full bath, large pantry/storage closet, and laundry. The spacious primary bedroom has a walk-in closet and en-suite bathroom with walk-in shower and double sinks. the other two bedrooms are on either side of a full bathroom and laundry. The lower level is accessed from an open stairwell next to the coat closet by the front door. It offers an additional 663 sq.ft. (not included in 1,432 sq.ft.listed living space) of tiled, finished living area with separate office and playroom/media, a half bath, storage closets, and door to common basement area. Notable features include central air, beautiful wide-plank oak floors in living areas and bedrooms, and an unobstructed parking space in the driveway, which is off Jay St. behind the house. Directly across from Hodgkins-Curtin Park and Dave's Fresh Pasta, the condo is steps from the Somerville Community Path, the Davis Sq. Red Line subway station, the iconic Somerville Theatre, and a multitude of restaurants and shops. Additional transit options include multiple bus lines, bike share stations, car share stations, and more Red Line and Green Line Extension stations with 1.5 miles.
This home has been viewed 10 times
Last Checked: October 5th, 2026 at 6:13am (Source: MLS PIN #73584818)
Air Conditioning
Lead Paint Free
General Information for 104 Holland St. # 1, Somerville MA 02144
Listing ID73584818
Property TypeCondominium
Price1250000 ($872.91/SqFt)
Building Style2/3 Family
CitySomerville
CountyMiddlesex
MLS AreaDavis Square
Neighborhood(s)
Total Parking1
Unit Level1
Levels in Unit2
Year Built1910
Year Built SourcePublic Records
Year Renovated2013
Year Built DetailsApproximate
Building Construction Status
ZoningUR
Unit Features for 104 Holland St. # 1, Somerville MA 02144
Approximate Living Area Total1432
Living Area Includes BasementNo
Rooms6
Bedrooms3
Primary En Suite BathroomYes
BasementFull
Cooling1, Split
LaundryArchway
Fireplaces
Outdoor SpaceNo
FlooringTile
Electric220 Volts
Appliances
Condo Association Features for 104 Holland St. # 1, Somerville MA 02144
Pet PolicyNot Allowed
Building Management
Building Construction Status
Number of Units3
Units Owner Occupied2
Year Built1910
Year Built DetailsApproximate
Year Built SourcePublic Records
Unit Last Renovated2013
WaterPublic
SewerPublic Sewer
Parking Features1
Building Amenities
Disclosures for 104 Holland St. # 1, Somerville MA 02144
Lead PaintNone
UFFI
Living Area Includes BasementNo
Living Area Disclosure
Building Area SourcePublic Records
Special Listing Conditions
ExclusionsWall Mounted Vac In Garage. Hose Reels. Tv Wall Mounts. Japanese Maple Tree.
Owner Occupancy Sourceowner
Compensation Based On
Documents Available
Financial Information for 104 Holland St. # 1, Somerville MA 02144
Association Fee
Optional Fee0
Association Fee IncludesLandscaping
Optional Fee Includes
Association Fee FrequencyMonthly
Assessed Value$1,009,900
Real Estate Tax11089
Tax Year2026
Location Information for 104 Holland St. # 1, Somerville MA 02144
Neighborhood(s)
MLS AreaDavis Square
Area AmenitiesWalk/jog Trails
Contact Information for 104 Holland St. # 1, Somerville MA 02144
Agent
Name: Thalia C. Tringo
Payment Calculator
, Interest
Property Taxes 924.08
Principal & Interest 7702.1
HOA Dues
Exclusive Listing Agent
Thalia Tringo & Associates Real Estate, Inc.
Thalia C. Tringo
Office Phone