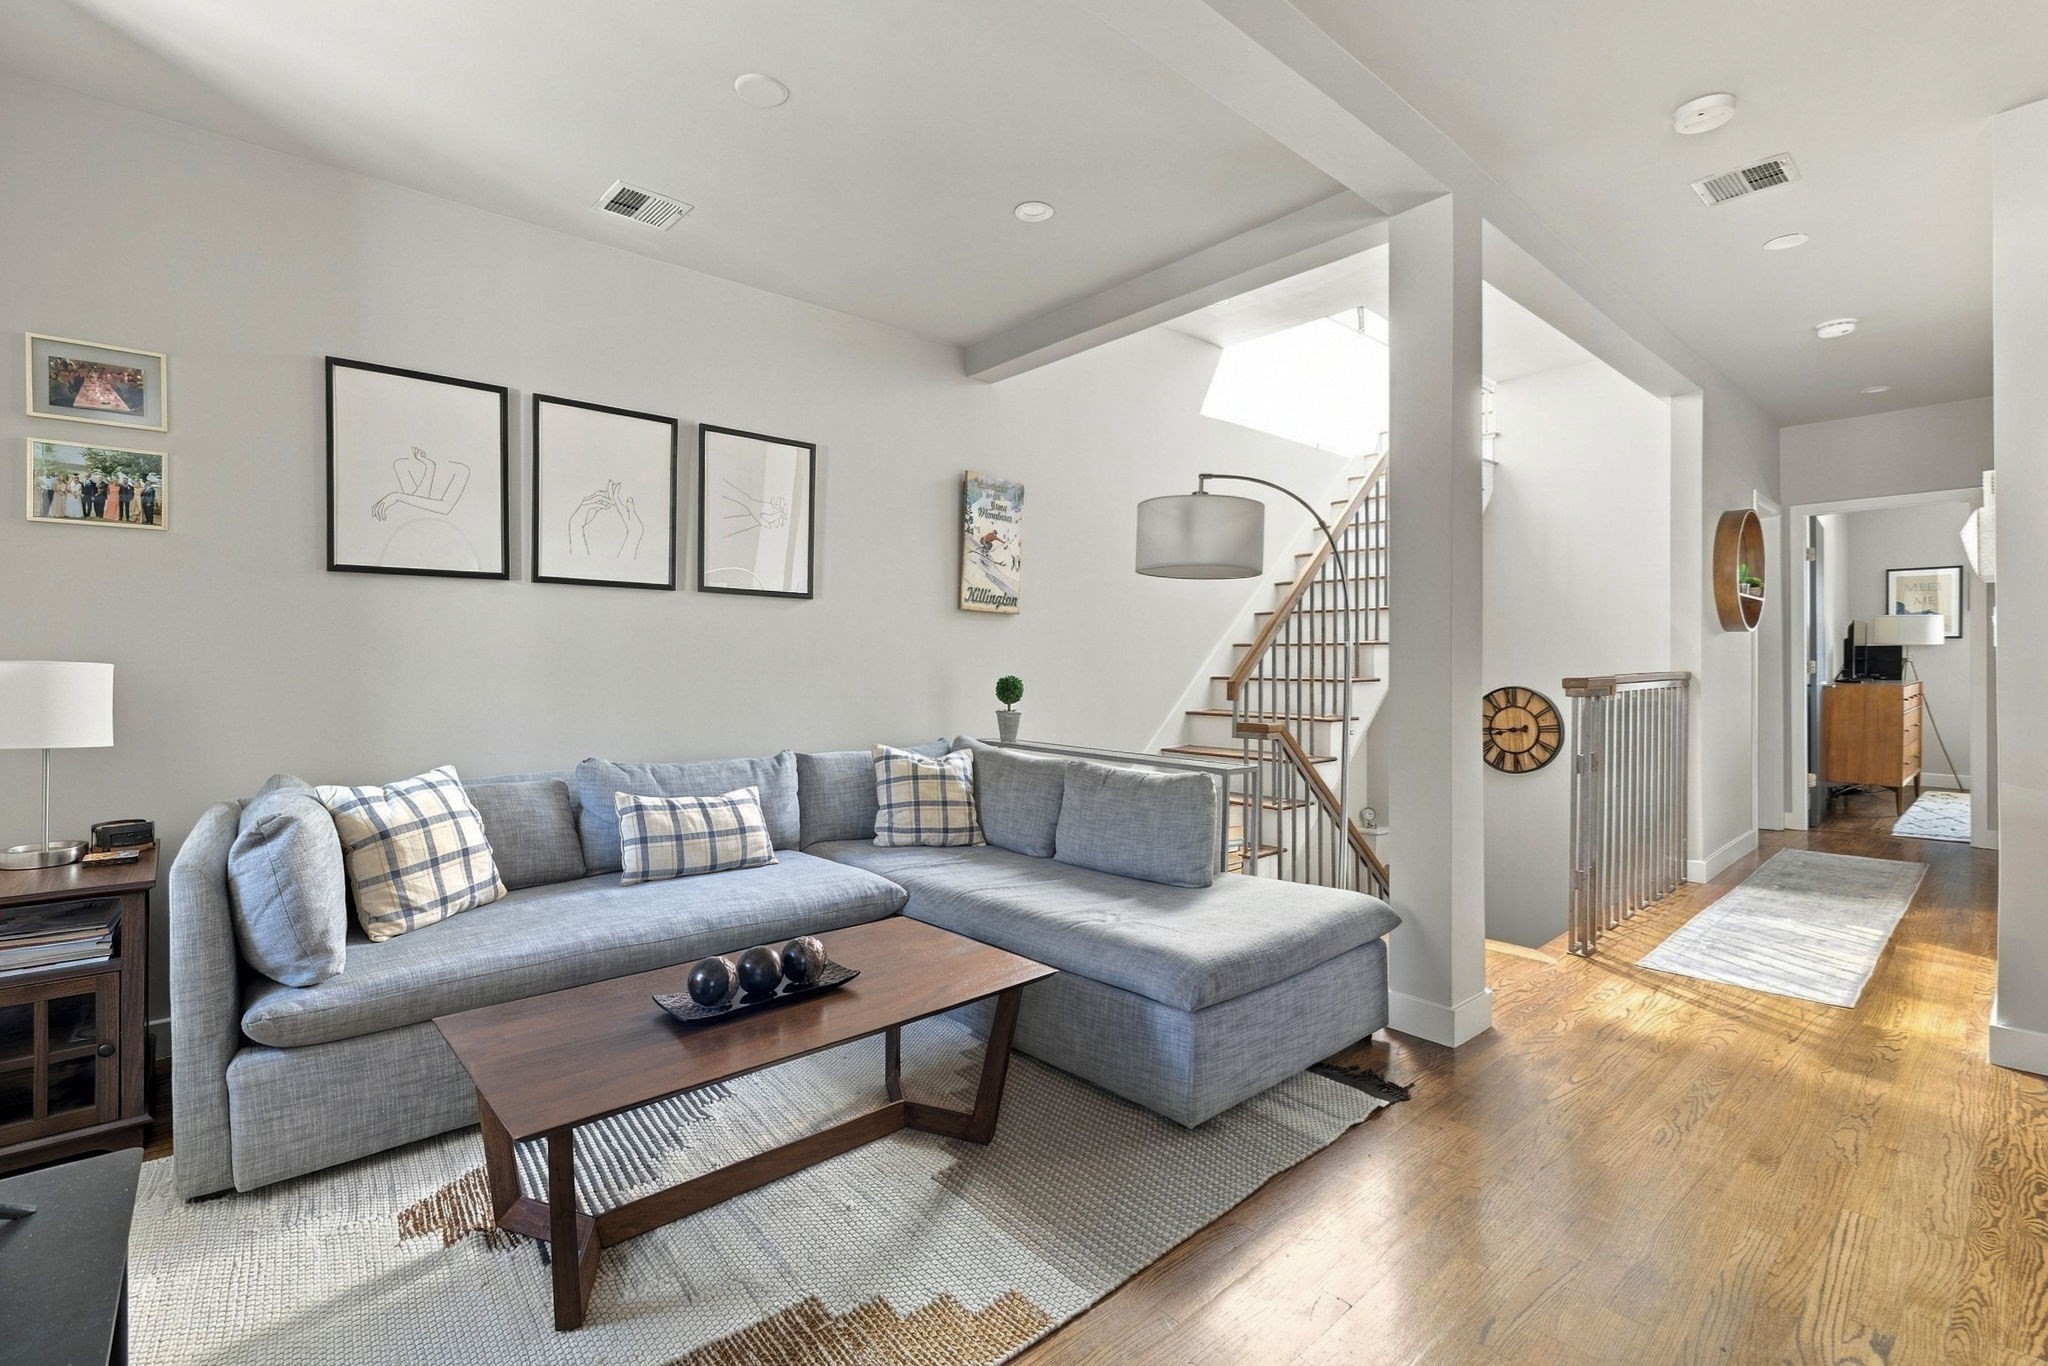
Penthouse living in the heart of the South End’s coveted Eight Streets neighborhood. Bright and inviting, this top-floor 2 bedroom, 1 bath condo offers excellent natural light and a spacious layout, maximizing its 874 square feet. A generous living room and proper dining area is anchored by a gas fireplace and built-in bookshelves/storage while the well-appointed kitchen offers gas cooking, stainless appliances, ample cabinetry, and a center island with counter seating. Two comfortable bedrooms are found in the rear of the home, including a king-sized primary bedroom. The large, updated bath is clad in travertine and includes a full tub and new vanity. Best of all, a full interior staircase leads directly to an expansive private roof deck with incredible 360-degree views, providing an amazing entertaining area. Additional highlights include richly-stained hardwood floors, excellent storage, in-unit laundry, and a brand-new HVAC system. Recent building capital improvements are in progress and paid for by the Seller. Ideally situated in Eight Streets, just moments from Restaurant Row, the shops and restaurants of Shawmut Avenue, and with easy access to Back Bay and downtown.
This home has been viewed 3 times
Last Checked: October 5th, 2026 at 6:08am (Source: MLS PIN #73584783)
Air Conditioning
Lead Paint Free
General Information for 530 Tremont St # 3, Boston MA 02116
Listing ID73584783
Property TypeCondominium
Price1195000 ($1367.28/SqFt)
Building Style2/3 Family
CityBoston
CountySuffolk
MLS AreaSouth End
Neighborhood(s)
Total Parking0
Unit Level4
Levels in Unit1
Year Built1905
Year Built SourcePublic Records
Year Built DetailsActual,Renovated Since
Building Construction Status
ZoningCD
Unit Features for 530 Tremont St # 3, Boston MA 02116
Approximate Living Area Total874
Living Area Includes BasementNo
Rooms5
Bedrooms2
Primary En Suite BathroomYes
BasementFull
Cooling1, Split
Laundry
Fireplaces
Outdoor SpaceNo
Flooring
Electric
Appliances
Condo Association Features for 530 Tremont St # 3, Boston MA 02116
Pet PolicyNot Allowed
Building Management
Building Construction Status
Number of Units4
Units Owner Occupied2
Year Built1905
Year Built DetailsActual,Renovated Since
Year Built SourcePublic Records
WaterPublic
SewerPublic Sewer
Parking Features
Building Amenities
Disclosures for 530 Tremont St # 3, Boston MA 02116
Lead PaintNone
UFFI
Living Area Includes BasementNo
Living Area Disclosure
Building Area SourcePublic Records
Special Listing Conditions
ExclusionsWall Mounted Vac In Garage. Hose Reels. Tv Wall Mounts. Japanese Maple Tree.
Compensation Based On
Documents Available
Financial Information for 530 Tremont St # 3, Boston MA 02116
Association Fee
Optional Fee0
Association Fee IncludesLandscaping
Optional Fee Includes
Association Fee Frequency
Assessed Value$1,040,800
Real Estate Tax12906
Tax Year2026
Location Information for 530 Tremont St # 3, Boston MA 02116
Neighborhood(s)
MLS AreaSouth End
Area Amenities
Contact Information for 530 Tremont St # 3, Boston MA 02116