



Active
94 High St, Hingham MA 02043
$1,349,000
Estimated $9,442/month Calculator Single Family
4 Bedrooms
Baths
3223
Total Parking: 11 (1 Garage)
195,945 (4.50)
Built in 1945
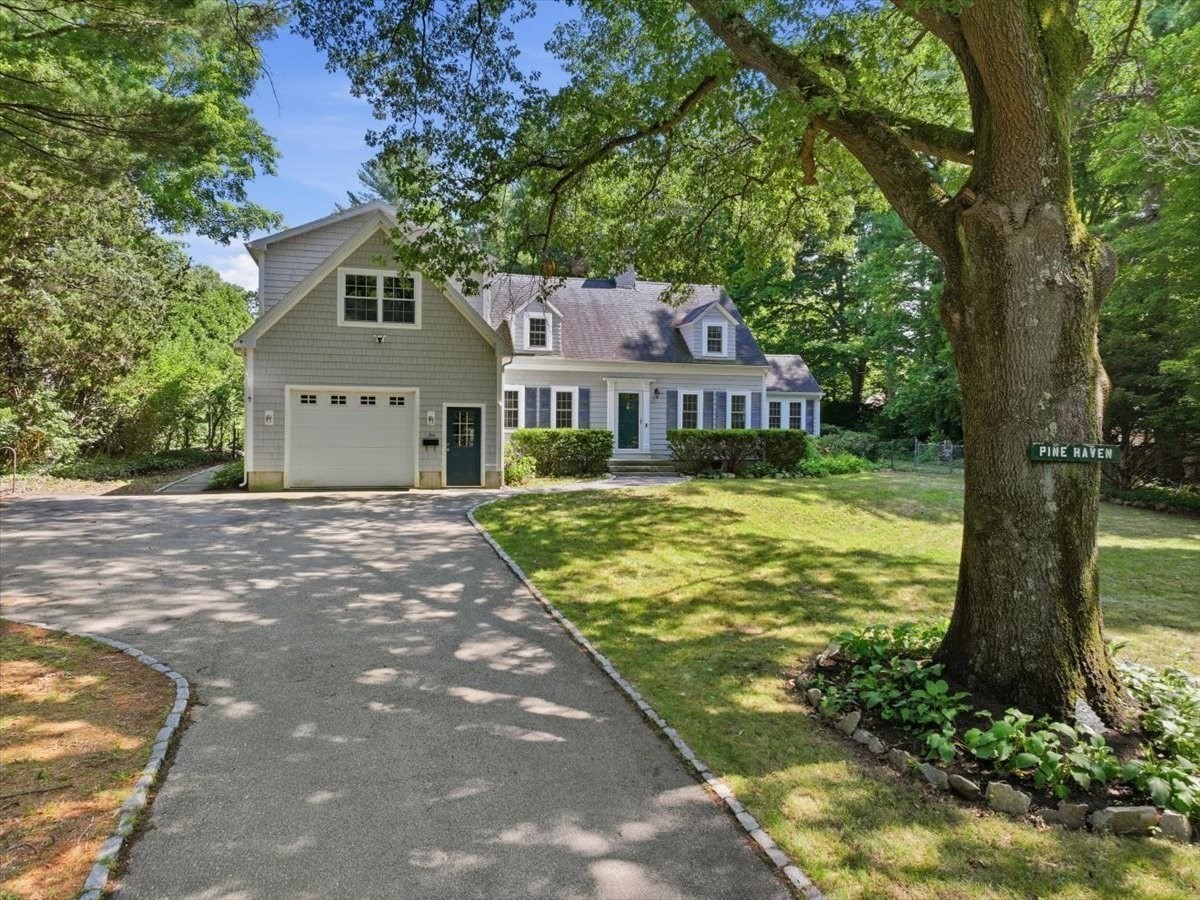
4+ private acres, a first-floor primary suite with one-level living, and flexible space with potential for an in-law or extended-family arrangement set this Expanded Cape apart. The main level features a spacious primary suite with full bath, bright kitchen with breakfast area overlooking the grounds, formal living and dining rooms, home office and additional flexible living space. Upstairs are three additional bedrooms, a full bath and versatile bonus space with a separate staircase to the main level. Mature trees, landscaped grounds, a chicken coop and walking trails create a peaceful, private setting with room for gardening and recreation. Abutting a popular neighborhood, the property offers a rare combination of substantial acreage and privacy while still feeling connected to the surrounding neighborhood. Close to Top Rated Plymouth River Elementary School, lots of restaurants, the waterfront, and the commuter rail/ ferry service to Boston and Route 3.Open House Sun (11/1) 1-3
This home has been viewed 10 times
Last Checked: October 28th, 2026 at 9:03am (Source: MLS PIN #73584835)
Garage Parking
Air Conditioning
Waterview
Lead Paint Free
General Information for 94 High St, Hingham MA 02043
Listing ID73584835
Property TypeSingle Family / Detached
Price$1,349,000 ($418.55/SqFt)
StyleColonial
CityHingham
CountyPlymouth
Neighborhood(s)
Garage Parking1
Zoningres
Year Built1945
Year Built SourcePublic Records
Year Built DetailsActual
Interior Features for 94 High St, Hingham MA 02043
Approximate Living Area Total3223
Living Area Includes BasementNo
Rooms7
Bedrooms4
Primary En Suite BathroomYes
BasementFull
CoolingSplit
Fireplaces
AppliancesRange
FlooringTile
Electric220 Volts
Exterior Features for 94 High St, Hingham MA 02043
Approximate Lot Size (Acres)4.5
Approximate Lot Size (Square Feet)195945
Total Parking11 (1 Garage)
Garage Parking1
WaterPublic
SewerPrivate Sewer
Lot FeaturesGentle Sloping
Parking Features1
Exterior FeaturesPorch
Foundation Materials
Construction MaterialsFrame
Road Frontage Type
Patio & PorchCovered
Roof MaterialAsphalt/fiberglass Shingles
Utility Connections110 Volts
Water ViewsNo
Water Views Features
Waterfront0
Waterfront FeaturesRiver
Pool Features
Horse Permitted0
Horse AmenitiesRiver
Disclosures for 94 High St, Hingham MA 02043
Lead PaintNone
UFFI
Living Area Includes BasementNo
Living Area Disclosure
Building Area SourceMeasured
Special Listing Conditions
ExclusionsWall Mounted Vac In Garage. Hose Reels. Tv Wall Mounts. Japanese Maple Tree.
Title 5D
Compensation Based On
Financial Information for 94 High St, Hingham MA 02043
Association Fee
Association Fee Frequency
Association Fee Includes
Real Estate Tax13559
Tax Year2026
Assessed Value$1,295,000
Location Information for 94 High St, Hingham MA 02043
Elementary SchoolPlymouth River
Middle SchoolHingham Middle
High SchoolHingham High
Neighborhood(s)
Area AmenitiesWalk/jog Trails
Contact Information for 94 High St, Hingham MA 02043
Agent
Name: Darleen Lannon
Payment Calculator
, Interest
Property Taxes 1129.92
Principal & Interest 8312.11
HOA Dues
Exclusive Listing Agent
William Raveis R.E. & Home Services
Darleen Lannon
Office Phone