



Pending
30 Sandy Valley Rd, Barnstable MA 02648
$559,000
Estimated $3,736/month Calculator Single Family
2 Bedrooms
Baths
1260
Total Parking: 4 (1 Garage)
20,909 (0.48)
Built in 1983
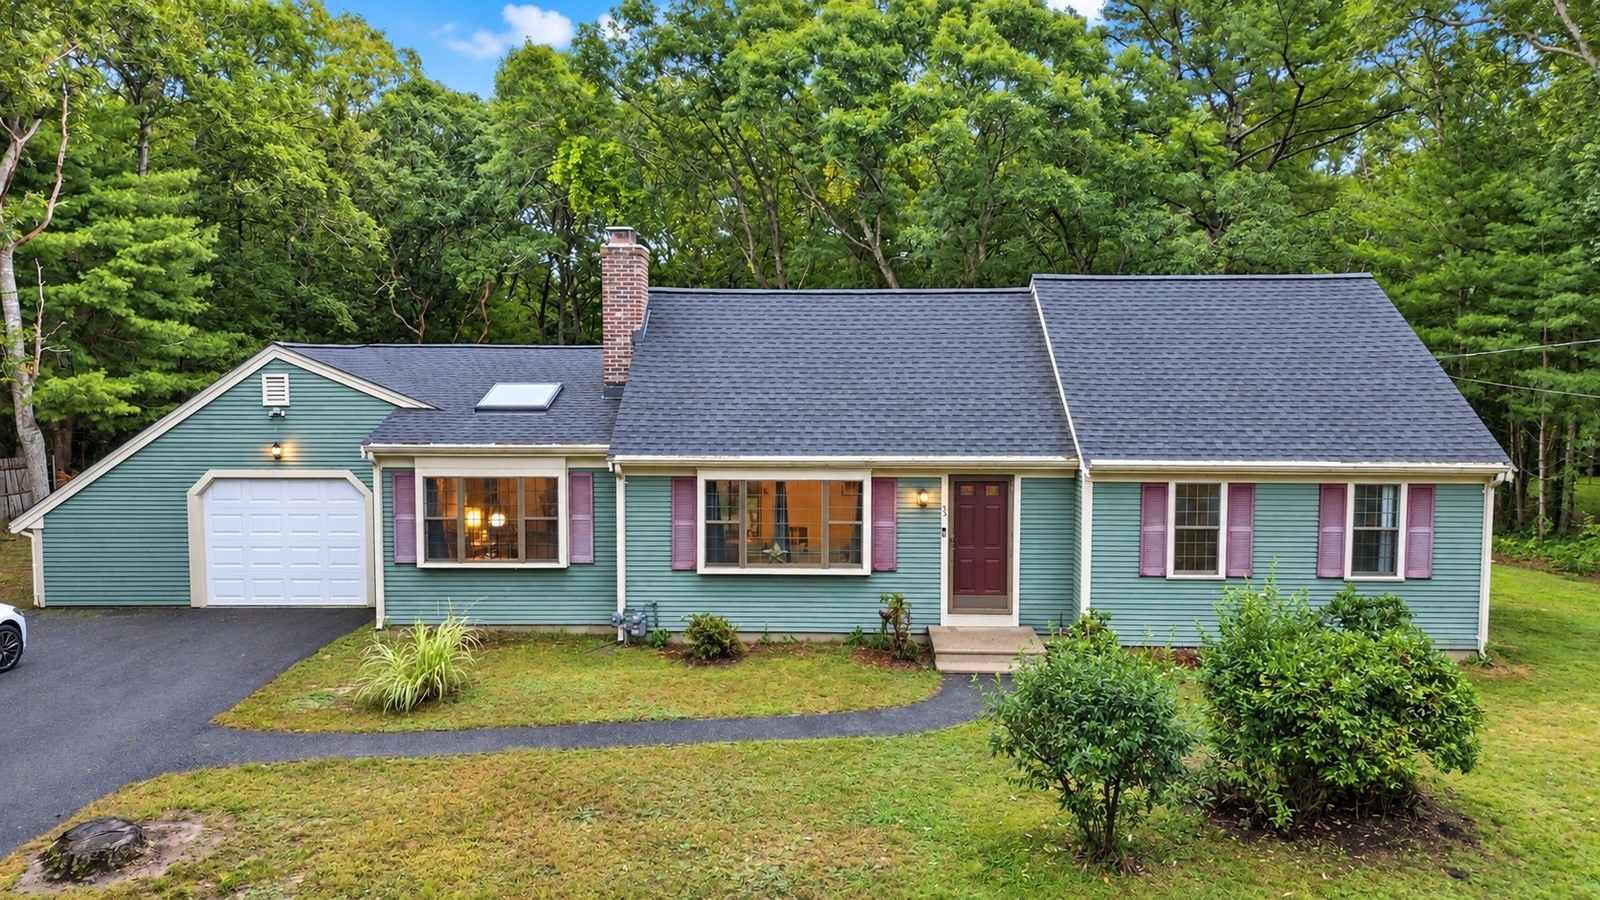
OFFERS DUE Tuesday, October 6th by 5pm. Welcome to 30 Sandy Valley Road, a 2-bedroom, 2-full-bath ranch set in an established Marstons Mills neighborhood. Enter into the inviting living room featuring a vaulted ceiling and brick fireplace. The family room is filled with natural light from a skylight, while the dining room and main bedroom also feature vaulted ceilings. A full bath with a skylight is located off the hallway, and the main bedroom offers a private full bath, creating a comfortable ensuite. The home offers one-level living, a private yard, and an attached one-car garage. The full basement provides abundant storage and plenty of potential for future additional living space. With some cosmetic updates, buyers can add their own style and create the Cape Cod home they envision. Improvements include a new roof with two new skylights and a new gas furnace in 2022, plus a new garage door and carpeting in 2026. Passing Title V in hand. A one-year home warranty will be provided at closing. Buyer/Buyer's Agent to verify all information deemed reliable.
This home has been viewed 25 times
Last Checked: October 8th, 2026 at 5:33am (Source: MLS PIN #73584653)
Garage Parking
Air Conditioning
Lead Paint Free
General Information for 30 Sandy Valley Rd, Barnstable MA 02648
Listing ID73584653
Property TypeSingle Family / Detached
Price$559,000 ($443.65/SqFt)
StyleColonial
CityBarnstable
CountyBarnstable
MLS AreaMarstons Mills
Neighborhood(s)
Garage Parking1
ZoningRF
Year Built1983
Year Built SourcePublic Records
Year Built DetailsActual
Interior Features for 30 Sandy Valley Rd, Barnstable MA 02648
Approximate Living Area Total1260
Living Area Includes BasementNo
Rooms5
Bedrooms2
Primary En Suite BathroomYes
BasementFull
Cooling1, Split
Fireplaces
AppliancesRange
FlooringTile
Electric
Exterior Features for 30 Sandy Valley Rd, Barnstable MA 02648
Approximate Lot Size (Acres)0.48
Approximate Lot Size (Square Feet)20909
Total Parking4 (1 Garage)
Garage Parking1
WaterPublic
SewerOther
Lot Features
Parking Features1
Exterior FeaturesPorch
Foundation Materials
Construction MaterialsFrame
Road Frontage Type
Patio & PorchCovered
Roof MaterialAsphalt/fiberglass Shingles
Utility Connections110 Volts
Water Views
Water Views Features
Waterfront0
Waterfront Features
Pool Features
Horse Permitted0
Horse Amenities
Disclosures for 30 Sandy Valley Rd, Barnstable MA 02648
Lead PaintNone
UFFI
Living Area Includes BasementNo
Living Area Disclosure
Building Area SourcePublic Records
Special Listing Conditions
ExclusionsWall Mounted Vac In Garage. Hose Reels. Tv Wall Mounts. Japanese Maple Tree.
Compensation Based On
Financial Information for 30 Sandy Valley Rd, Barnstable MA 02648
Association Fee
Association Fee Frequency
Association Fee Includes
Real Estate Tax3503
Tax Year2026
Assessed Value$515,100
Location Information for 30 Sandy Valley Rd, Barnstable MA 02648
Neighborhood(s)
MLS AreaMarstons Mills
Area Amenities
Contact Information for 30 Sandy Valley Rd, Barnstable MA 02648
Agent
Name: Marcy L. Fasano
Payment Calculator
, Interest
Property Taxes 291.92
Principal & Interest 3444.38
HOA Dues
Exclusive Listing Agent
Dream Home Realty
Marcy L. Fasano
Office Phone