



Pending
8 Dearth Circle, Ashland MA 01721
$1,200,000
Estimated $8,463/month Calculator Single Family
5 Bedrooms
Baths
3807
Total Parking: 8 (2 Garage)
38,768 (0.89)
Built in 1999
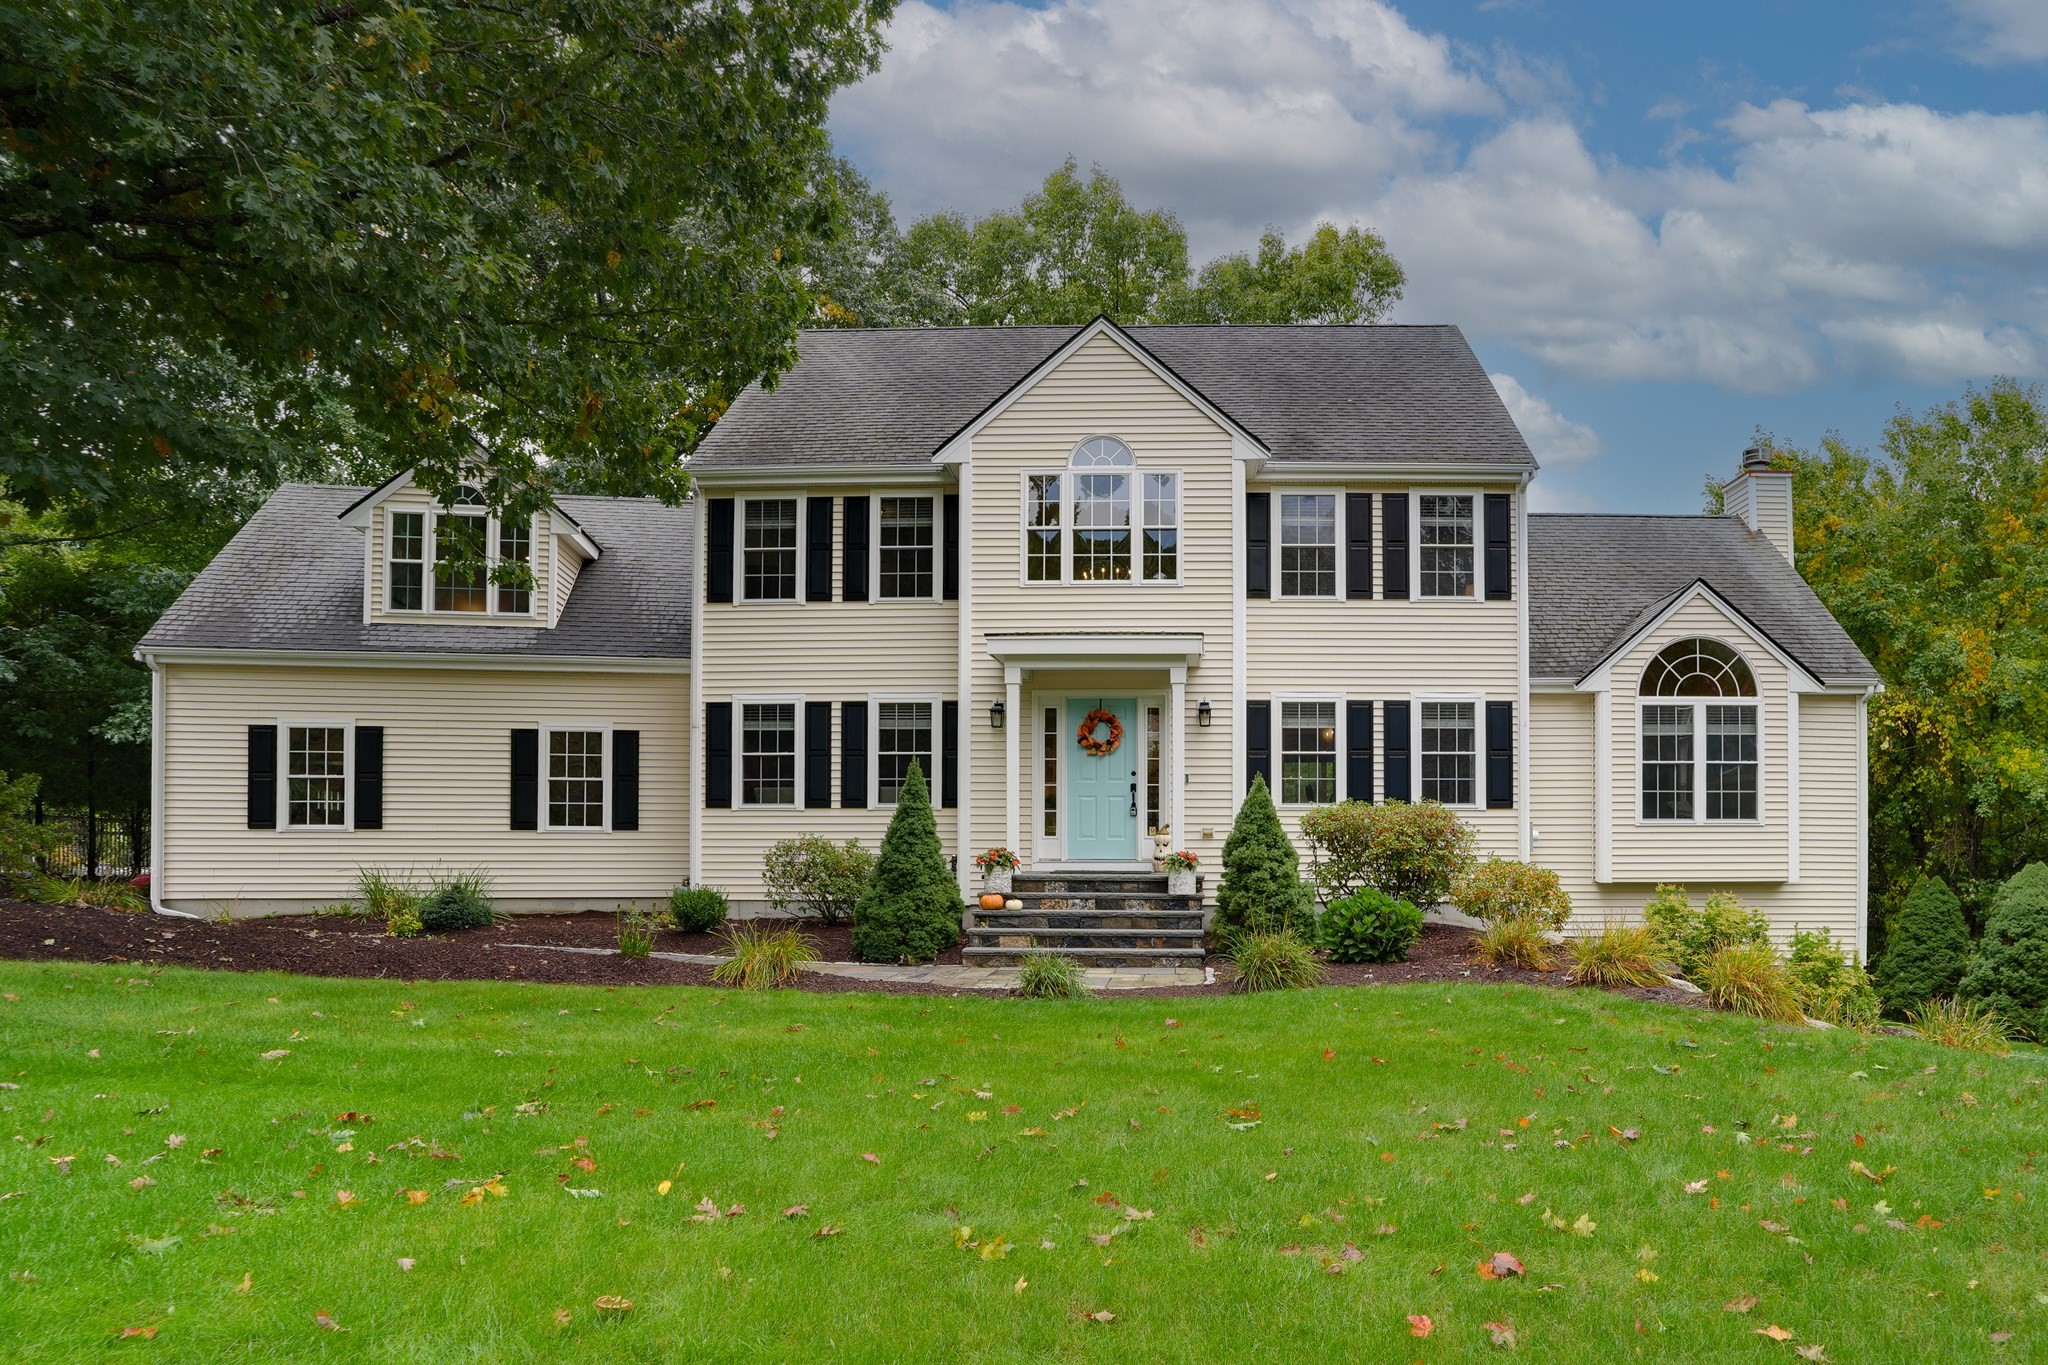
Welcome to Ballard Hill Estates—an exceptional setting for this beautifully appointed custom Colonial, ideally positioned on a quiet cul-de-sac in one of Ashland’s most sought-after neighborhoods. With an enviable location literally 7 minutes from Rt 90 or the commuter rail, this remarkable residence combines sophisticated living, thoughtful updates, exceptional versatility, and serene privacy.From the dramatic two-story foyer, the home immediately impresses with gleaming hardwood floors, generous proportions, and an abundance of natural light. The stunning eat-in kitchen is designed to delight, featuring custom white cabinetry, granite countertops, a striking cherry center island, glass display cabinets, and high-end appliances including a wine refrigerator and beverage drawers.The kitchen opens effortlessly to the breathtaking family room—a true centerpiece of the home—with soaring cathedral ceilings, a handsome stone-surround gas fireplace, built-in window seat with storage, and dramatic floor-to-ceiling windows allowing plenty of light and framing tranquil views of the private backyard.The first floor also features an elegant formal dining room and a spacious living room currently transformed into a sophisticated home office behind glass French doors. An updated half bath completes this level.Upstairs, four generously sized bedrooms provide exceptional comfort. The luxurious primary suite features a walk-in closet and beautifully renovated bath with a large tiled walk-in shower, custom double vanity accented with glass and crystal, and a clever frosted-glass pocket door enclosing the water closet. A versatile additional bedroom offers a wonderful teen retreat with private desk/TV nook and abundant closet space.The walk-out lower level expands the possibilities with a fifth bedroom and full bath—ideal for guests, extended family, an au pair, or private accommodations—plus flexible finished space perfect for a home theater, gym, playroom, or recreation area.Step outside to the newer composite deck and enjoy the peaceful, private fenced yard bordered by wooded conservation views. An attached two-car garage, EV charger, and additional storage add everyday convenience.With updates to the kitchen, baths, HVAC, lower level, and deck, this meticulously maintained home reflects true pride of ownership. A rare opportunity to enjoy elegant living, remarkable flexibility, privacy, and commuter convenience.
This home has been viewed 7 times
Last Checked: October 6th, 2026 at 6:43am (Source: MLS PIN #73584692)
Garage Parking
Green Features
Air Conditioning
Lead Paint Free
General Information for 8 Dearth Circle, Ashland MA 01721
Listing ID73584692
Property TypeSingle Family / Detached
Price$1,200,000 ($315.21/SqFt)
StyleColonial
CityAshland
CountyMiddlesex
Neighborhood(s)
Garage Parking2
ZoningRes
Year Built1999
Year Built SourcePublic Records
Year Built DetailsActual,Renovated Since
Interior Features for 8 Dearth Circle, Ashland MA 01721
Approximate Living Area Total3807
Living Area Includes BasementYes
Rooms10
Bedrooms5
Primary En Suite BathroomYes
BasementFull
Cooling1, Split
Fireplaces
AppliancesRange
FlooringTile
Electric220 Volts
Exterior Features for 8 Dearth Circle, Ashland MA 01721
Approximate Lot Size (Acres)0.89
Approximate Lot Size (Square Feet)38768
Total Parking8 (2 Garage)
Garage Parking2
WaterPublic
SewerPublic Sewer
Lot FeaturesGentle Sloping
Parking Features1
Exterior FeaturesPorch
Foundation Materials
Construction MaterialsFrame
Road Frontage Type
Patio & PorchCovered
Roof MaterialAsphalt/fiberglass Shingles
Utility Connections110 Volts
Water Views
Water Views Features
Waterfront0
Waterfront FeaturesRiver
Pool Features
Horse Permitted0
Horse AmenitiesRiver
Disclosures for 8 Dearth Circle, Ashland MA 01721
Lead PaintNone
UFFI
Living Area Includes BasementYes
Living Area Disclosure
Building Area SourcePublic Records
Special Listing Conditions
ExclusionsWall Mounted Vac In Garage. Hose Reels. Tv Wall Mounts. Japanese Maple Tree.
Compensation Based On
Financial Information for 8 Dearth Circle, Ashland MA 01721
Association Fee
Association Fee Frequency
Association Fee Includes
Real Estate Tax12833
Tax Year2026
Assessed Value$1,004,900
Location Information for 8 Dearth Circle, Ashland MA 01721
Neighborhood(s)
Area AmenitiesWalk/jog Trails
Contact Information for 8 Dearth Circle, Ashland MA 01721
Agent
Name: Paul Gustavson
Payment Calculator
, Interest
Property Taxes 1069.42
Principal & Interest 7394.02
HOA Dues
Exclusive Listing Agent
Realty Executives Boston West
Paul Gustavson
Office Phone