



Active
9 Fox Run Dr, Haverhill MA 01832
$895,000
Estimated $6,250/month Calculator Single Family
3 Bedrooms
Baths
3623
Total Parking: 16 (2 Garage)
84,071 (1.93)
Built in 1996
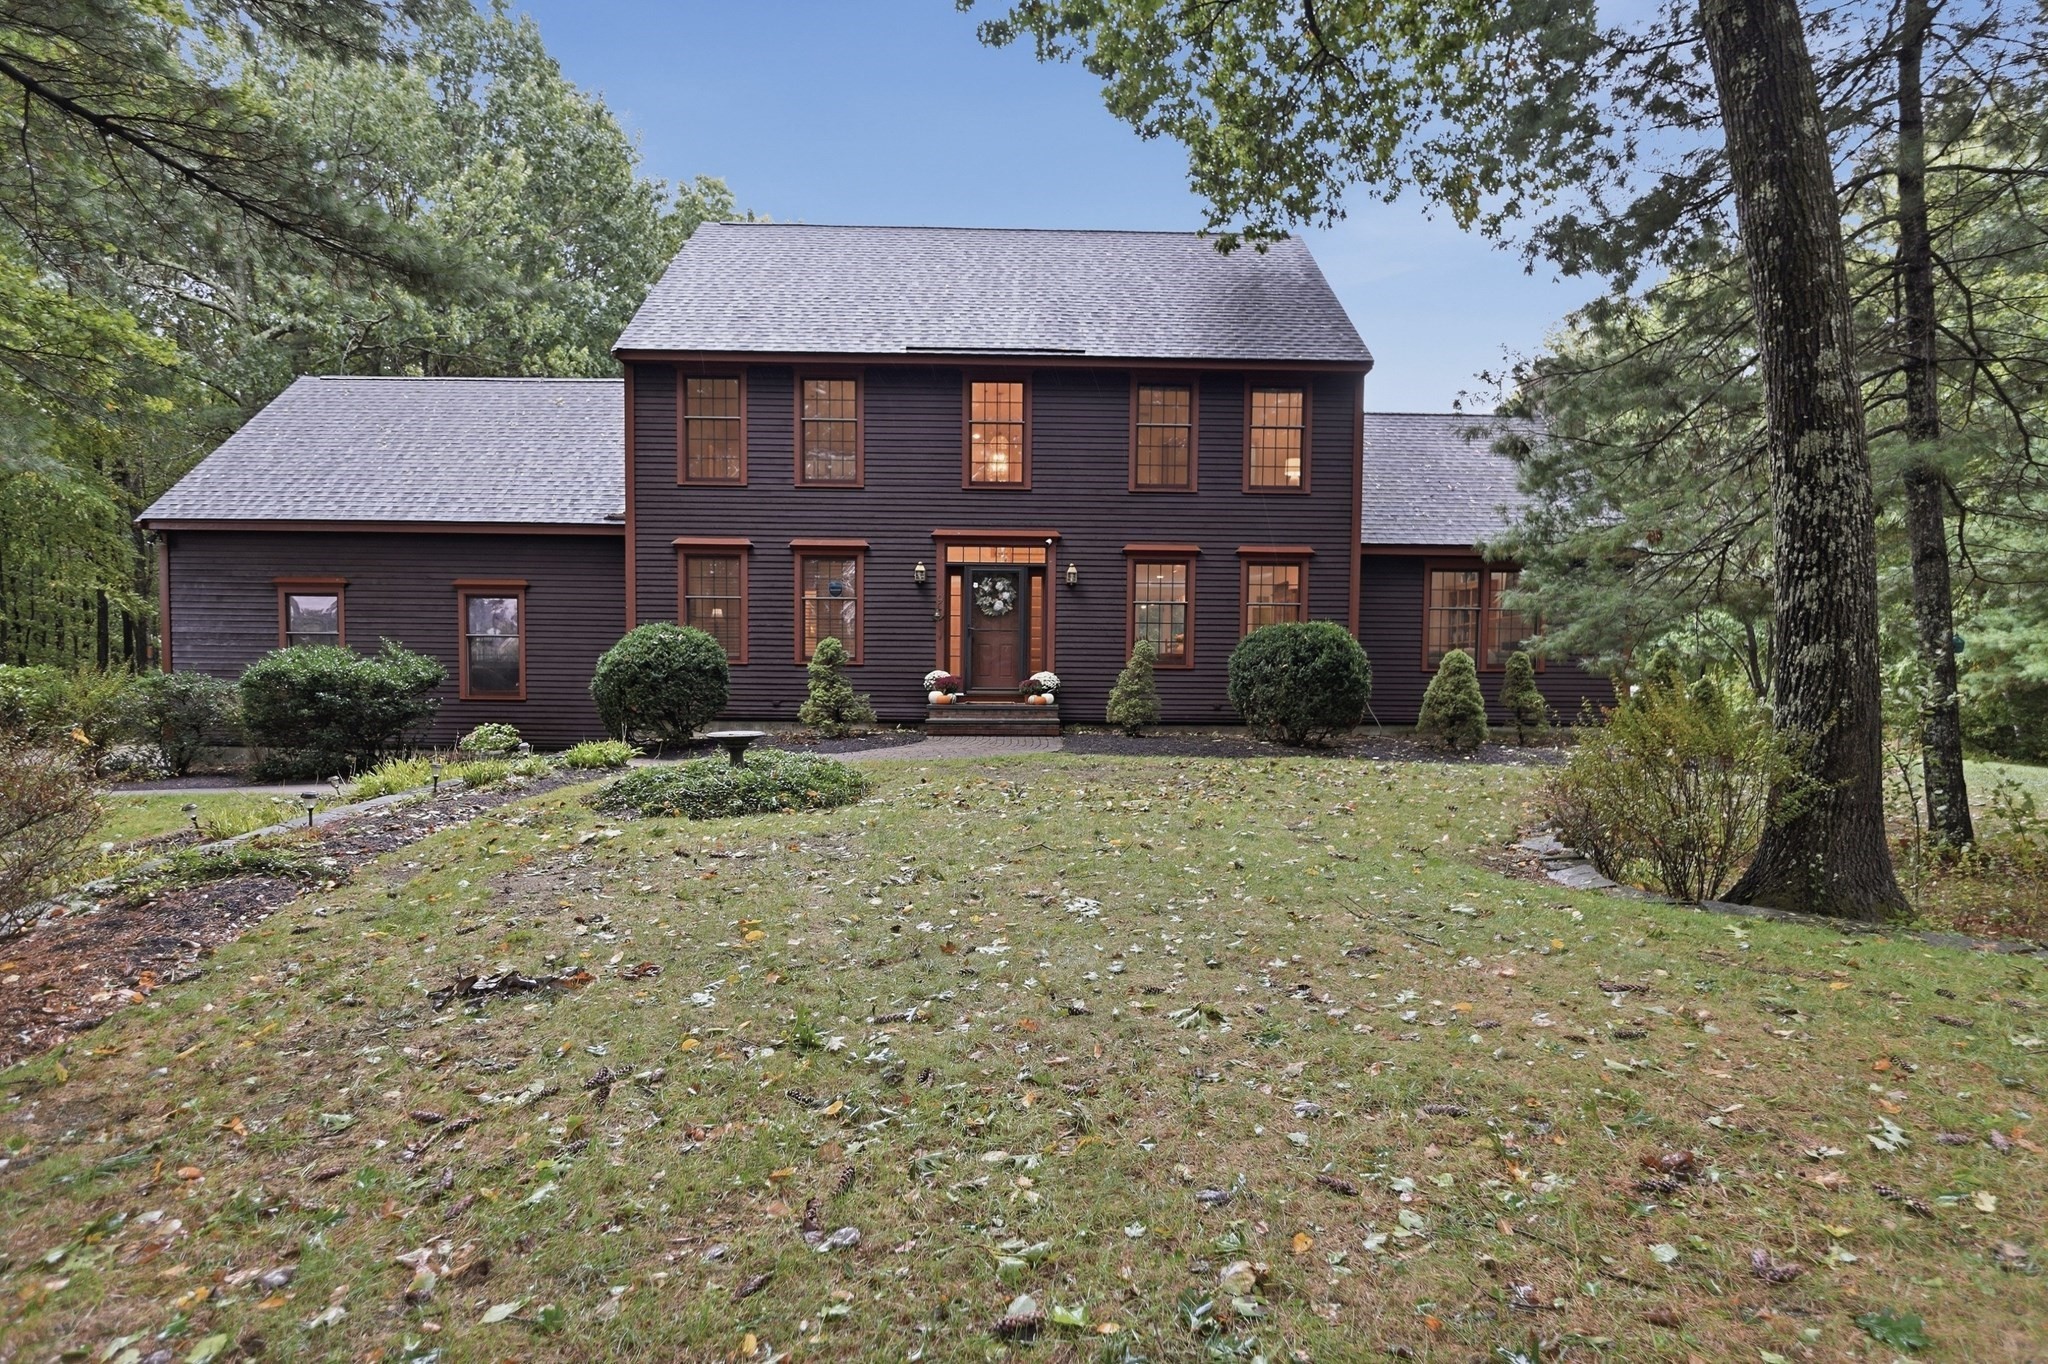
Welcome to this beautifully updated Colonial nestled in a popular subdivision on the outskirts of Haverhill. Offering 10 rooms, 3–4 bedrooms, 3 baths, this home provides plenty of space to accommodate today’s lifestyle with its versatile floor plan will work for even the most discriminating buyer. The light-filled fully applianced kitchen features abundant cabinetry, solid-surface countertops, center island, breakfast nook, and charming transom windows and roomy breakfast nook. The spacious family room is a true gathering space with cathedral ceilings, skylights, and built-in cabinetry and wood fireplace. A formal dining room provides plenty of room for entertaining. A first-floor den can easily serve as a bedroom, home office, or flex space, with a convenient ¾ bath and laundry room also located on the main level.. First floor has all new and bright engineered hardwood. The upstairs has 3-4 bedrooms with a primary suite offers abundant closet space, a large bath with skylight, and an adjoining nursery or sitting room for added flexibility. Upstairs features all-new carpeting. The partially finished basement provides additional usable space. Enjoy the outdoors from the composite deck spanning the length of the house, overlooking a beautiful, flat and private lot of nearly 2 acres. . An attached garage, central air, generator, and numerous updates add to the home’s comfort and convenience. A wonderful opportunity to enjoy space, privacy, and a flexible floor plan in a desirable Haverhill location on a cut de sac.
This home has been viewed 7 times
Last Checked: October 5th, 2026 at 6:43am (Source: MLS PIN #73584473)
Garage Parking
Green Features
Air Conditioning
Waterview
Lead Paint Free
General Information for 9 Fox Run Dr, Haverhill MA 01832
Listing ID73584473
Property TypeSingle Family / Detached
Price$895,000 ($247.03/SqFt)
StyleColonial
CityHaverhill
CountyEssex
Neighborhood(s)
Garage Parking2
Zoningres
Year Built1996
Year Built SourceAppraiser
Year Built DetailsApproximate
Interior Features for 9 Fox Run Dr, Haverhill MA 01832
Approximate Living Area Total3623
Living Area Includes BasementNo
Rooms10
Bedrooms3
Primary En Suite BathroomYes
BasementFull
Cooling1, Split
Fireplaces
AppliancesRange
FlooringTile
Electric220 Volts
Exterior Features for 9 Fox Run Dr, Haverhill MA 01832
Approximate Lot Size (Acres)1.93
Approximate Lot Size (Square Feet)84071
Total Parking16 (2 Garage)
Garage Parking2
WaterPrivate
SewerPrivate Sewer
Lot FeaturesGentle Sloping
Parking Features1
Exterior FeaturesPorch
Foundation Materials
Construction MaterialsFrame
Road Frontage Type
Patio & PorchCovered
Roof MaterialAsphalt/fiberglass Shingles
Utility Connections110 Volts
Water ViewsNo
Water Views Features
Waterfront0
Waterfront Features
Pool Features
Horse Permitted0
Horse Amenities
Disclosures for 9 Fox Run Dr, Haverhill MA 01832
Lead PaintNone
UFFINo
Living Area Includes BasementNo
Living Area Disclosure
Building Area SourcePublic Records
Special Listing Conditions
ExclusionsWall Mounted Vac In Garage. Hose Reels. Tv Wall Mounts. Japanese Maple Tree.
Title 5A
Compensation Based On
Financial Information for 9 Fox Run Dr, Haverhill MA 01832
Association Fee
Association Fee Frequency
Association Fee Includes
Real Estate Tax8822.21
Tax Year2026
Assessed Value$831,500
Location Information for 9 Fox Run Dr, Haverhill MA 01832
Neighborhood(s)
Area AmenitiesWalk/jog Trails
Contact Information for 9 Fox Run Dr, Haverhill MA 01832
Agent
Name: Judith Drapeau
Payment Calculator
, Interest
Property Taxes 735.18
Principal & Interest 5514.71
HOA Dues
Exclusive Listing Agent
Lamacchia Realty, Inc.
Judith Drapeau
Office Phone