



Active
6 Jones River Dr, Kingston MA 02364
$1,550,000
Estimated $10,450/month Calculator Single Family
4 Bedrooms
Baths
3087
Total Parking: 14 (3 Garage)
52,708 (1.21)
Built in 1950
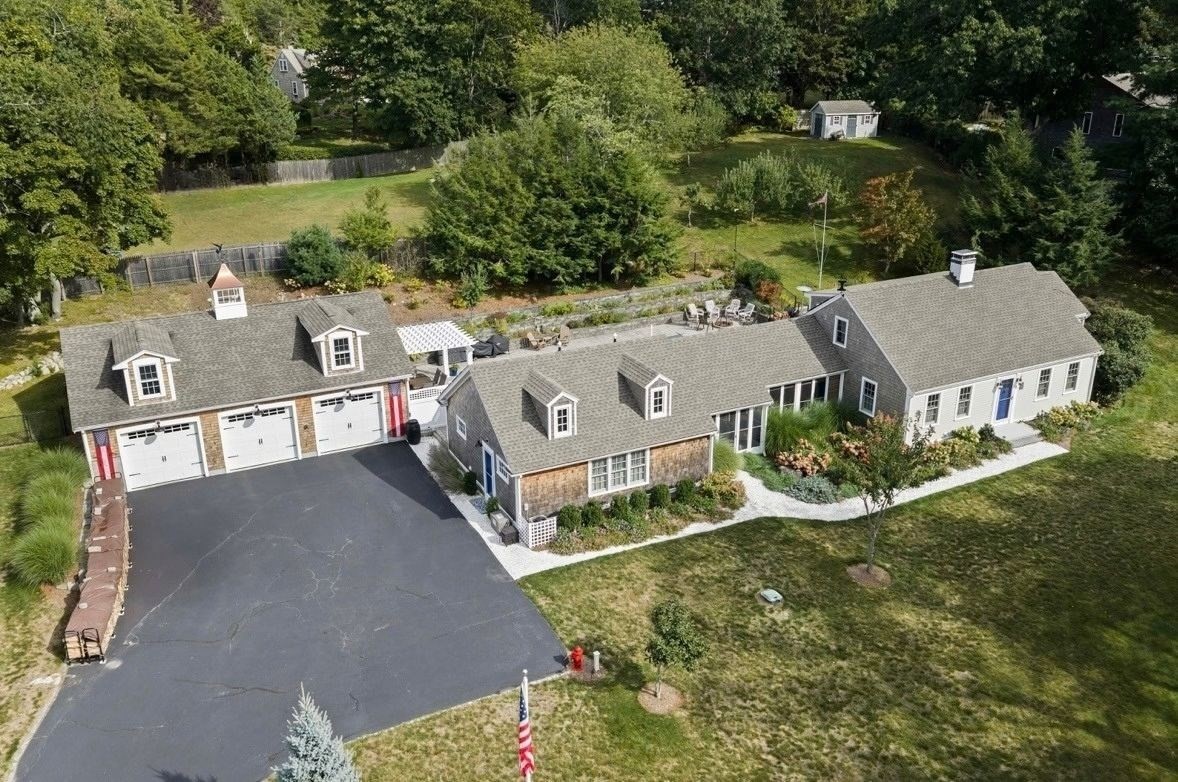
There is no substitute for LOCATION!! Welcome to 6 Jones River Drive, a rare offering in the AH-DE-NAH. This classic, well-appointed Cape on 1.2 private acres is a home for all seasons and offers a first floor Primary Bedroom Suite with Full Bath and walk-in closet, spacious Living Room with fireplace and custom wood mantel/surround and built-ins, formal Dining Room with distinctive cherry and walnut floor, newer island Kitchen with granite countertops, farmhouse sink, and custom cabinetry. Family Room with built-ins and picture windows overlooks the landscaped backyard with pergola, impressive stonework, fire pit, and pool. Three Season Sun Room with cathedral beadboard ceiling and Breezeway lead to the GUEST HOUSE (IN-LAW/ADU) with Kitchen, Living Room, Full Bath, and Bedroom. Three car garage. Solar Panels on Main House. Whole house generator. The list goes on. Thoughtfully arranged plantings with seasonal flowerbeds bordering the front lawn and a tiered perennial presentation in the backyard. Located at the gateway to Kingston Bay along the Jones River, the Ah-De-Nah features the town wharf, boat launch ramp, Harbormaster, covered seating and picnic area, and benches to take in the everchanging coastal beauty of the river. This updated and renovated showcase home is located in Kingston's highly regarded waterfront community, the AH-DE-NAH, steeped in history dating back to the Pilgrims. This is what you have been waiting for....SELLERS WILL CONSIDER A HOME SALE CONTINGENCY!!
This home has been viewed 6 times
Last Checked: October 19th, 2026 at 4:33am (Source: MLS PIN #73584740)
Garage Parking
Air Conditioning
Waterview
Lead Paint Free
General Information for 6 Jones River Dr, Kingston MA 02364
Listing ID73584740
Property TypeSingle Family / Detached
Price$1,550,000 ($502.11/SqFt)
StyleColonial
CityKingston
CountyPlymouth
Neighborhood(s)
Garage Parking3
ZoningRes
Year Built1950
Year Built SourcePublic Records
Year Built DetailsActual
Interior Features for 6 Jones River Dr, Kingston MA 02364
Approximate Living Area Total3087
Living Area Includes BasementNo
Rooms10
Bedrooms4
Primary En Suite BathroomYes
BasementFull
Cooling1, Split
Fireplaces
AppliancesRange
FlooringTile
Electric220 Volts
Exterior Features for 6 Jones River Dr, Kingston MA 02364
Approximate Lot Size (Acres)1.21
Approximate Lot Size (Square Feet)52708
Total Parking14 (3 Garage)
Garage Parking3
WaterPublic
SewerPublic Sewer
Lot FeaturesGentle Sloping
Parking Features1
Exterior FeaturesPorch
Foundation Materials
Construction MaterialsFrame
Road Frontage Type
Patio & PorchCovered
Roof MaterialAsphalt/fiberglass Shingles
Utility Connections110 Volts
Water ViewsNo
Water Views Features
Waterfront0
Waterfront FeaturesRiver
Pool FeaturesAssociation
Horse Permitted0
Horse AmenitiesRiver
Disclosures for 6 Jones River Dr, Kingston MA 02364
Lead PaintNone
UFFINo
Living Area Includes BasementNo
Living Area Disclosure
Building Area SourcePublic Records
Special Listing Conditions
ExclusionsWall Mounted Vac In Garage. Hose Reels. Tv Wall Mounts. Japanese Maple Tree.
Compensation Based On
Financial Information for 6 Jones River Dr, Kingston MA 02364
Association Fee
Association Fee Frequency
Association Fee Includes
Real Estate Tax10791
Tax Year2026
Assessed Value$841,700
Location Information for 6 Jones River Dr, Kingston MA 02364
Neighborhood(s)
Area AmenitiesWalk/jog Trails
Contact Information for 6 Jones River Dr, Kingston MA 02364
Agent
Name: Marcy Richardson
Team Members
Payment Calculator
, Interest
Property Taxes 899.25
Principal & Interest 9550.61
HOA Dues
Exclusive Listing Agent
William Raveis R.E. & Home Services
Marcy Richardson
Office Phone