



Pending
96 Whittemore St, Concord MA 01742
$1,249,000
Estimated $8,963/month Calculator Single Family
3 Bedrooms
Baths
2057
Total Parking: 8 (2 Garage)
37,377 (0.86)
Built in 1953
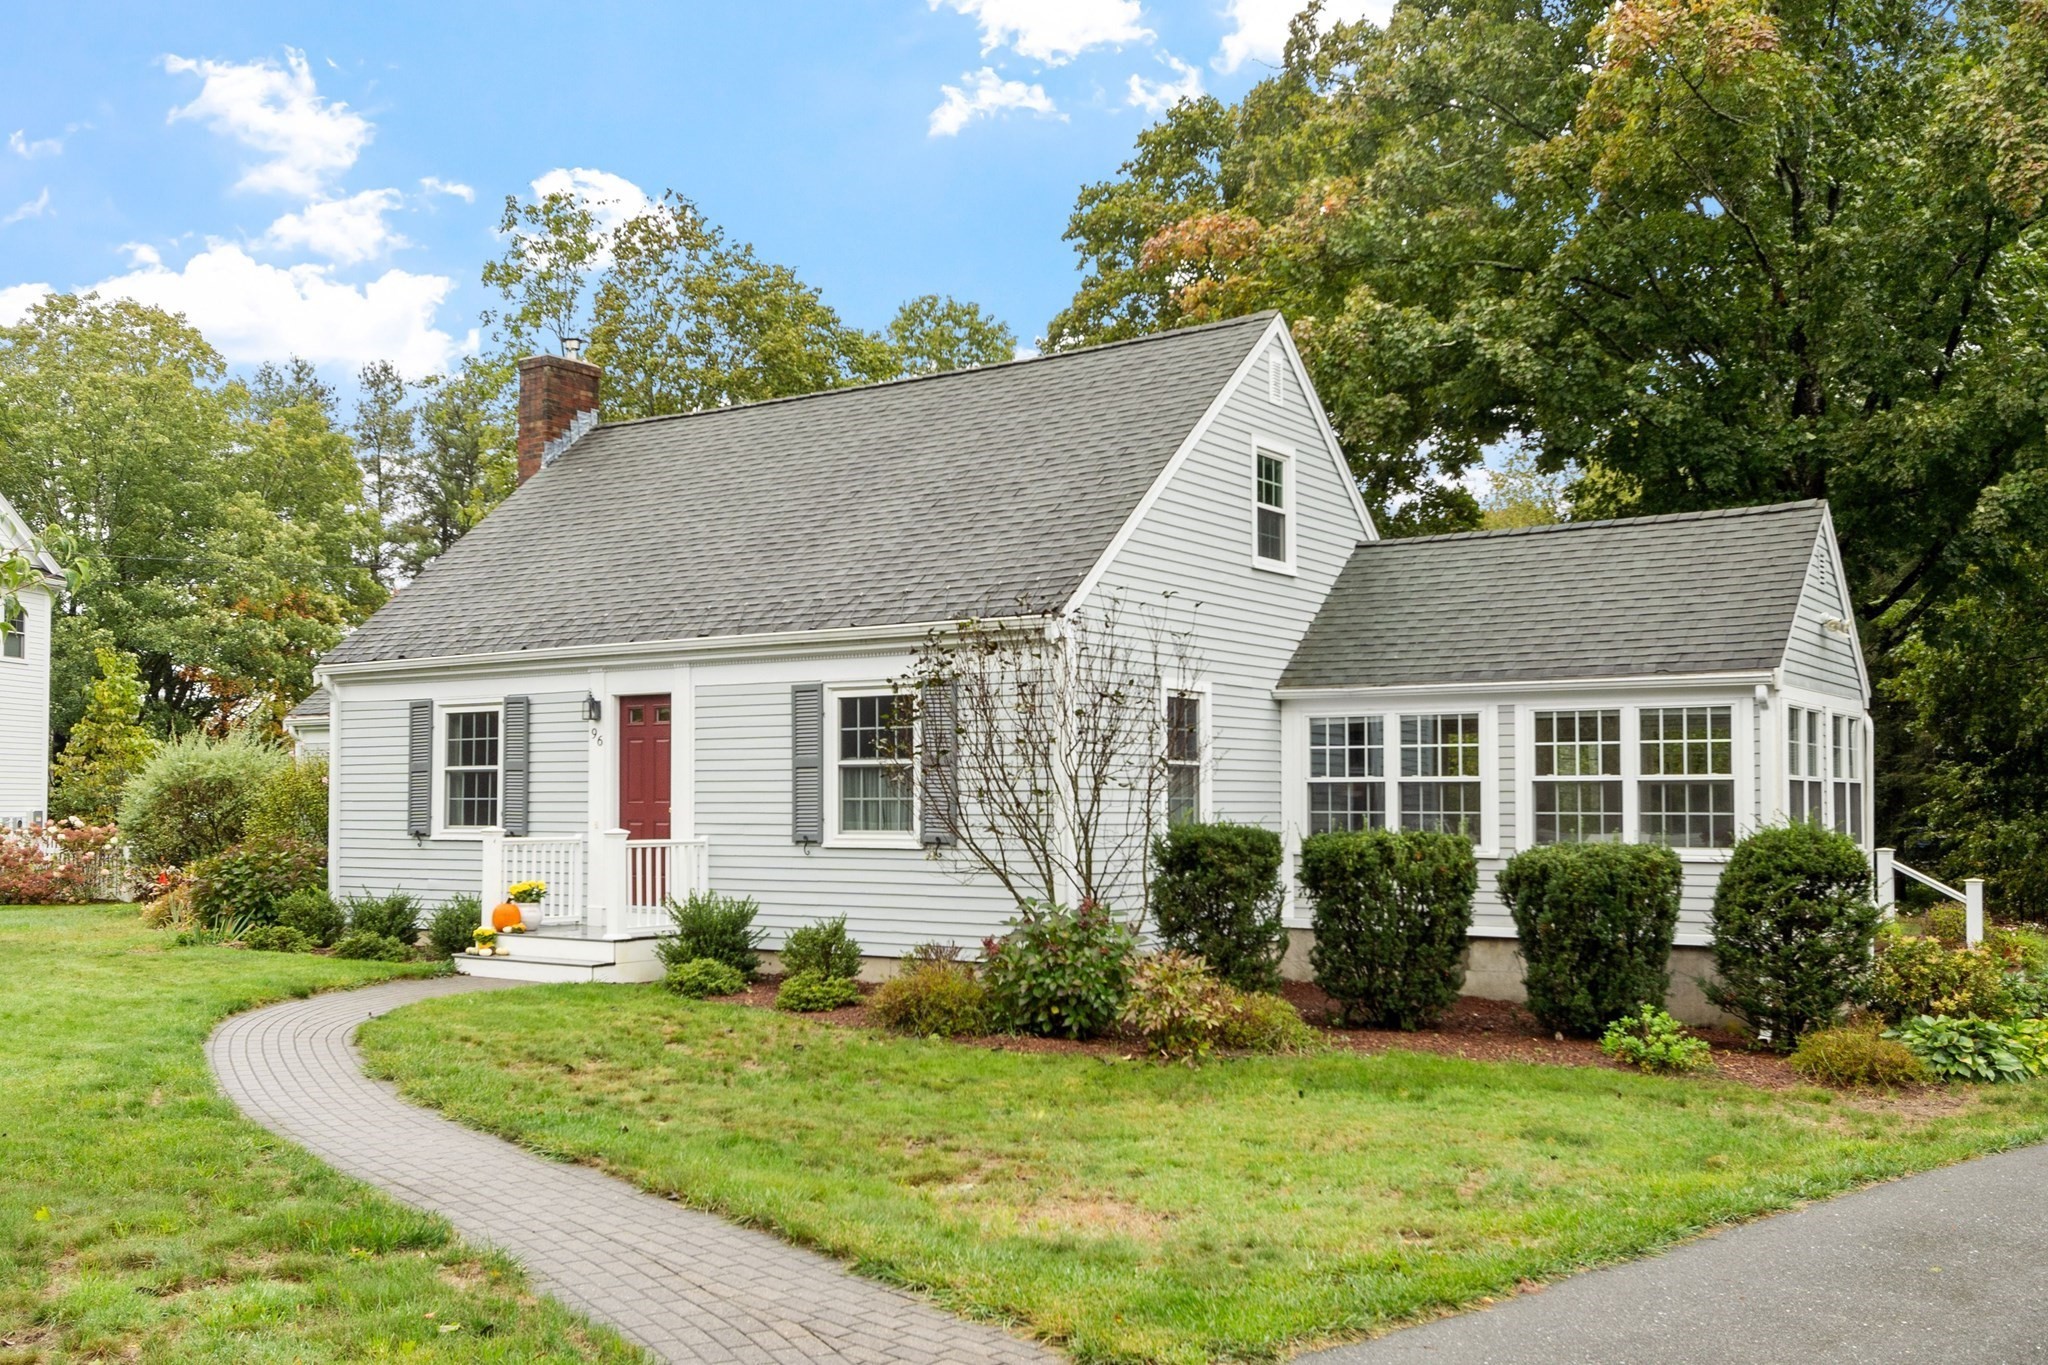
A storybook Cape set on one of Concord’s most coveted streets, this beautifully updated home is as welcoming inside as it is out. Thoughtfully improved and lovingly maintained, pride of ownership is evident throughout, creating a warm and cheerful atmosphere from the moment you arrive. The renovated custom kitchen is truly the heart of the home, featuring crisp white cabinetry, granite countertops, abundant storage and a thoughtful layout designed for both everyday living and entertaining.Just off the kitchen, the newer family room is surrounded by windows, filling the space with natural light while offering beautiful views of the expansive backyard. Step outside to enjoy the deck and patio overlooking mature landscaping, yard with stone wall—a wonderful setting for summer dinners, morning coffee, entertaining friends or simply enjoying the surroundings.The sun-drenched living room, anchored by a wood-burning insert, provides another inviting place to gather and unwind. A first-floor primary bedroom offers flexibility and convenient one-level living with half bath. The first floor is complete with a renovated full bathroom, laundry, and office space. Upstairs, two generously proportioned bedrooms offer charming spaces for family or guests and share a renovated full bath with newly tiled floor, tub and shower. The partially finished lower level adds bonus space ideal for a playroom or home gym. Best of all is the exceptional location—enjoy the convenience of being close to Concord Center’s shops, restaurants, cafés, commuter rail and all that makes this historic town so special. A rare opportunity to enjoy classic Concord charm, beautifully updated spaces, a flexible floor plan and an unbeatable in-town lifestyle.
This home has been viewed 4 times
Last Checked: October 11th, 2026 at 8:13am (Source: MLS PIN #73584571)
Garage Parking
Air Conditioning
Waterview
Lead Paint Free
General Information for 96 Whittemore St, Concord MA 01742
Listing ID73584571
Property TypeSingle Family / Detached
Price$1,249,000 ($607.19/SqFt)
StyleColonial
CityConcord
CountyMiddlesex
Neighborhood(s)
Garage Parking2
ZoningRes B
Year Built1953
Year Built SourcePublic Records
Year Built DetailsActual,Renovated Since
Interior Features for 96 Whittemore St, Concord MA 01742
Approximate Living Area Total2057
Living Area Includes BasementYes
Rooms8
Bedrooms3
Primary En Suite BathroomYes
BasementFull
Cooling1, Split
Fireplaces
AppliancesRange
FlooringTile
Electric220 Volts
Exterior Features for 96 Whittemore St, Concord MA 01742
Approximate Lot Size (Acres)0.86
Approximate Lot Size (Square Feet)37377
Total Parking8 (2 Garage)
Garage Parking2
WaterPublic
SewerPrivate Sewer
Lot FeaturesGentle Sloping
Parking Features1
Exterior FeaturesPorch
Foundation Materials
Construction MaterialsFrame
Road Frontage Type
Patio & PorchCovered
Roof MaterialAsphalt/fiberglass Shingles
Utility Connections110 Volts
Water ViewsNo
Water Views Features
Waterfront0
Waterfront Features
Pool Features
Horse Permitted0
Horse Amenities
Disclosures for 96 Whittemore St, Concord MA 01742
Lead PaintNone
UFFI
Living Area Includes BasementYes
Living Area Disclosure
Building Area SourceMeasured
Special Listing Conditions
ExclusionsWall Mounted Vac In Garage. Hose Reels. Tv Wall Mounts. Japanese Maple Tree.
Title 5C
Compensation Based On
Financial Information for 96 Whittemore St, Concord MA 01742
Association Fee
Association Fee Frequency
Association Fee Includes
Real Estate Tax15199
Tax Year2026
Assessed Value$1,164,700
Location Information for 96 Whittemore St, Concord MA 01742
Elementary SchoolWillard
Middle SchoolConcord Middle
High SchoolCchs
Neighborhood(s)
Area AmenitiesWalk/jog Trails
Contact Information for 96 Whittemore St, Concord MA 01742
Agent
Name: Kim Patenaude and Rory Fivek Real Estate Group
Team Members
Name: Rory Fivek
Payment Calculator
, Interest
Property Taxes 1266.58
Principal & Interest 7695.94
HOA Dues
Exclusive Listing Agent
Barrett Sotheby's International Realty
Kim Patenaude and Rory Fivek Real Estate Group
Office Phone