



Pending
76 Haseltine St, Haverhill MA 01835
$560,000
Estimated $3,880/month Calculator Single Family
4 Bedrooms
Baths
1730
Total Parking: 7 (1 Garage)
13,552 (0.31)
Built in 1910
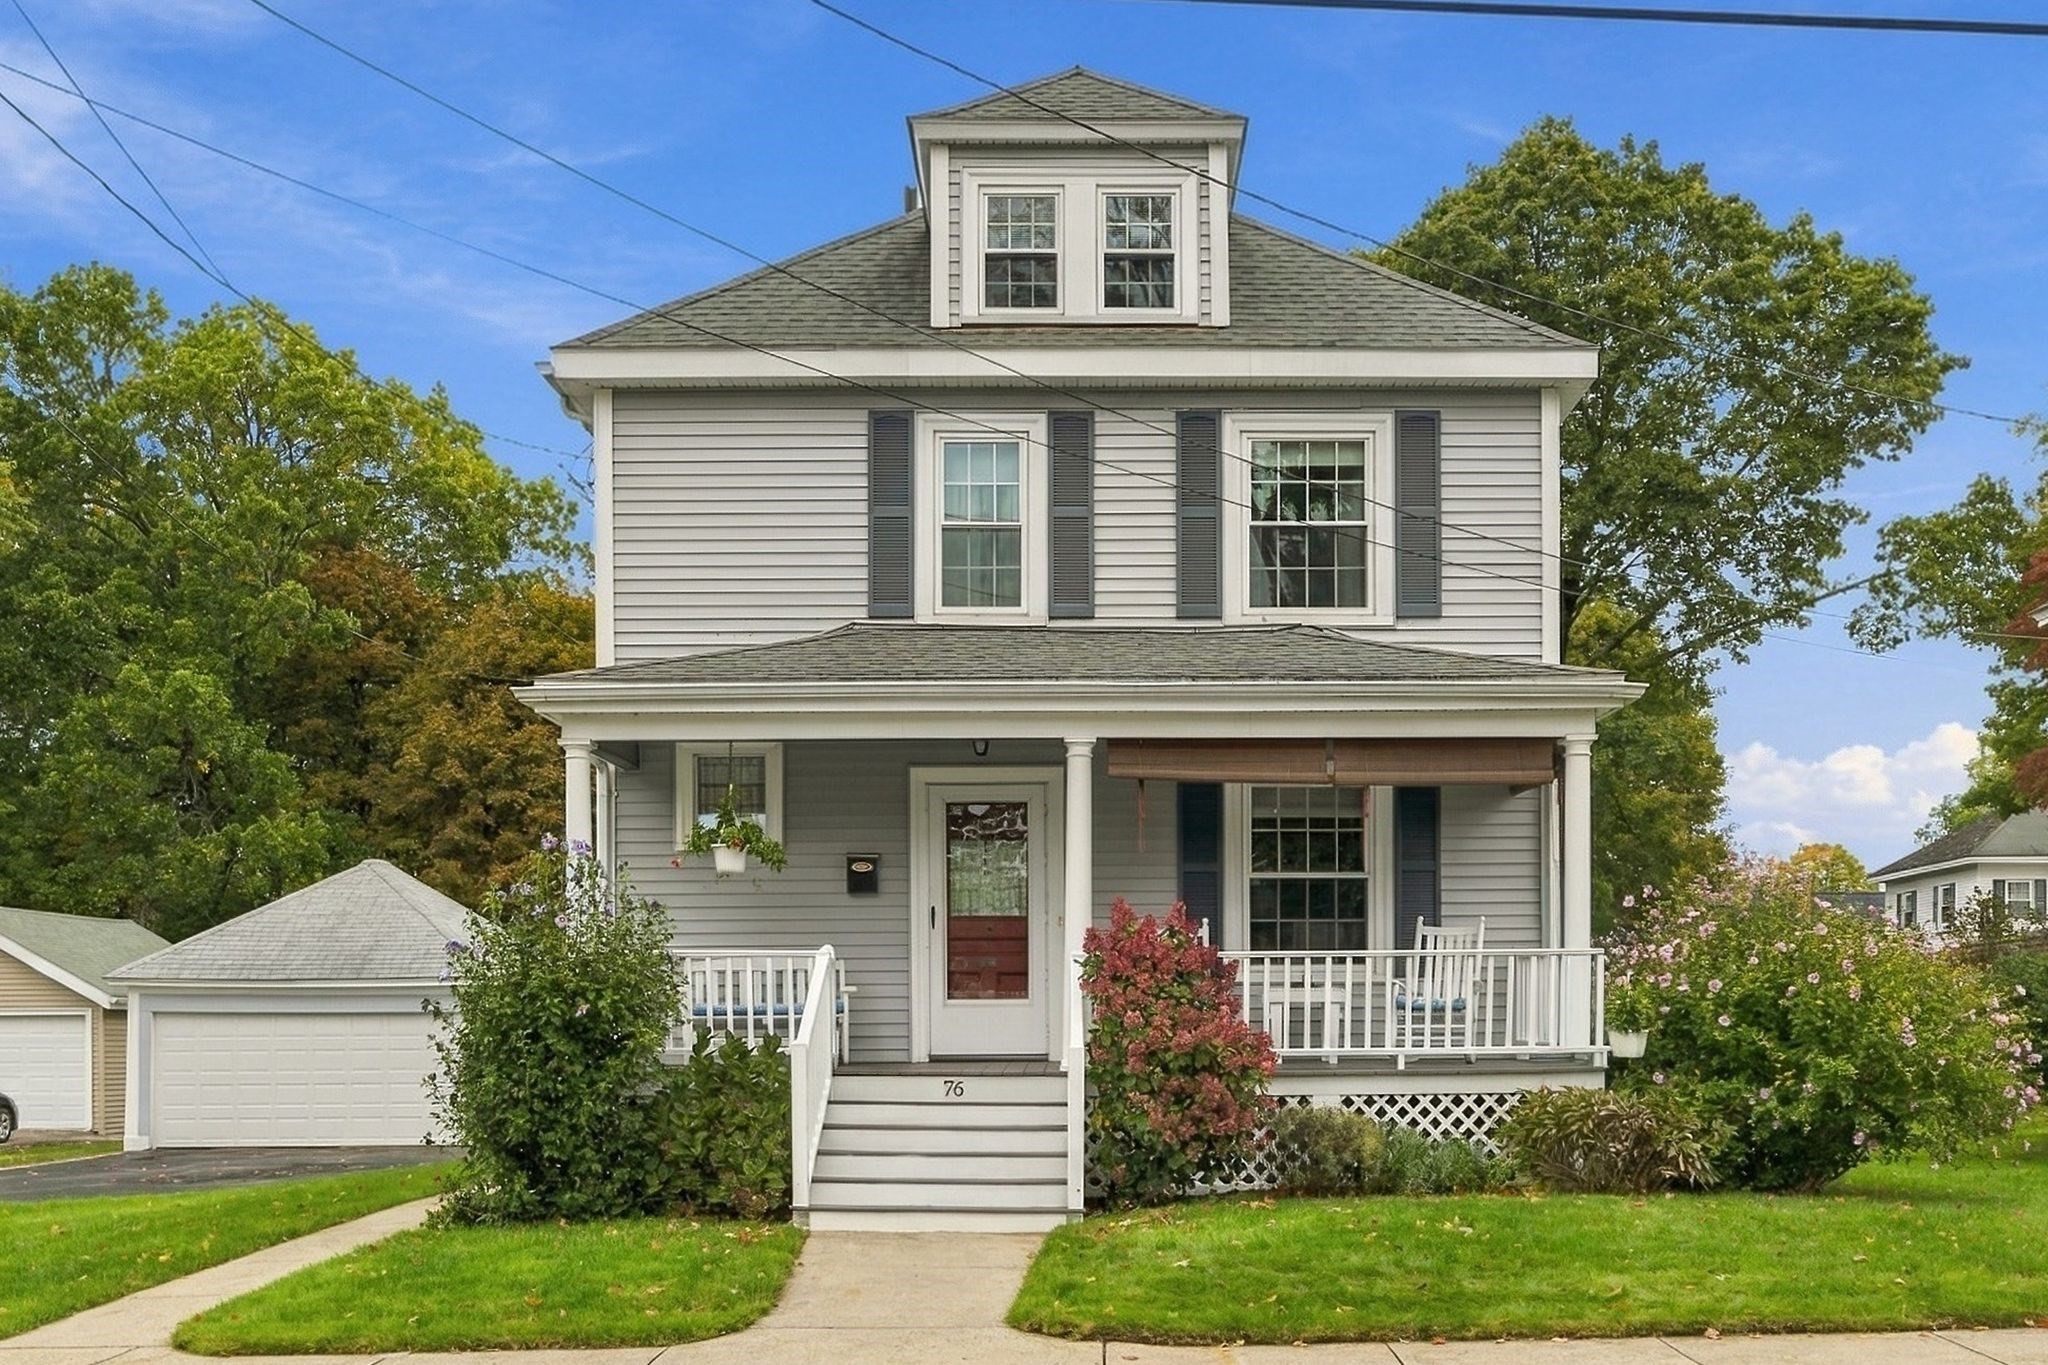
NEW PRICE! See offer deadline in Firm Remarks. A timeless classic Four Square Colonial home in Bradford is the ideal place to call home. A 1/3 acre oversized lot, garage, and all its outdoor entertaining spaces are the perfect backdrop to this comfortable and generous living space. Around the corner you will find the desired K-8 school and commuter rail station. The first floor is adorned with wood floors in the living room and dining room complete with built in window bench seat. The kitchen is bright with white cabinetry, generous sized and ideal for family gatherings with another dining area. The half bath completes the main level. There are three generous bedrooms on the second floor and a full bathroom. While the third floor is fully finished and makes an ideal 4th bedroom, guest space, or great room with enough versatility for home office, workout, play space and more. Ample closets throughout. The basement has a partially finished office / workshop area, and a laundry room. The systems have been upgraded and there is virtually nothing to do but move in and enjoy. Living in the Bradford area of Haverhill, just moments from Hunking School, offers the perfect blend of lifestyle-friendly living, classic New England charm, and everyday convenience. You’ll enjoy a welcoming neighborhood feel, beautiful tree-lined streets, nearby parks and outdoor recreation, and easy access to local shops, restaurants, and downtown Haverhill. With the Bradford Commuter Rail station and Route 495 nearby, commuting is convenient while still enjoying a more relaxed suburban lifestyle. It’s a wonderful place to put down roots, enjoy the outdoors, and feel connected to a true community
This home has been viewed 4 times
Last Checked: October 30th, 2026 at 5:13am (Source: MLS PIN #73584519)
Garage Parking
Air Conditioning
Lead Paint Free
General Information for 76 Haseltine St, Haverhill MA 01835
Listing ID73584519
Property TypeSingle Family / Detached
Price$560,000 ($323.7/SqFt)
StyleColonial
CityHaverhill
CountyEssex
MLS AreaBradford
Neighborhood(s)
Garage Parking1
Zoningres
Year Built1910
Year Built SourcePublic Records
Year Built DetailsActual,Renovated Since
Handicap Access / Features0
Interior Features for 76 Haseltine St, Haverhill MA 01835
Approximate Living Area Total1730
Living Area Includes BasementNo
Rooms6
Bedrooms4
Primary En Suite BathroomNo
BasementFull
CoolingSplit
Fireplaces
AppliancesRange
FlooringTile
Electric220 Volts
Exterior Features for 76 Haseltine St, Haverhill MA 01835
Approximate Lot Size (Acres)0.31
Approximate Lot Size (Square Feet)13552
Total Parking7 (1 Garage)
Garage Parking1
WaterPublic
SewerPublic Sewer
Lot FeaturesGentle Sloping
Parking Features1
Exterior FeaturesPorch
Foundation Materials
Construction MaterialsFrame
Road Frontage Type
Patio & PorchCovered
Roof MaterialAsphalt/fiberglass Shingles
Utility Connections110 Volts
Water Views
Water Views Features
Waterfront0
Waterfront Features
Pool Features
Horse Permitted0
Horse Amenities
Disclosures for 76 Haseltine St, Haverhill MA 01835
Lead PaintNone
UFFI
Living Area Includes BasementNo
Living Area Disclosure
Building Area SourcePublic Records
Special Listing Conditions
ExclusionsNo
Compensation Based On
Financial Information for 76 Haseltine St, Haverhill MA 01835
Association Fee
Association Fee Frequency
Association Fee Includes
Real Estate Tax5152
Tax Year2026
Assessed Value$485,600
Location Information for 76 Haseltine St, Haverhill MA 01835
Elementary SchoolHunking
Middle SchoolHunking
Neighborhood(s)
MLS AreaBradford
Area AmenitiesWalk/jog Trails
Contact Information for 76 Haseltine St, Haverhill MA 01835
Agent
Name: Sarah MacBurnie
Payment Calculator
, Interest
Property Taxes 429.33
Principal & Interest 3450.54
HOA Dues
Exclusive Listing Agent
Ocean's Edge Real Estate
Sarah MacBurnie
Office Phone