



Active
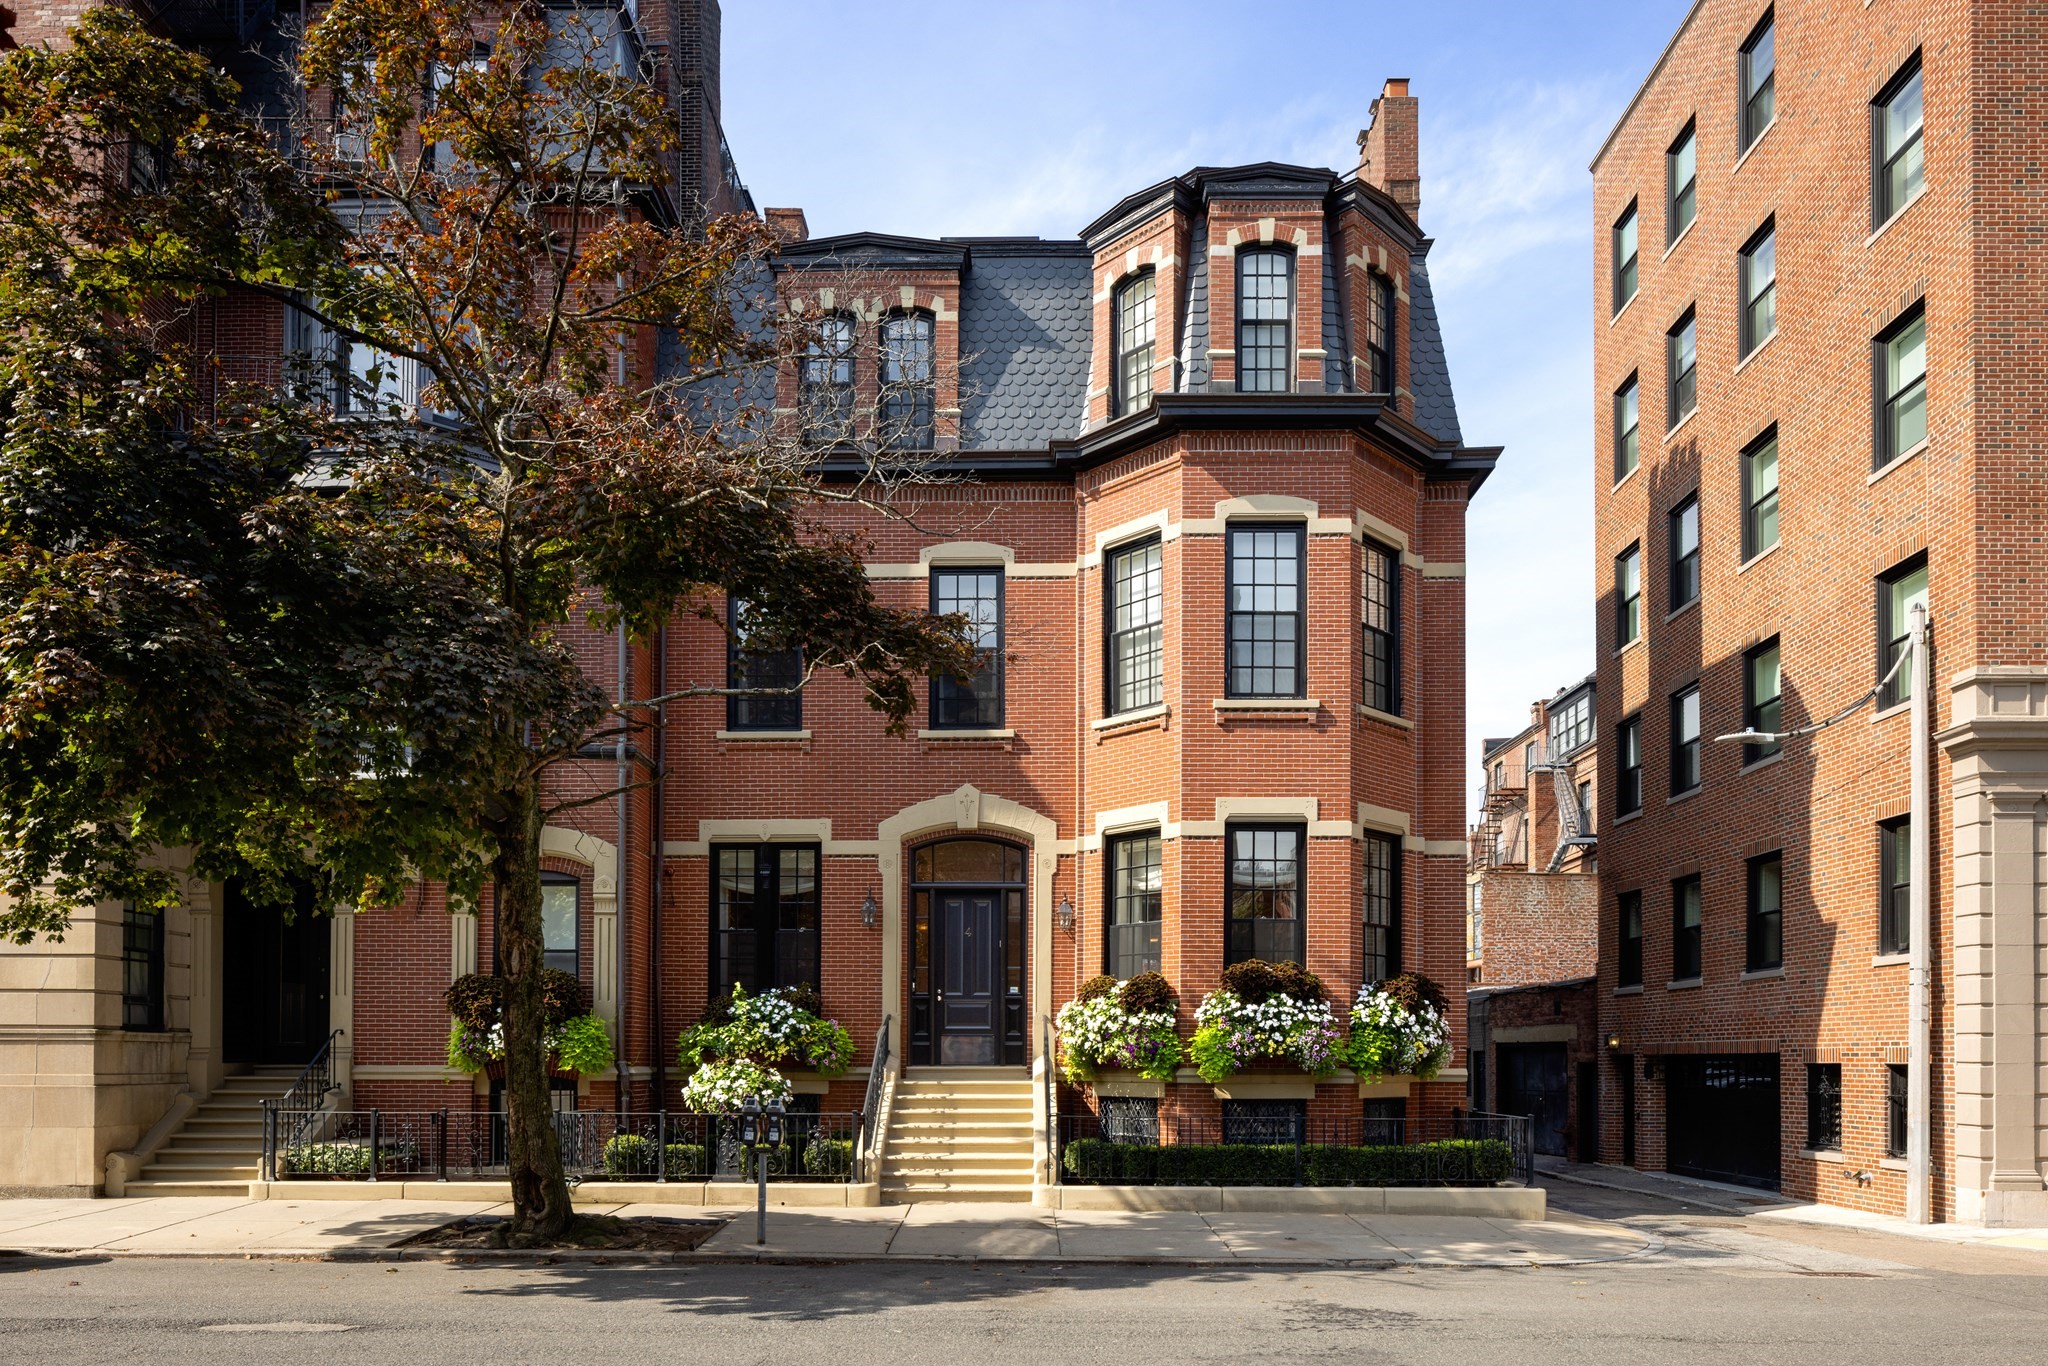
4 Gloucester Street, Boston MA 02115
$17,675,000
Estimated $117,017/month Calculator Single Family
7 Bedrooms
Baths
9924
Total Parking: 4
2,520 (0.06)
Built in 1870
Featured in The Wall Street Journal’s Mansion section, this nearly 10,000 SF Back Bay townhouse blends contemporary design with classical character across five full floors. With seven bedrooms, six full baths, and two half baths, it offers a thoughtful layout for everyday family life and entertaining. Its unusually wide footprint allows for generous rooms, while light from three sides gives the home an airy feel. A marble foyer leads to a chef’s kitchen, sunlit family room, dining room, and expansive living room, where soaring ceilings, floor-to-ceiling windows, and fireplaces bring warmth and scale. The second floor is anchored by a primary suite with a fireplace, dual dressing rooms, and a spa-inspired bath with a soaking tub and glass rain shower. An office or nursery and a dedicated laundry room add flexibility and convenience. The third floor features four oversized bedrooms and two full baths, giving children or guests a space of their own. On the top floor, a bright living or game room offers space for movie nights, entertaining, or a quiet evening in. This level also includes a kitchen, full bath, and roof access with potential for a private roof deck. The garden level adds flexibility and function, with a home gym, a two-bedroom, two-bath suite with its own kitchen for extended family or guests, an office with a fireplace, laundry, a private patio, and abundant storage. A large elevator serves every level, and four direct parking spaces complete the home. With room to gather, retreat, and grow, this home offers a rare kind of townhouse living in the heart of Back Bay.
This home has been viewed 9 times
Last Checked: October 5th, 2026 at 6:38am (Source: MLS PIN #73584705)
Air Conditioning
Waterview
Lead Paint Free
General Information for 4 Gloucester Street, Boston MA 02115
Listing ID73584705
Property TypeSingle Family / Attached
Price$17,675,000 ($1,781.04/SqFt)
StyleColonial
CityBoston
CountySuffolk
MLS AreaBack Bay
Neighborhood(s)
Garage Parking0
ZoningR1
Association0
Year Built1870
Year Built SourceOwner
Year Built DetailsApproximate,Renovated Since
Interior Features for 4 Gloucester Street, Boston MA 02115
Approximate Living Area Total9924
Living Area Includes BasementYes
Rooms16
Bedrooms7
Primary En Suite BathroomYes
BasementFull
Cooling1, Split
Fireplaces
AppliancesRange
FlooringTile
Electric
Exterior Features for 4 Gloucester Street, Boston MA 02115
Approximate Lot Size (Acres)0.06
Approximate Lot Size (Square Feet)2520
Total Parking4
Garage Parking0
WaterPublic
SewerPublic Sewer
Lot FeaturesGentle Sloping
Parking Features1
Exterior FeaturesPorch
Foundation Materials
Construction MaterialsFrame
Road Frontage Type
Patio & PorchCovered
Roof MaterialAsphalt/fiberglass Shingles
Utility Connections110 Volts
Water ViewsNo
Water Views Features
Waterfront0
Waterfront Features
Pool Features
Horse Permitted0
Horse Amenities
Disclosures for 4 Gloucester Street, Boston MA 02115
Lead PaintNone
UFFI
Living Area Includes BasementYes
Living Area Disclosure
Building Area SourceMeasured
Special Listing Conditions
ExclusionsNo
Compensation Based On
Financial Information for 4 Gloucester Street, Boston MA 02115
Association0
Association Fee
Association Fee Frequency
Association Fee Includes
Real Estate Tax97307
Tax Year2026
Assessed Value$7,847,300
Location Information for 4 Gloucester Street, Boston MA 02115
Neighborhood(s)
MLS AreaBack Bay
Area AmenitiesWalk/jog Trails
Contact Information for 4 Gloucester Street, Boston MA 02115
Agent
Name: Maggie Gold Seelig
Payment Calculator
, Interest
Property Taxes 8108.92
Principal & Interest 108907.73
HOA Dues
Exclusive Listing Agent
MGS Group Real Estate LTD
Maggie Gold Seelig
Office Phone