



Active
8 Dennison Ct, Stoughton MA 02072
$999,000
Estimated $6,954/month Calculator Single Family
5 Bedrooms
Baths
2744
Total Parking: 10 (2 Garage)
27,521 (0.63)
Built in 1997
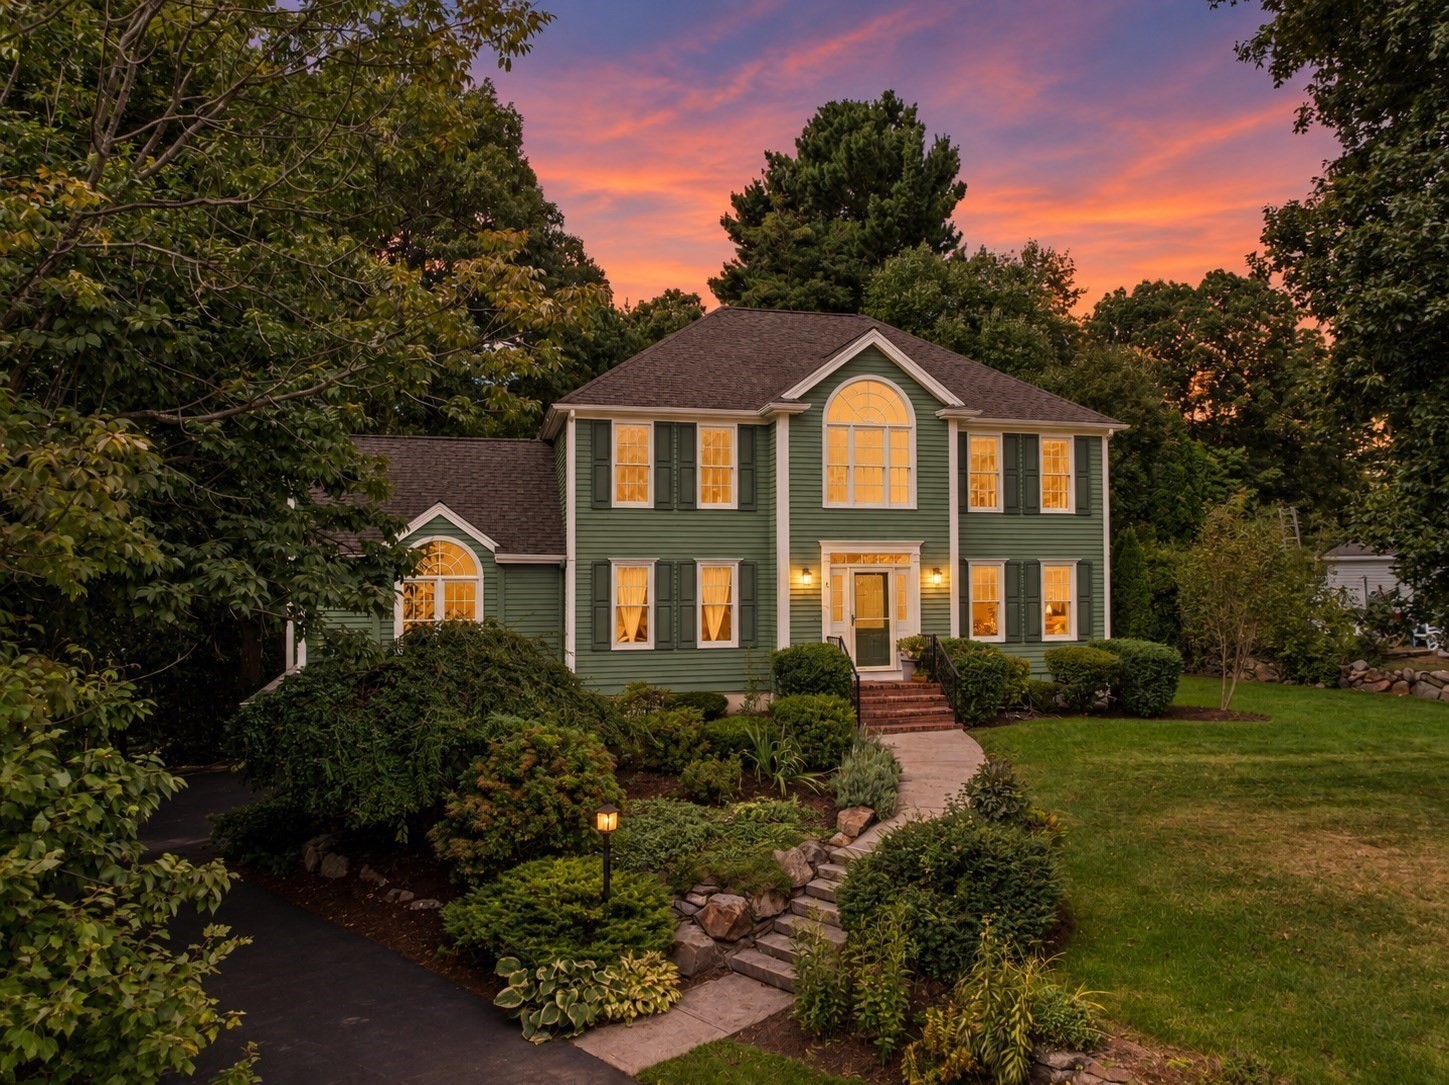
Seller Offering Up To A $20,000 Rate Buydown Concession to Prospective Buyers!!! Welcome to this 5-bedroom, 2.5-bath, stately Colonial home in Lenox Village, tucked away at the cul-de-sac on a 0.63 acre lot. With almost 2800 sq. ft.of living space, the home offers a flexible layout with room to spread out. The generously sized family room has soaring ceilings, opens to the deck, upgraded hardwood flooring, and a working wood-burning fireplace, creating a cozy space for those chilly New England days. This open concept layout creates a comfortable setting for everyday living and entertaining. The kitchen features a new electric KitchenAid cooktop with stunning granite countertops. The granite continues into the bathrooms along with newer vanities which provide an updated finish. A first floor bedroom offers flexibility for a home office, guest room, or additional living space. The front of the home's first floor boasts newly installed energy-efficient windows. The expansive deck overlooks the private wooded backyard and extends the living space outdoors. Enjoy the convenience of a gas line for a gas grill when hosting get-togethers. Upstairs, the spacious primary bedroom includes an en suite bath and walk-in closet, along with three additional good-sized bedrooms and a hall bath. The partially finished walk-out lower level is full of natural light with direct access to the backyard and fire pit. This home is perfectly located in a tranquil setting in the neighborhood, yet close to amenities and easy access to major routes.
This home has been viewed 9 times
Last Checked: October 19th, 2026 at 4:28am (Source: MLS PIN #73584639)
Garage Parking
Air Conditioning
Waterview
Lead Paint Free
General Information for 8 Dennison Ct, Stoughton MA 02072
Listing ID73584639
Property TypeSingle Family / Detached
Price$999,000 ($364.07/SqFt)
StyleColonial
CityStoughton
CountyNorfolk
Neighborhood(s)
Garage Parking2
ZoningRA
Year Built1997
Year Built SourcePublic Records
Year Built DetailsActual
Interior Features for 8 Dennison Ct, Stoughton MA 02072
Approximate Living Area Total2744
Living Area Includes BasementYes
Rooms10
Bedrooms5
Primary En Suite BathroomYes
BasementFull
Cooling1, Split
Fireplaces
AppliancesRange
FlooringTile
Electric220 Volts
Exterior Features for 8 Dennison Ct, Stoughton MA 02072
Approximate Lot Size (Acres)0.63
Approximate Lot Size (Square Feet)27521
Total Parking10 (2 Garage)
Garage Parking2
WaterPrivate
SewerPublic Sewer
Lot FeaturesGentle Sloping
Parking Features1
Exterior FeaturesPorch
Foundation Materials
Construction MaterialsFrame
Approximate Street Frontage102.00
Road Frontage Type
Patio & PorchCovered
Roof MaterialAsphalt/fiberglass Shingles
Utility Connections110 Volts
Water ViewsNo
Water Views Features
Waterfront0
Waterfront Features
Pool Features
Horse Permitted0
Horse Amenities
Disclosures for 8 Dennison Ct, Stoughton MA 02072
Lead PaintNone
UFFI
Living Area Includes BasementYes
Living Area Disclosure
Building Area SourcePublic Records
Special Listing Conditions
ExclusionsNo
Compensation Based On
Financial Information for 8 Dennison Ct, Stoughton MA 02072
Association Fee
Association Fee Frequency
Association Fee Includes
Real Estate Tax9580
Tax Year2026
Assessed Value$811,200
Location Information for 8 Dennison Ct, Stoughton MA 02072
Elementary SchoolSouth
Neighborhood(s)
Area AmenitiesWalk/jog Trails
Contact Information for 8 Dennison Ct, Stoughton MA 02072
Agent
Name: Victoria Johnson
Payment Calculator
, Interest
Property Taxes 798.33
Principal & Interest 6155.52
HOA Dues
Exclusive Listing Agent
Redfin Corp.
Victoria Johnson
Office Phone