



Active
191 Damon Rd, Ashby MA 01431
$799,900
Estimated $5,672/month Calculator Single Family
2 Bedrooms
Baths
3123
Total Parking: 18 (6 Garage)
66,647 (1.53)
Built in 1826
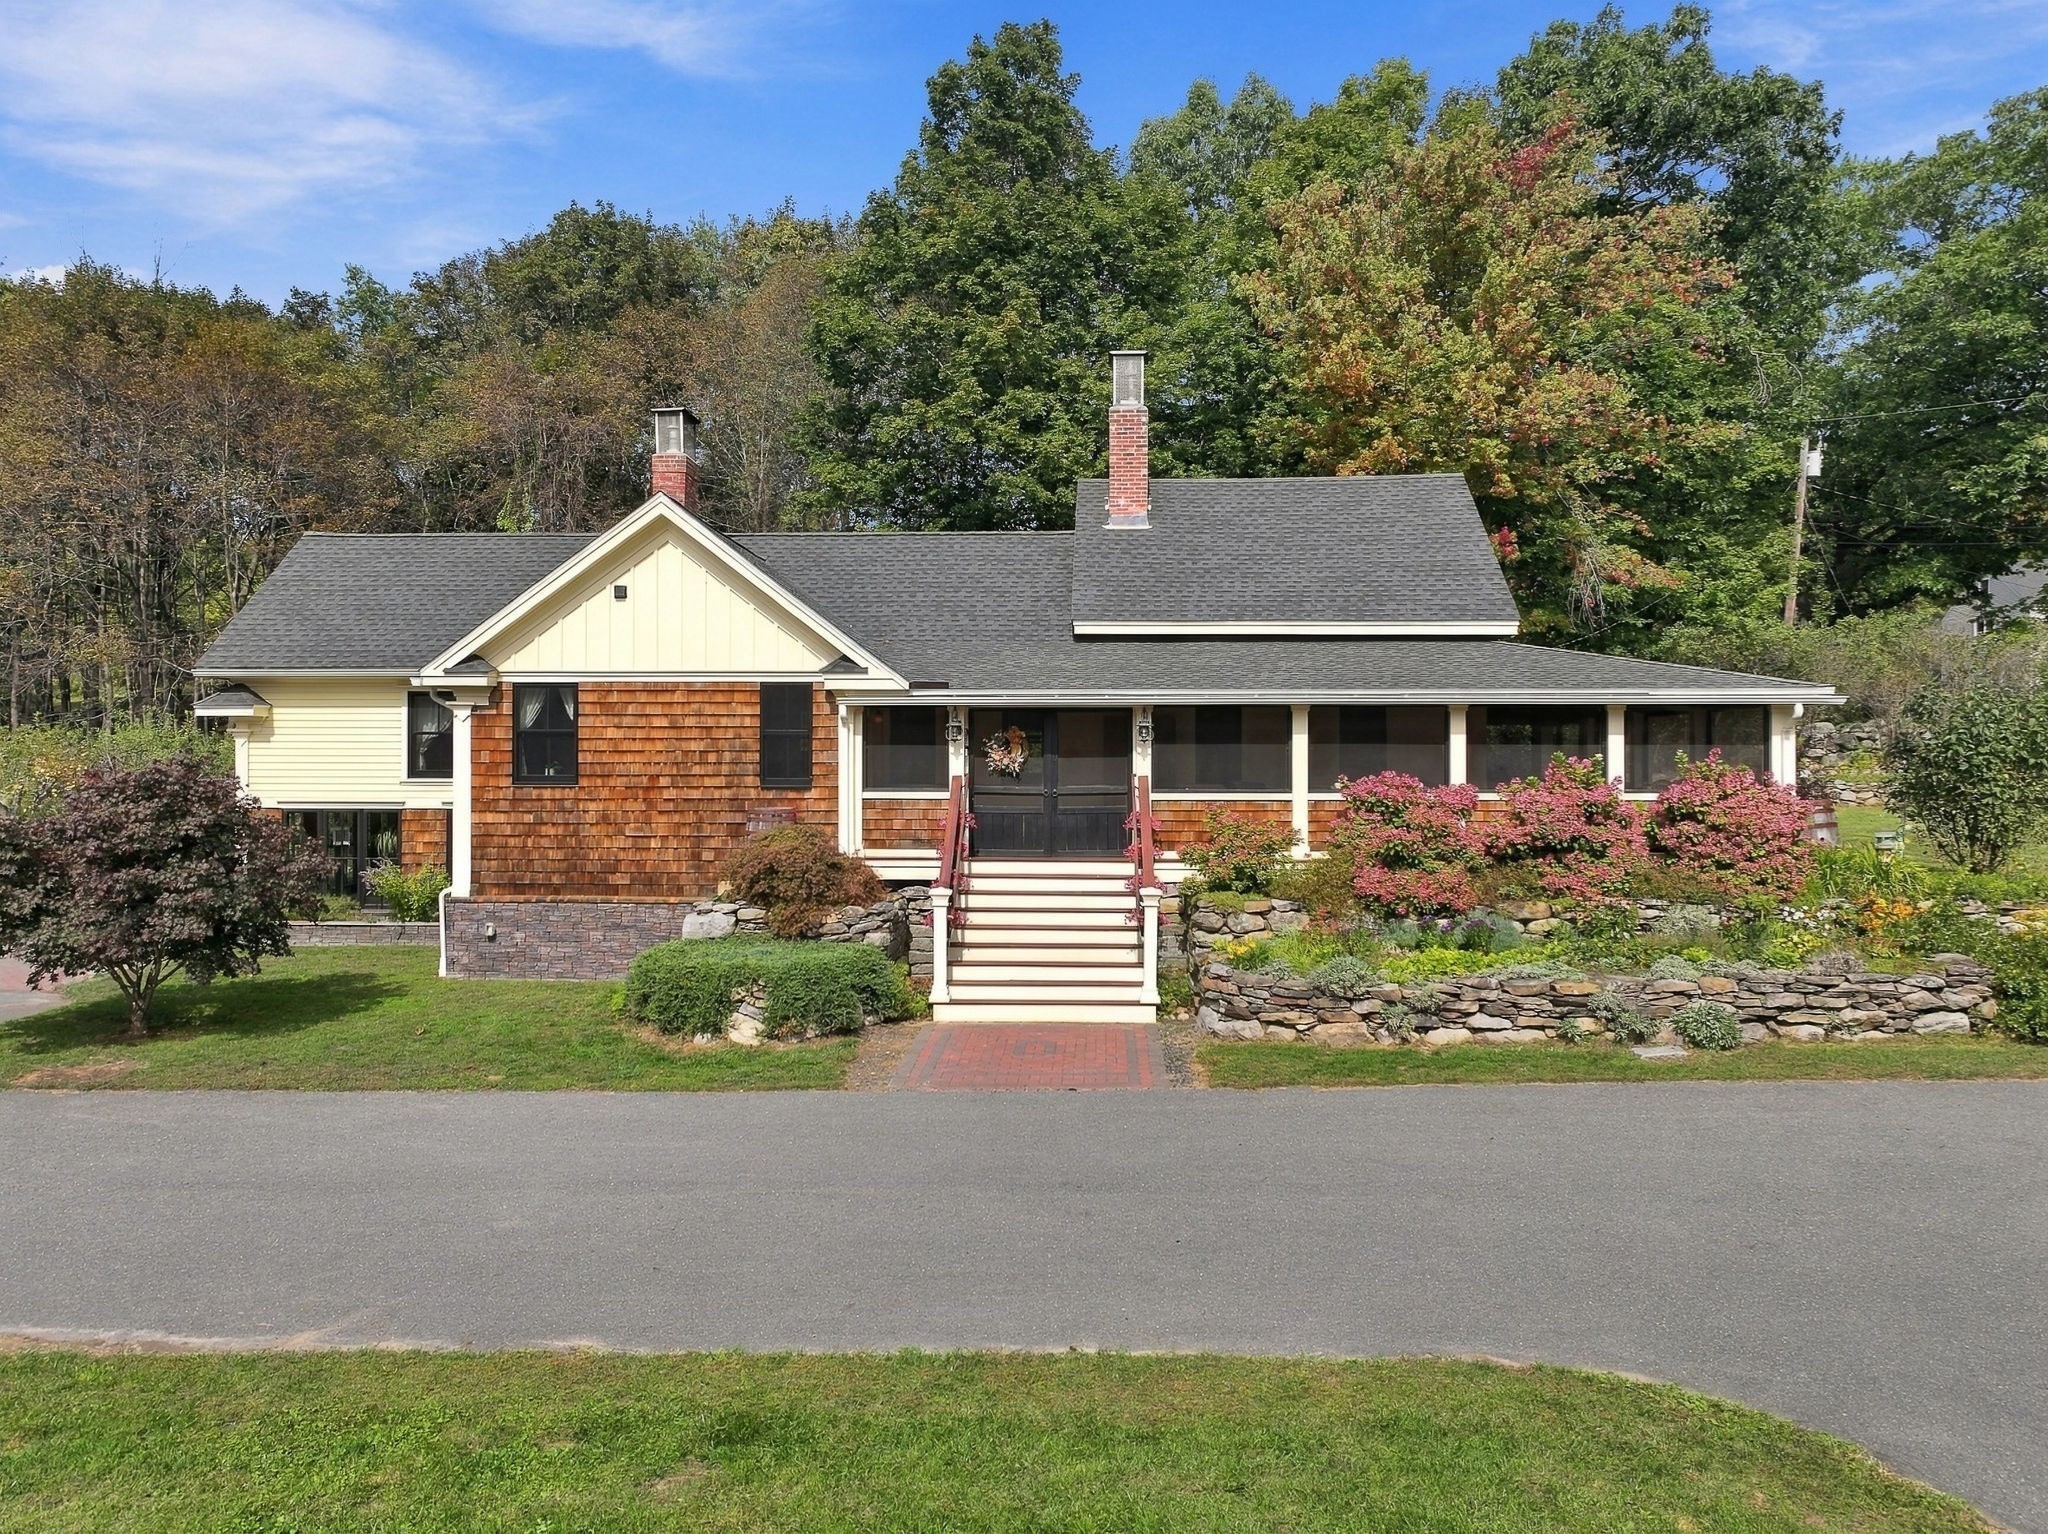
Welcome to Damon Farm, a truly unique property where the character of an antique New England farmhouse meets an extraordinary custom barn and a setting designed for animals, gardening, hobbies and more. The circa-1826 residence has been thoughtfully renovated while preserving much of its original character, including wide-pine floors and period details. The two-bedroom home features an updated kitchen, remodeled bath, three working fireplaces and a wraparound enclosed farmer’s porch that extends the living space throughout the seasons. But the centerpiece of the property may be the impressive two-story barn, custom built in 2018. The heated lower level offers substantial garage and workshop space, while upstairs is an expansive finished gathering space with vaulted ceilings, exposed beams, wood floors, stone fireplace, wet bar, full bath and open loft. Heating, air conditioning and owned solar add to the barn’s versatility. Outside, approximately 1.5 acres have been thoughtfully developed with established gardens, fruit trees, perennial beds, raised-bed gardens, stone terraces and patio, fenced areas for animals and grazing, plus separate structures for chickens, goats and sheep. A detached custom Finnish sauna, rainwater collection system and composting system add another layer to this distinctive homestead. 191 Damon Road is difficult to fit into a single category—and that’s what makes it special. Whether the focus is cars, animals, gardening, a workshop, entertaining or simply having room for the things you enjoy, Damon Farm offers possibilities rarely found in one property.
This home has been viewed 2 times
Last Checked: October 5th, 2026 at 7:23am (Source: MLS PIN #73584611)
Garage Parking
Green Features
Air Conditioning
Lead Paint Free
General Information for 191 Damon Rd, Ashby MA 01431
Listing ID73584611
Property TypeSingle Family / Detached
Price$799,900 ($256.13/SqFt)
StyleColonial
CityAshby
CountyMiddlesex
Neighborhood(s)
Garage Parking6
ZoningR
Year Built1826
Year Built SourcePublic Records
Year Built DetailsActual,Approximate,Renovated Since
Interior Features for 191 Damon Rd, Ashby MA 01431
Approximate Living Area Total3123
Living Area Includes BasementNo
Rooms5
Bedrooms2
Primary En Suite BathroomNo
BasementFull
Cooling1, Split
Fireplaces
AppliancesRange
FlooringTile
Electric220 Volts
Exterior Features for 191 Damon Rd, Ashby MA 01431
Approximate Lot Size (Acres)1.53
Approximate Lot Size (Square Feet)66647
Total Parking18 (6 Garage)
Garage Parking6
WaterPrivate
SewerPrivate Sewer
Lot FeaturesGentle Sloping
Parking Features1
Exterior FeaturesPorch
Foundation Materials
Construction Materials
Road Frontage Type
Patio & PorchCovered
Roof Material
Utility Connections110 Volts
Water Views
Water Views Features
Waterfront0
Waterfront FeaturesRiver
Pool Features
Horse Permitted0
Horse AmenitiesRiver
Disclosures for 191 Damon Rd, Ashby MA 01431
Lead PaintNone
UFFI
Living Area Includes BasementNo
Living Area Disclosure
Building Area SourcePublic Records
Special Listing Conditions
ExclusionsWall Mounted Vac In Garage. Hose Reels. Tv Wall Mounts. Japanese Maple Tree.
Title 5A
Compensation Based On
Financial Information for 191 Damon Rd, Ashby MA 01431
Association Fee
Association Fee Frequency
Association Fee Includes
Real Estate Tax8922
Tax Year2025
Assessed Value$585,800
Location Information for 191 Damon Rd, Ashby MA 01431
Elementary SchoolAshby
Middle SchoolHawthorne Brook
High SchoolNorthern Middlesex
Neighborhood(s)
Area AmenitiesWalk/jog Trails
Contact Information for 191 Damon Rd, Ashby MA 01431
Agent
Name: The Ternullo Real Estate Team
Payment Calculator
, Interest
Property Taxes 743.5
Principal & Interest 4928.73
HOA Dues
Exclusive Listing Agent
Leading Edge Real Estate
The Ternullo Real Estate Team
Office Phone