



Pending
46 Brucewood Street, Boston MA 02132
$995,000
Estimated $6,484/month Calculator Single Family
3 Bedrooms
Baths
1656
Total Parking: 4 (1 Garage)
5,000 (0.11)
Built in 1954
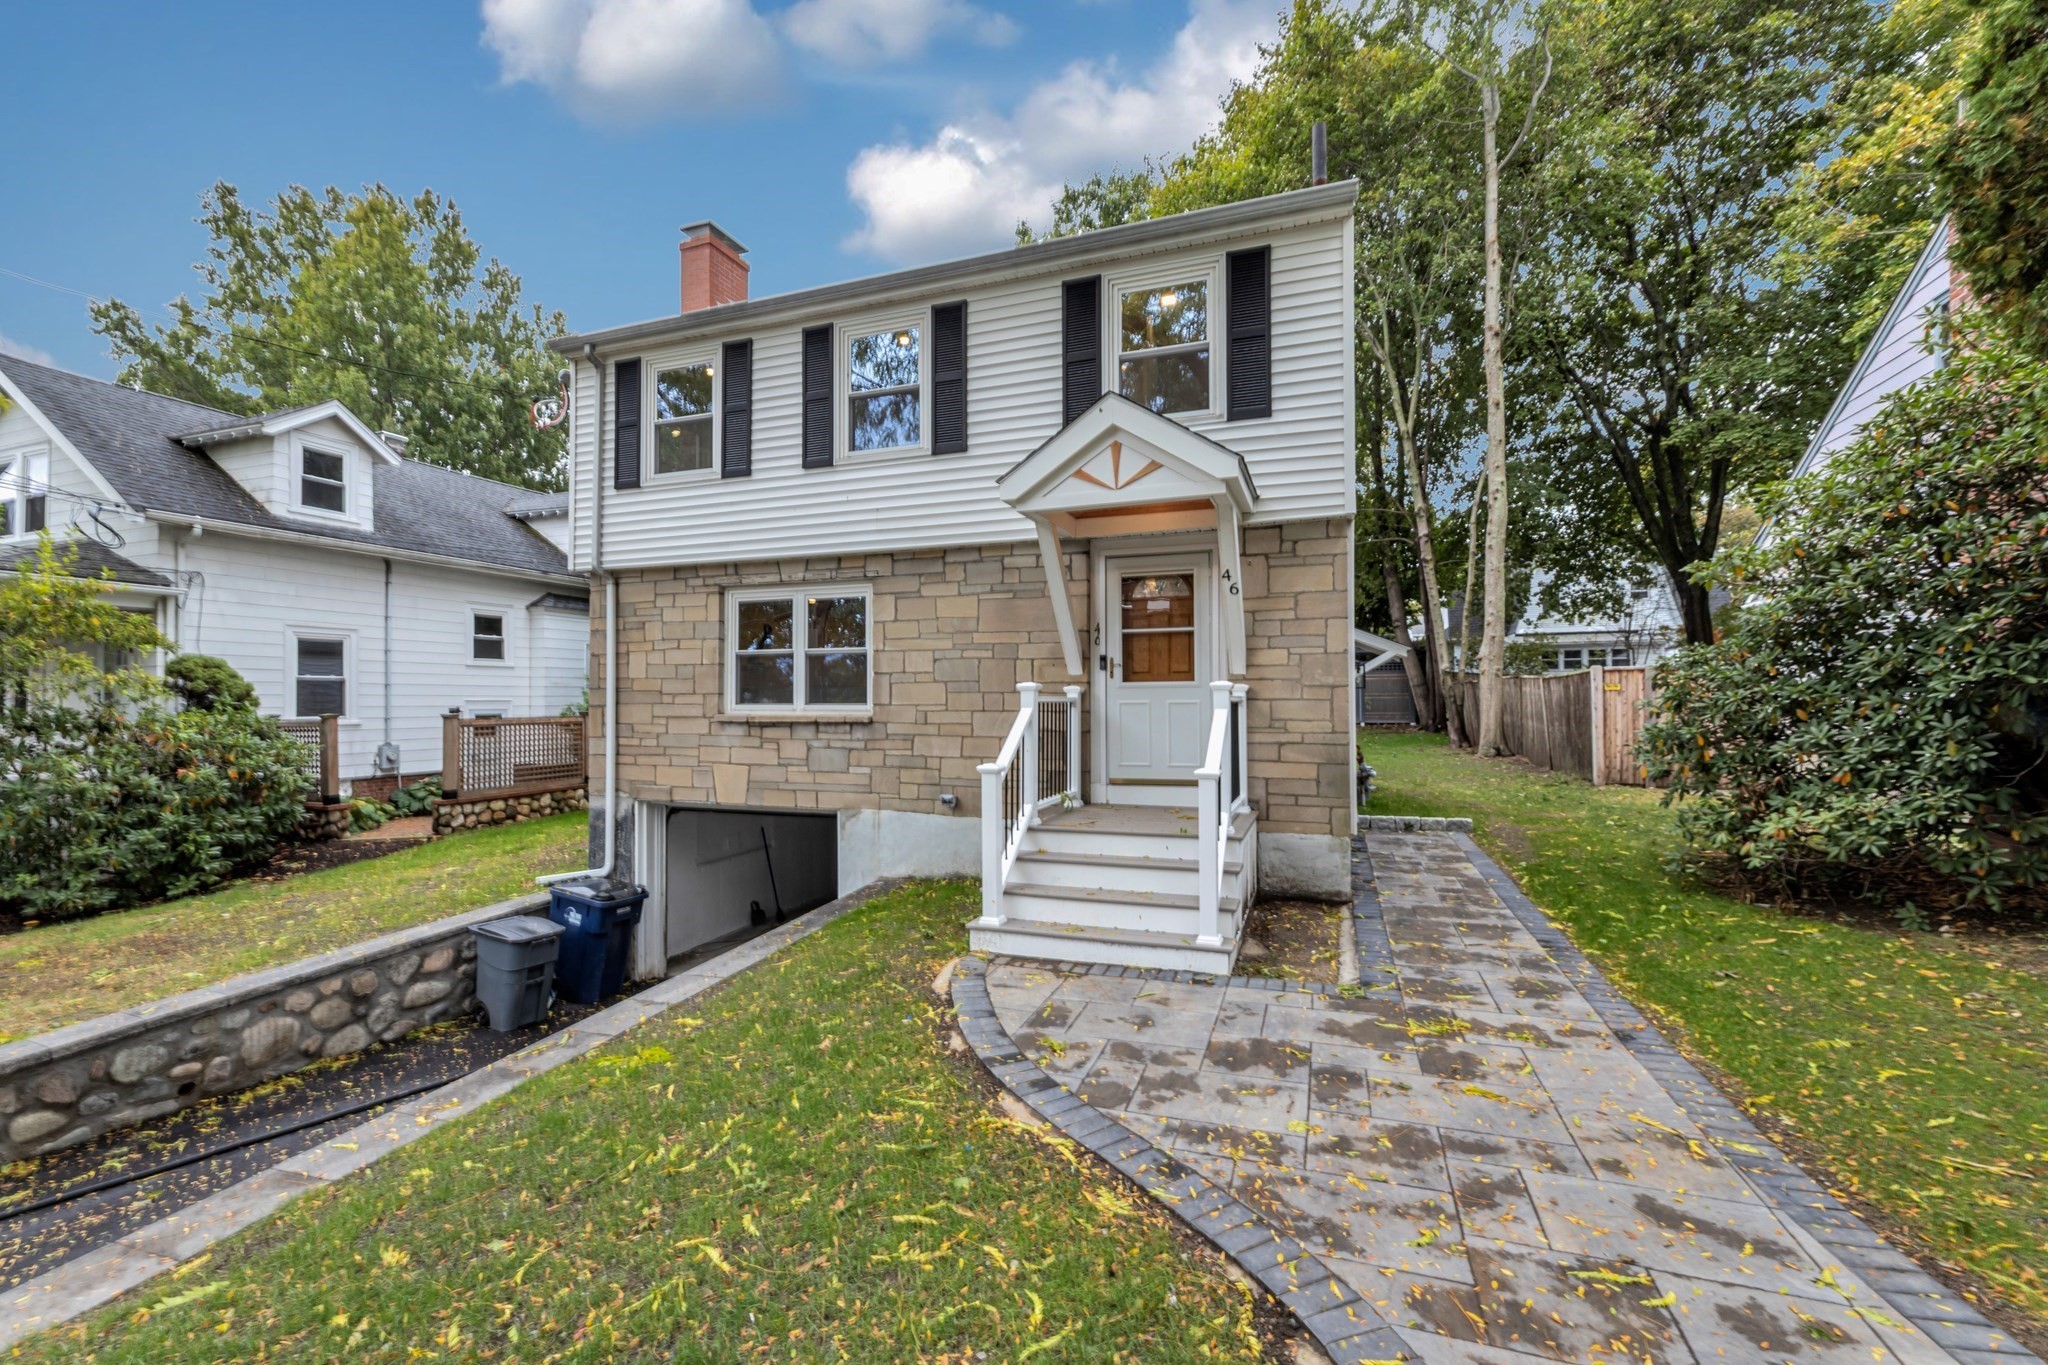
Welcome to 46 Brucewood Road, ideally located in one of West Roxbury’s most desirable areas, abutting Chestnut Hill and just a few houses from the entrance to Hynes Field. Enjoy easy access to expansive public green space, along with the recently updated playground and court area. This beautifully updated home offers extensive improvements throughout, including newly refinished hardwood floors and a stunning new kitchen featuring white shaker cabinetry, stainless steel appliances, a convenient drawer microwave, quartz countertops, and an open flow into the dining room. A slider leads directly to the patio, creating the perfect setting for entertaining and outdoor enjoyment. The conditioned sunroom provides flexibility and can be used as a home office, den, or additional living space. The spacious living room features an original fireplace and plenty of room for comfortable furnishings. Abundant windows throughout the home fill the rooms with natural sunlight. All bedrooms are generously sized and offer ample closet space. The stylish full bathroom features a solid stone surround and modern vanity. The finished basement provides additional flexible living space, ideal for a playroom, TV room, home gym, or whatever best suits your needs, with convenient direct access to the garage. Outside, extensive improvements include a newly graded and reseeded yard, new paver walkways, a new paver patio, and an improved driveway. Don't miss out on this rare opportunity to live in one of West Roxbury's coveted neighborhoods.
This home has been viewed 4 times
Last Checked: November 1st, 2026 at 7:53am (Source: MLS PIN #73584520)
Garage Parking
Air Conditioning
Lead Paint Free
General Information for 46 Brucewood Street, Boston MA 02132
Listing ID73584520
Property TypeSingle Family / Detached
Price$995,000 ($600.85/SqFt)
StyleColonial
CityBoston
CountySuffolk
MLS AreaWest Roxbury
Neighborhood(s)
Garage Parking1
ZoningSF-6000
Year Built1954
Year Built SourcePublic Records
Year Built DetailsActual
Interior Features for 46 Brucewood Street, Boston MA 02132
Approximate Living Area Total1656
Living Area Includes BasementYes
Rooms7
Bedrooms3
Primary En Suite BathroomNo
BasementFull
Cooling1, Split
Fireplaces
AppliancesRange
Flooring
Electric220 Volts
Exterior Features for 46 Brucewood Street, Boston MA 02132
Approximate Lot Size (Acres)0.11
Approximate Lot Size (Square Feet)5000
Total Parking4 (1 Garage)
Garage Parking1
WaterPublic
SewerPublic Sewer
Lot FeaturesGentle Sloping
Parking Features
Exterior Features
Foundation Materials
Construction Materials
Road Frontage Type
Patio & Porch
Roof Material
Utility Connections
Water Views
Water Views Features
Waterfront0
Waterfront Features
Pool Features
Horse Permitted0
Horse Amenities
Disclosures for 46 Brucewood Street, Boston MA 02132
Lead PaintNone
UFFI
Living Area Includes BasementYes
Living Area Disclosure
Building Area SourceMeasured
Special Listing Conditions
ExclusionsWall Mounted Vac In Garage. Hose Reels. Tv Wall Mounts. Japanese Maple Tree.
Compensation Based On
Financial Information for 46 Brucewood Street, Boston MA 02132
Association Fee
Association Fee Frequency
Association Fee Includes
Real Estate Tax4231.88
Tax Year2026
Assessed Value$690,000
Location Information for 46 Brucewood Street, Boston MA 02132
Neighborhood(s)
MLS AreaWest Roxbury
Area Amenities
Contact Information for 46 Brucewood Street, Boston MA 02132
Agent
Name: Steven Musto
Payment Calculator
, Interest
Property Taxes 352.66
Principal & Interest 6130.87
HOA Dues
Exclusive Listing Agent
Insight Realty Group, Inc.
Steven Musto
Office Phone