



Pending
75 Gilmore Rd, Wrentham MA 02093
$749,900
Estimated $5,332/month Calculator Single Family
2 Bedrooms
Baths
1530
Total Parking: 2
2,455 (0.06)
Built in 1910
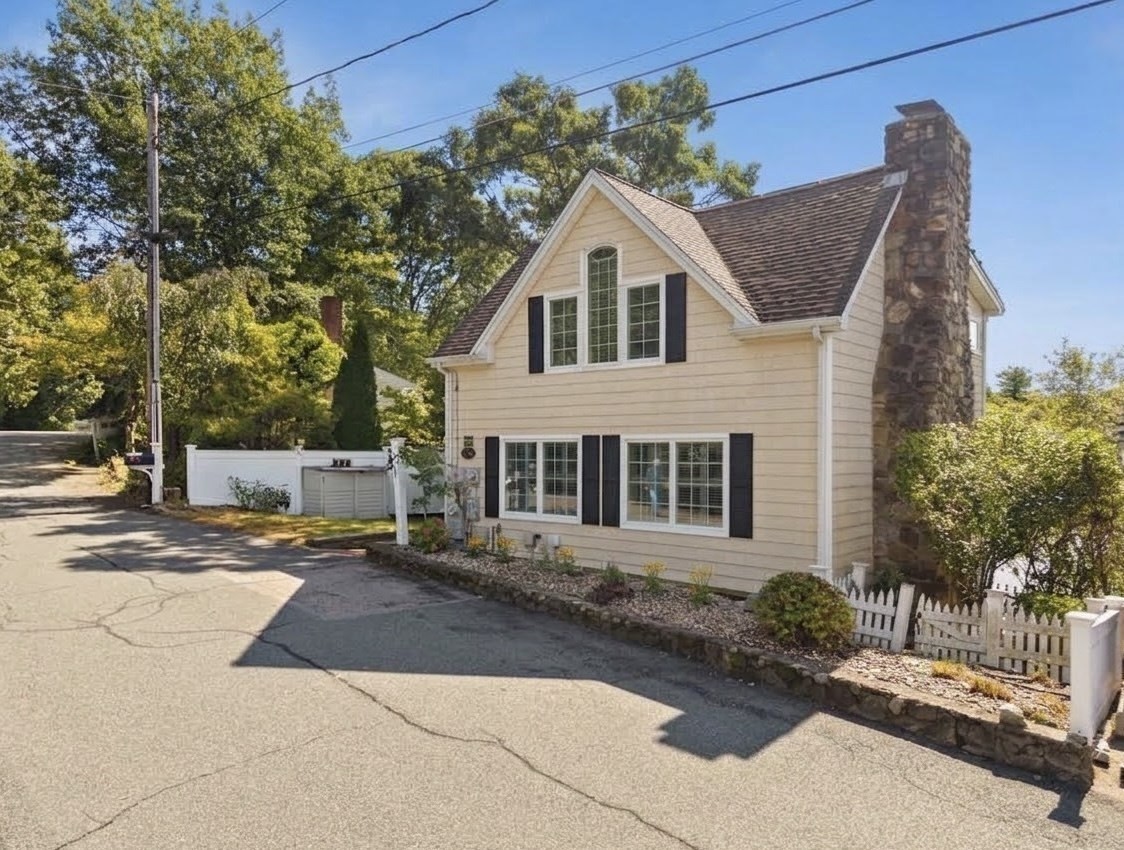
Wake up to water views and experience life on beautiful Lake Pearl! This charming waterfront home offers three levels of living space, incredible views, and your own private dock just steps from your door. Large bay windows frame the lake and fill the home with natural light, bringing the waterfront setting into each living space. The open-concept main level features the living room, dining area, and kitchen all in one spacious setting. Hardwood floors run throughout the home, while stone fireplaces on both the main and lower levels add warmth and character, creating the cozy cottage feel you want in a lakefront home. Head down to the finished lower level, where French doors open directly outside and lead you toward the water and your private dock. Spend summer days boating, swimming, or relaxing by the lake, enjoy your morning coffee overlooking the water, and unwind by the fire as the seasons change. Tucked away in a peaceful waterfront setting while still conveniently located near Wrentham Center, shopping, dining, and major routes. This is more than a home—it’s your opportunity to enjoy the Lake Pearl lifestyle year-round!
This home has been viewed 16 times
Last Checked: October 23rd, 2026 at 5:33am (Source: MLS PIN #73584536)
Air Conditioning
Waterfront
Lead Paint Free
General Information for 75 Gilmore Rd, Wrentham MA 02093
Listing ID73584536
Property TypeSingle Family / Attached
Price$749,900 ($490.13/SqFt)
StyleColonial
CityWrentham
CountyNorfolk
Neighborhood(s)
Garage Parking0
Zoning01
Year Built1910
Year Built SourcePublic Records
Year Built DetailsActual,Approximate
Interior Features for 75 Gilmore Rd, Wrentham MA 02093
Approximate Living Area Total1530
Living Area Includes BasementYes
Rooms5
Bedrooms2
Primary En Suite BathroomYes
BasementFull
CoolingSplit
Fireplaces
AppliancesRange
FlooringTile
Electric
Exterior Features for 75 Gilmore Rd, Wrentham MA 02093
Approximate Lot Size (Acres)0.06
Approximate Lot Size (Square Feet)2455
Total Parking2
Garage Parking0
WaterPublic
SewerPrivate Sewer
Lot Features
Parking Features1
Exterior FeaturesPorch
Foundation Materials
Construction MaterialsFrame
Road Frontage Type
Patio & PorchCovered
Roof MaterialAsphalt/fiberglass Shingles
Utility Connections110 Volts
Water Views
Water Views Features
Waterfront1
Waterfront FeaturesRiver
Pool Features
Horse Permitted0
Horse AmenitiesRiver
Disclosures for 75 Gilmore Rd, Wrentham MA 02093
Lead PaintNone
UFFI
Living Area Includes BasementYes
Living Area Disclosure
Building Area SourcePublic Records
Special Listing Conditions
ExclusionsWall Mounted Vac In Garage. Hose Reels. Tv Wall Mounts. Japanese Maple Tree.
Title 5A
Compensation Based On
Financial Information for 75 Gilmore Rd, Wrentham MA 02093
Association Fee
Association Fee Frequency
Association Fee Includes
Real Estate Tax8541
Tax Year2026
Assessed Value$731,900
Location Information for 75 Gilmore Rd, Wrentham MA 02093
Elementary SchoolCharles E. Roderick School
Middle SchoolKing Phillip Reg.Middle School
High SchoolKing Phillip Reg. High School
Neighborhood(s)
Area AmenitiesWalk/jog Trails
Contact Information for 75 Gilmore Rd, Wrentham MA 02093
Agent
Name: Alexis Hardy
Payment Calculator
, Interest
Property Taxes 711.75
Principal & Interest 4620.65
HOA Dues
Exclusive Listing Agent
Keller Williams Realty
Alexis Hardy
Office Phone