



Active
180 Surplus St, Duxbury MA 02332
$3,450,000
Estimated $23,445/month Calculator Single Family
5 Bedrooms
Baths
5494
Total Parking: 11 (3 Garage)
40,000 (0.92)
Built in 2005
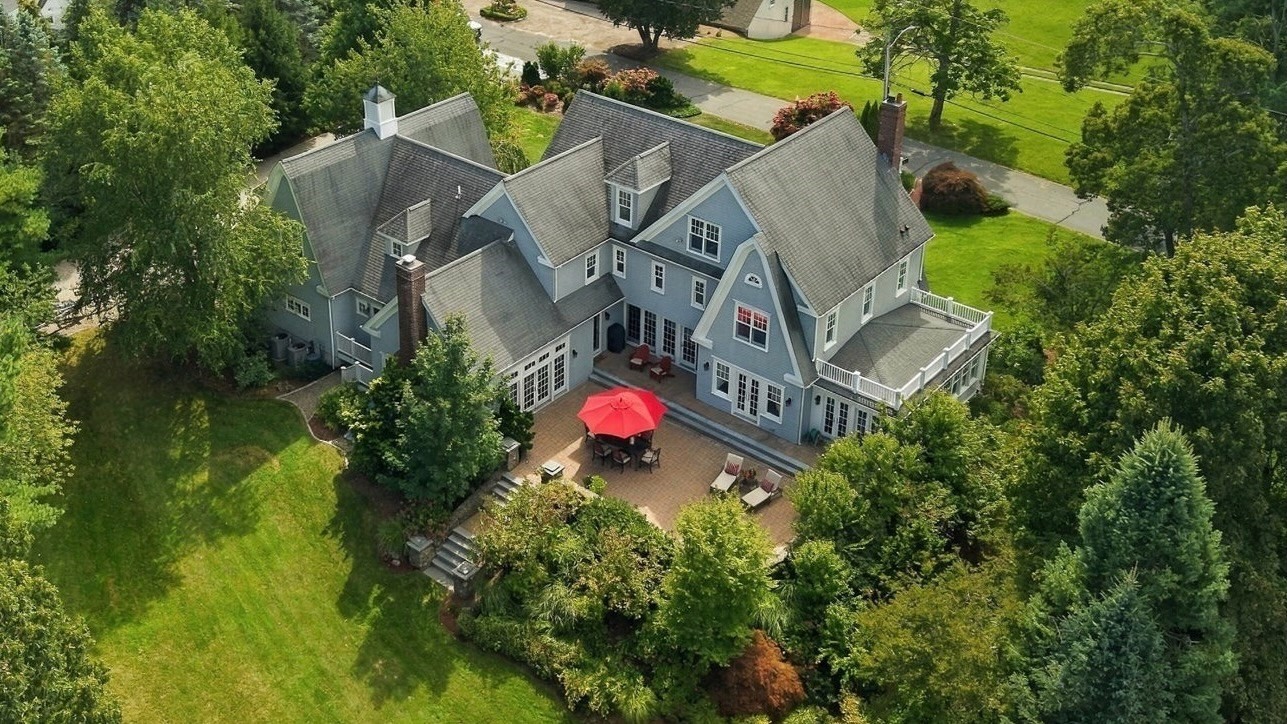
Some homes you admire from the street; this is the one you've been dreaming of exploring. Set in the heart of Duxbury Village, this custom Nantucket Shingle Style home by architect Bill Fornaciari was designed for modern living and is surrounded by mature gardens. Peace takes over as every room flows seamlessly into the next. The third floor offers unique flexibility, currently configured as a rare and striking sports complex.The kitchen is at the center of it all, featuring a large island, generous counter space, Tedd Wood cabinetry, Sub-Zero and Thermador appliances, and a sunny breakfast area with a built-in window seat. French doors open to an expansive private patio, making it effortless to spill outside for entertaining. Step down to a large, level tree-lined backyard with ample room for a pool. The main level features a barrel-ceilinged great room with a wood-burning river stone fireplace, a grand dining room, an elegant butler's pantry, a living room with a gas fireplace, and a gorgeous light-filled sunroom. The lower level features a rec room for ping pong and workouts, alongside a soundproofed home theater for movie nights. Upstairs, the primary suite serves as a true private retreat with a walk-in closet, soaking tub, and heated towel rack.The second floor includes four additional bedrooms and 2 bathrooms, a home office, and laundry. The third-floor bonus space - a sports complex with outdoor air- is easy to set up for practicing a game of your choice: basketball, pickleball, golf, kick-back soccer, lacrosse, hockey, or volleyball, and offers excellent expansion space. It’s already pre-plumbed and wired for future HVAC, a bar, and a bath. Major mechanical updates include a 2024 boiler, a 2026 hot water tank, and two fully repointed chimneys. Complete with natural gas, town water, and a 3-car garage, this exceptional property is less than a mile from Shipyard Beach, the Duxbury Yacht Club, Snug Harbor, and Hall's Corner. This home holds the whole weekend.
This home has been viewed 2 times
Last Checked: September 30th, 2026 at 8:53pm (Source: MLS PIN #73584285)
Garage Parking
Green Features
Air Conditioning
Lead Paint Free
General Information for 180 Surplus St, Duxbury MA 02332
Listing ID73584285
Property TypeSingle Family / Detached
Price$3,450,000 ($627.96/SqFt)
StyleColonial
CityDuxbury
CountyPlymouth
MLS AreaSouth Duxbury
Neighborhood(s)
Garage Parking3
ZoningRC
Year Built2005
Year Built SourcePublic Records
Year Built DetailsActual
Handicap Access / Features0
Interior Features for 180 Surplus St, Duxbury MA 02332
Approximate Living Area Total5494
Living Area Includes BasementYes
Rooms15
Bedrooms5
Primary En Suite BathroomYes
BasementFull
Cooling1, Split
Fireplaces
AppliancesRange
FlooringTile
Electric220 Volts
Exterior Features for 180 Surplus St, Duxbury MA 02332
Approximate Lot Size (Acres)0.92
Approximate Lot Size (Square Feet)40000
Total Parking11 (3 Garage)
Garage Parking3
WaterPublic,private
SewerPrivate Sewer
Lot FeaturesGentle Sloping
Parking Features1
Exterior FeaturesPorch
Foundation Materials
Construction MaterialsFrame
Road Frontage Type
Patio & PorchCovered
Roof MaterialAsphalt/fiberglass Shingles
Utility Connections110 Volts
Water Views
Water Views Features
Waterfront0
Waterfront FeaturesRiver
Pool Features
Horse Permitted0
Horse AmenitiesRiver
Disclosures for 180 Surplus St, Duxbury MA 02332
Lead PaintNone
UFFI
Living Area Includes BasementYes
Living Area Disclosure
Building Area SourceMeasured
Special Listing Conditions
ExclusionsRequest Details
Title 5A
Compensation Based On
Financial Information for 180 Surplus St, Duxbury MA 02332
Association Fee
Association Fee Frequency
Association Fee Includes
Real Estate Tax26248
Tax Year2025
Assessed Value$2,588,600
Location Information for 180 Surplus St, Duxbury MA 02332
Elementary SchoolChandler/Alden
Middle SchoolDms
High SchoolDhs
Neighborhood(s)
MLS AreaSouth Duxbury
Area AmenitiesWalk/jog Trails
Contact Information for 180 Surplus St, Duxbury MA 02332
Payment Calculator
, Interest
Property Taxes 2187.33
Principal & Interest 21257.8
HOA Dues
Exclusive Listing Agent
Engel & Volkers, South Shore
Dawn Hadley
Office Phone