



Active
40 Ladds Way # 40, Scituate MA 02066
$1,190,000
Estimated $8,032/month Calculator Condo
3 Bedrooms
Baths
2415
Total Parking: 3 (1 Garage)
Built in 1987
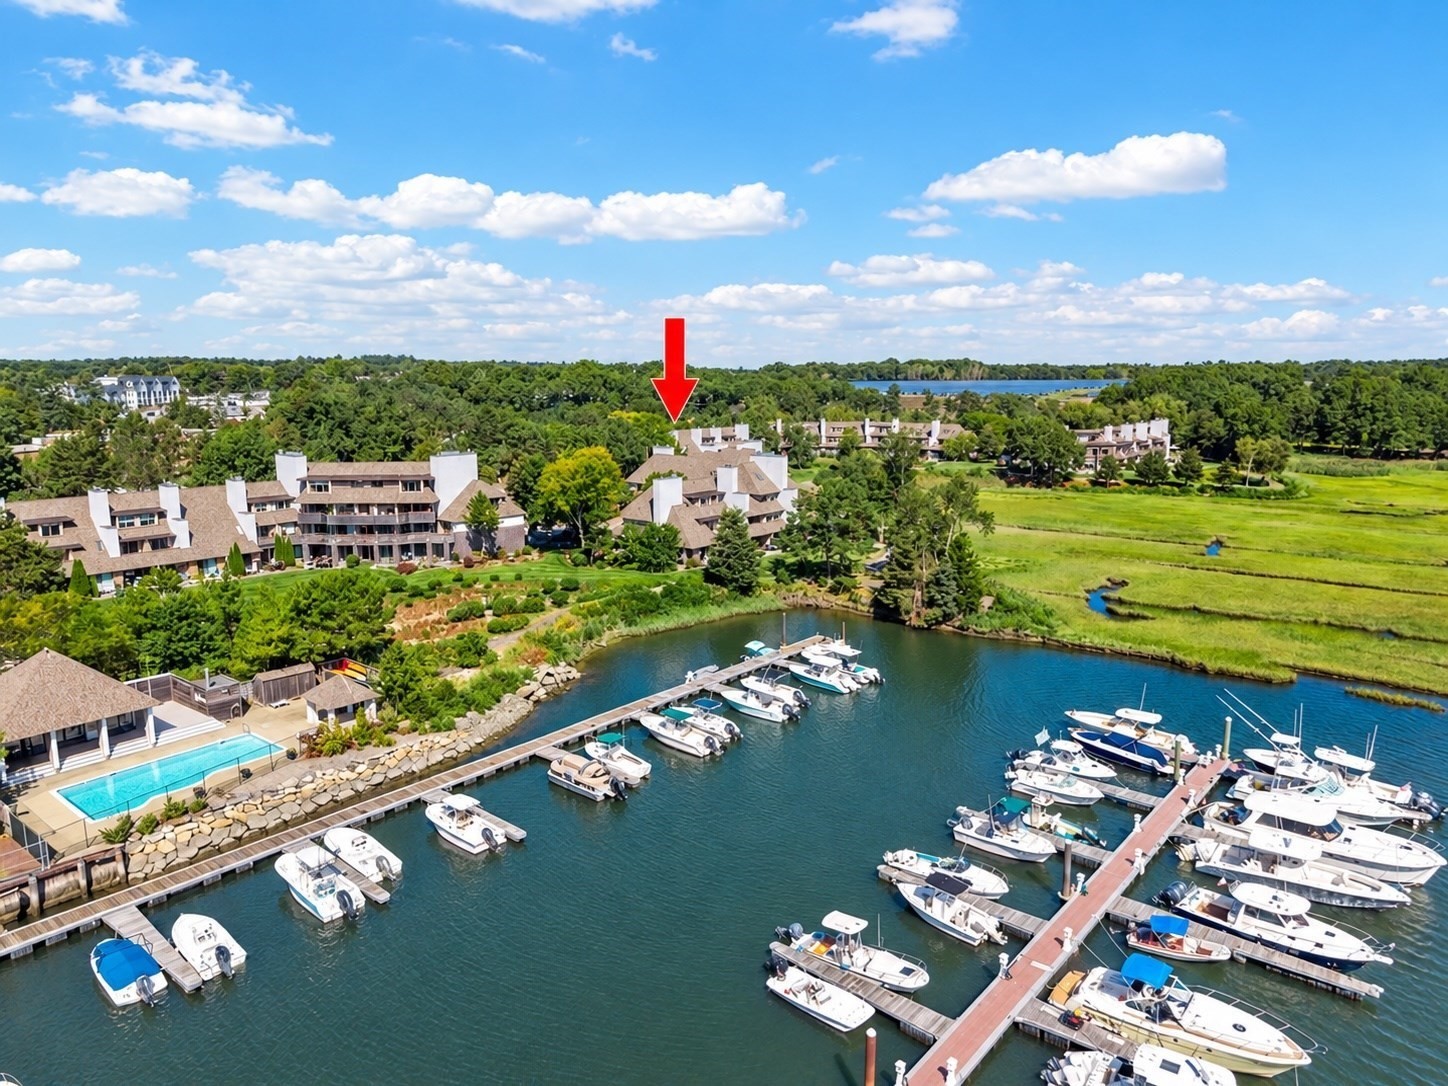
Set along the waterfront, this distinctive end-unit townhouse offers expansive views of the marsh, Herring River, and marina from all three levels. A secluded garden entrance and private terrace create a peaceful setting, while the landscaped patio provides the perfect spot to enjoy the changing waterfront scenery. Wake to beautiful sunrises over the river and take in the landscape throughout the day.The main level features an open-concept layout with a dramatic cathedral-ceiling living room, dining area, and sliding doors leading to the patio. The renovated kitchen offers granite countertops and stainless steel appliances. An additional room on this level provides flexible space for a home office, den, or study.The second floor offers two bedrooms, including a spacious primary suite with a renovated bath featuring a jacuzzi tub and seamless glass shower. A generous walk-in closet and private balcony overlooking the waterways complete the suite.The finished third floor adds versatile living space and could serve as a family room, guest area, office, or oversized bedroom. A built-in window seat creates a cozy nook while taking advantage of the surrounding views.Ideally located within a short walk of the commuter rail, golf course, and beach, this waterfront residence offers privacy, flexible living space, and a setting that is truly special.
This home has been viewed 2 times
Last Checked: September 30th, 2026 at 8:53pm (Source: MLS PIN #73584454)
Garage Parking
Green Features
Air Conditioning
Waterview
Lead Paint Free
General Information for 40 Ladds Way # 40, Scituate MA 02066
Listing ID73584454
Property TypeCondominium
Price1190000 ($492.75/SqFt)
Building Style2/3 Family
CityScituate
CountyPlymouth
Neighborhood(s)
Total Parking3 (1 Garage)
Unit Level1
Levels in Unit3
Year Built1987
Year Built SourcePublic Records
Year Built DetailsActual
Building Construction StatusReady for Occupancy
ZoningRes
Unit Features for 40 Ladds Way # 40, Scituate MA 02066
Approximate Living Area Total2415
Living Area Includes BasementNo
Rooms7
Bedrooms3
Primary En Suite BathroomYes
BasementFull
Cooling1, Split
LaundryArchway
Fireplaces
Outdoor SpaceNo
FlooringTile
Electric220 Volts
AppliancesRange
Condo Association Features for 40 Ladds Way # 40, Scituate MA 02066
Complex NameJames Landing
Pet PolicyNot Allowed
Building ManagementDeveloper Advisory Board
Building Construction StatusReady for Occupancy
Number of Units50
Year Built1987
Year Built DetailsActual
Year Built SourcePublic Records
WaterPublic
SewerPublic Sewer
Parking Features1
Building AmenitiesBeach Rights
Disclosures for 40 Ladds Way # 40, Scituate MA 02066
Lead PaintNone
UFFI
Living Area Includes BasementNo
Living Area Disclosure
Building Area SourcePublic Records
Special Listing Conditions
ExclusionsRequest Details
Compensation Based On
Documents AvailablePerc Test
Financial Information for 40 Ladds Way # 40, Scituate MA 02066
Association Fee
Optional Fee0
Association Fee IncludesLandscaping
Optional Fee Includes
Association Fee FrequencyMonthly
Assessed Value$853,500
Real Estate Tax8390
Tax Year2026
Location Information for 40 Ladds Way # 40, Scituate MA 02066
Elementary SchoolJenkins
Middle SchoolGates
High SchoolScituate H.S.
Neighborhood(s)
Area AmenitiesWalk/jog Trails
Contact Information for 40 Ladds Way # 40, Scituate MA 02066
Agent
Name: Cole Austin Real Estate Team
Payment Calculator
, Interest
Property Taxes 699.17
Principal & Interest 7332.4
HOA Dues
Exclusive Listing Agent
Coldwell Banker Realty - Scituate
Cole Austin Real Estate Team
Office Phone