



Active Under Contract
1204 Broadway, Haverhill MA 01832
$905,000
Estimated $6,155/month Calculator Single Family
4 Bedrooms
Baths
2990
Total Parking: 10 (2 Garage)
347,608 (7.98)
Built in 1998
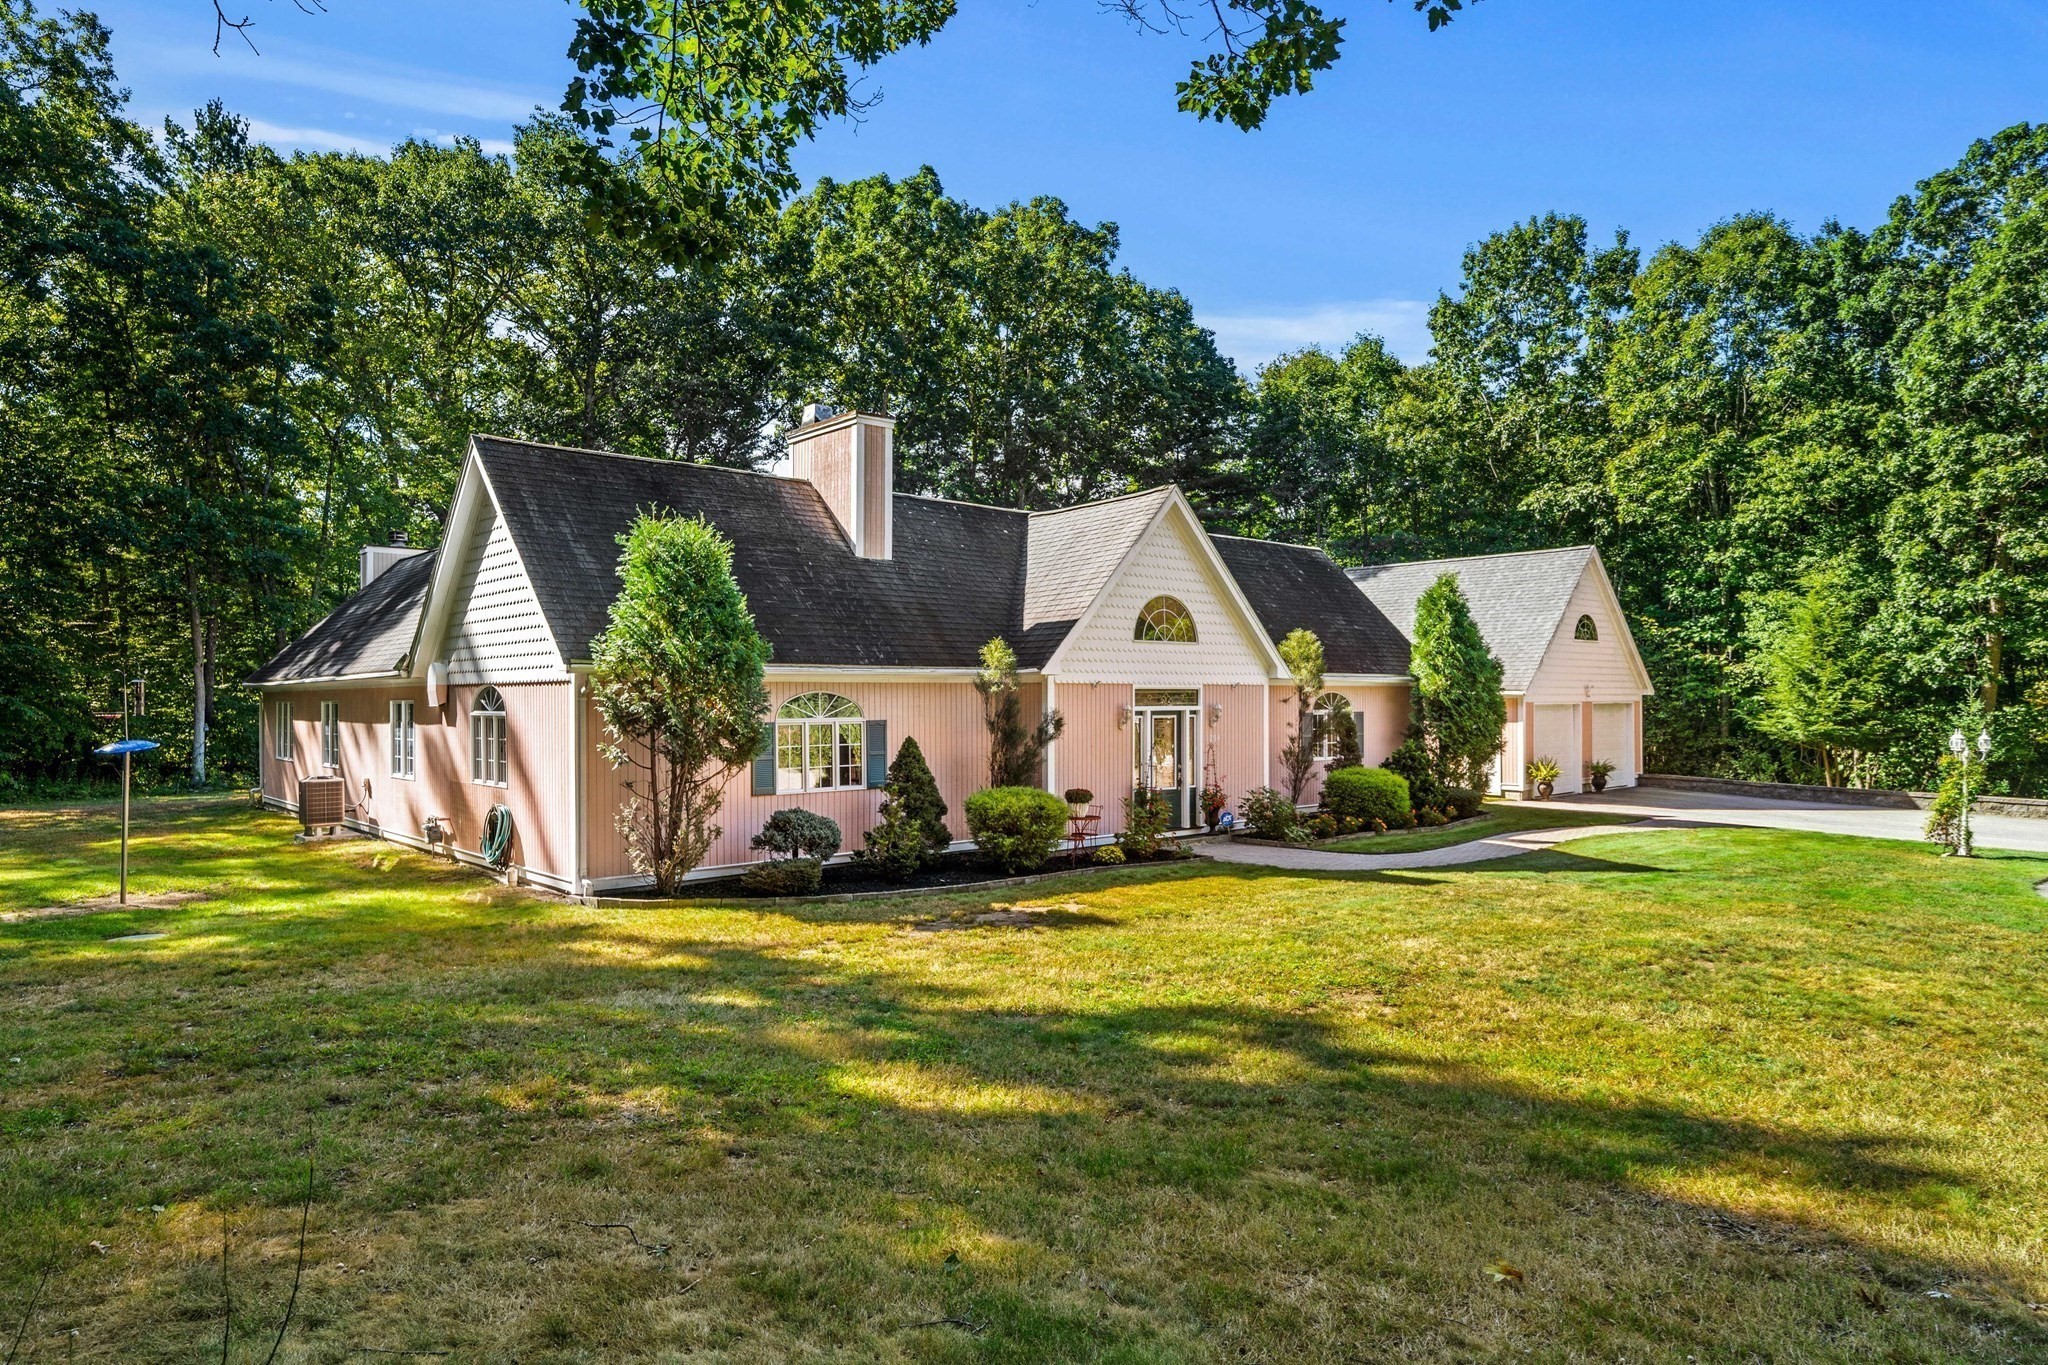
Rarely does a home of this caliber and scale come to market. This magnificent, oversized ranch offers four bedrooms, with a fifth bedroom or home office as an option, and three full baths, including a Jack and Jill bath connecting two of the bedrooms. Gleaming hardwood floors flow throughout the sun-filled interior, beginning with the open-concept living room, kitchen, and dining area, where soaring cathedral ceilings add to the sense of space. The kitchen is anchored by a brand-new professional-style chef's range with double ovens and a stainless hood, with granite counters and a mosaic tile backsplash completing the space. From here, the home opens to a patio, extending your gathering space outdoors. Thoughtfully arranged in two separate wings, the bedrooms and baths sit apart from a second living room, giving everyone privacy and comfort. This layout also lends itself beautifully to multi-generational living. With single-level living, there are no stairs to manage, and a dedicated laundry room keeps the chore out of your bathrooms and out of your way. Tucked at the end of a quiet cul-de-sac on the private road of West Meadow Brook Estates (use 1204 Broadway for GPS and navigation), the home rests on just shy of eight serene acres. An oversized detached two-car garage with expansive overhead space offers the potential to convert into whatever you envision. All of this sits just minutes from the New Hampshire border, major highway access, and everyday amenities.
This home has been viewed 5 times
Last Checked: October 28th, 2026 at 10:13am (Source: MLS PIN #73584458)
Garage Parking
Air Conditioning
Lead Paint Free
General Information for 1204 Broadway, Haverhill MA 01832
Listing ID73584458
Property TypeSingle Family / Detached
Price$905,000 ($302.68/SqFt)
StyleColonial
CityHaverhill
CountyEssex
Neighborhood(s)
Garage Parking2
ZoningRES
Year Built1998
Year Built SourcePublic Records
Year Built DetailsActual
Interior Features for 1204 Broadway, Haverhill MA 01832
Approximate Living Area Total2990
Living Area Includes BasementNo
Rooms9
Bedrooms4
Primary En Suite BathroomYes
Basement
Cooling1, Split
Fireplaces
AppliancesRange
FlooringTile
Electric220 Volts
Exterior Features for 1204 Broadway, Haverhill MA 01832
Approximate Lot Size (Acres)7.98
Approximate Lot Size (Square Feet)347608
Total Parking10 (2 Garage)
Garage Parking2
WaterPrivate
SewerPrivate Sewer
Lot FeaturesGentle Sloping
Parking Features1
Exterior FeaturesPorch
Foundation Materials
Construction Materials
Road Frontage Type
Patio & PorchCovered
Roof Material
Utility Connections110 Volts
Water Views
Water Views Features
Waterfront0
Waterfront Features
Pool Features
Horse Permitted0
Horse Amenities
Disclosures for 1204 Broadway, Haverhill MA 01832
Lead PaintNone
UFFI
Living Area Includes BasementNo
Living Area Disclosure
Building Area SourcePublic Records
Special Listing Conditions
ExclusionsNo
Title 5A
Compensation Based On
Financial Information for 1204 Broadway, Haverhill MA 01832
Association Fee
Association Fee Frequency
Association Fee Includes
Real Estate Tax6945
Tax Year2026
Assessed Value$654,600
Location Information for 1204 Broadway, Haverhill MA 01832
Neighborhood(s)
Area AmenitiesWalk/jog Trails
Contact Information for 1204 Broadway, Haverhill MA 01832
Agent
Name: Katrina Diaz
Payment Calculator
, Interest
Property Taxes 578.75
Principal & Interest 5576.32
HOA Dues
Exclusive Listing Agent
Coldwell Banker Realty
Katrina Diaz
Office Phone