



Active
7 Cloutman's Lane, Marblehead MA 01945
$2,699,000
Estimated $17,883/month Calculator Single Family
4 Bedrooms
Baths
4298
Total Parking: 10 (2 Garage)
19,209 (0.44)
Built in 2017
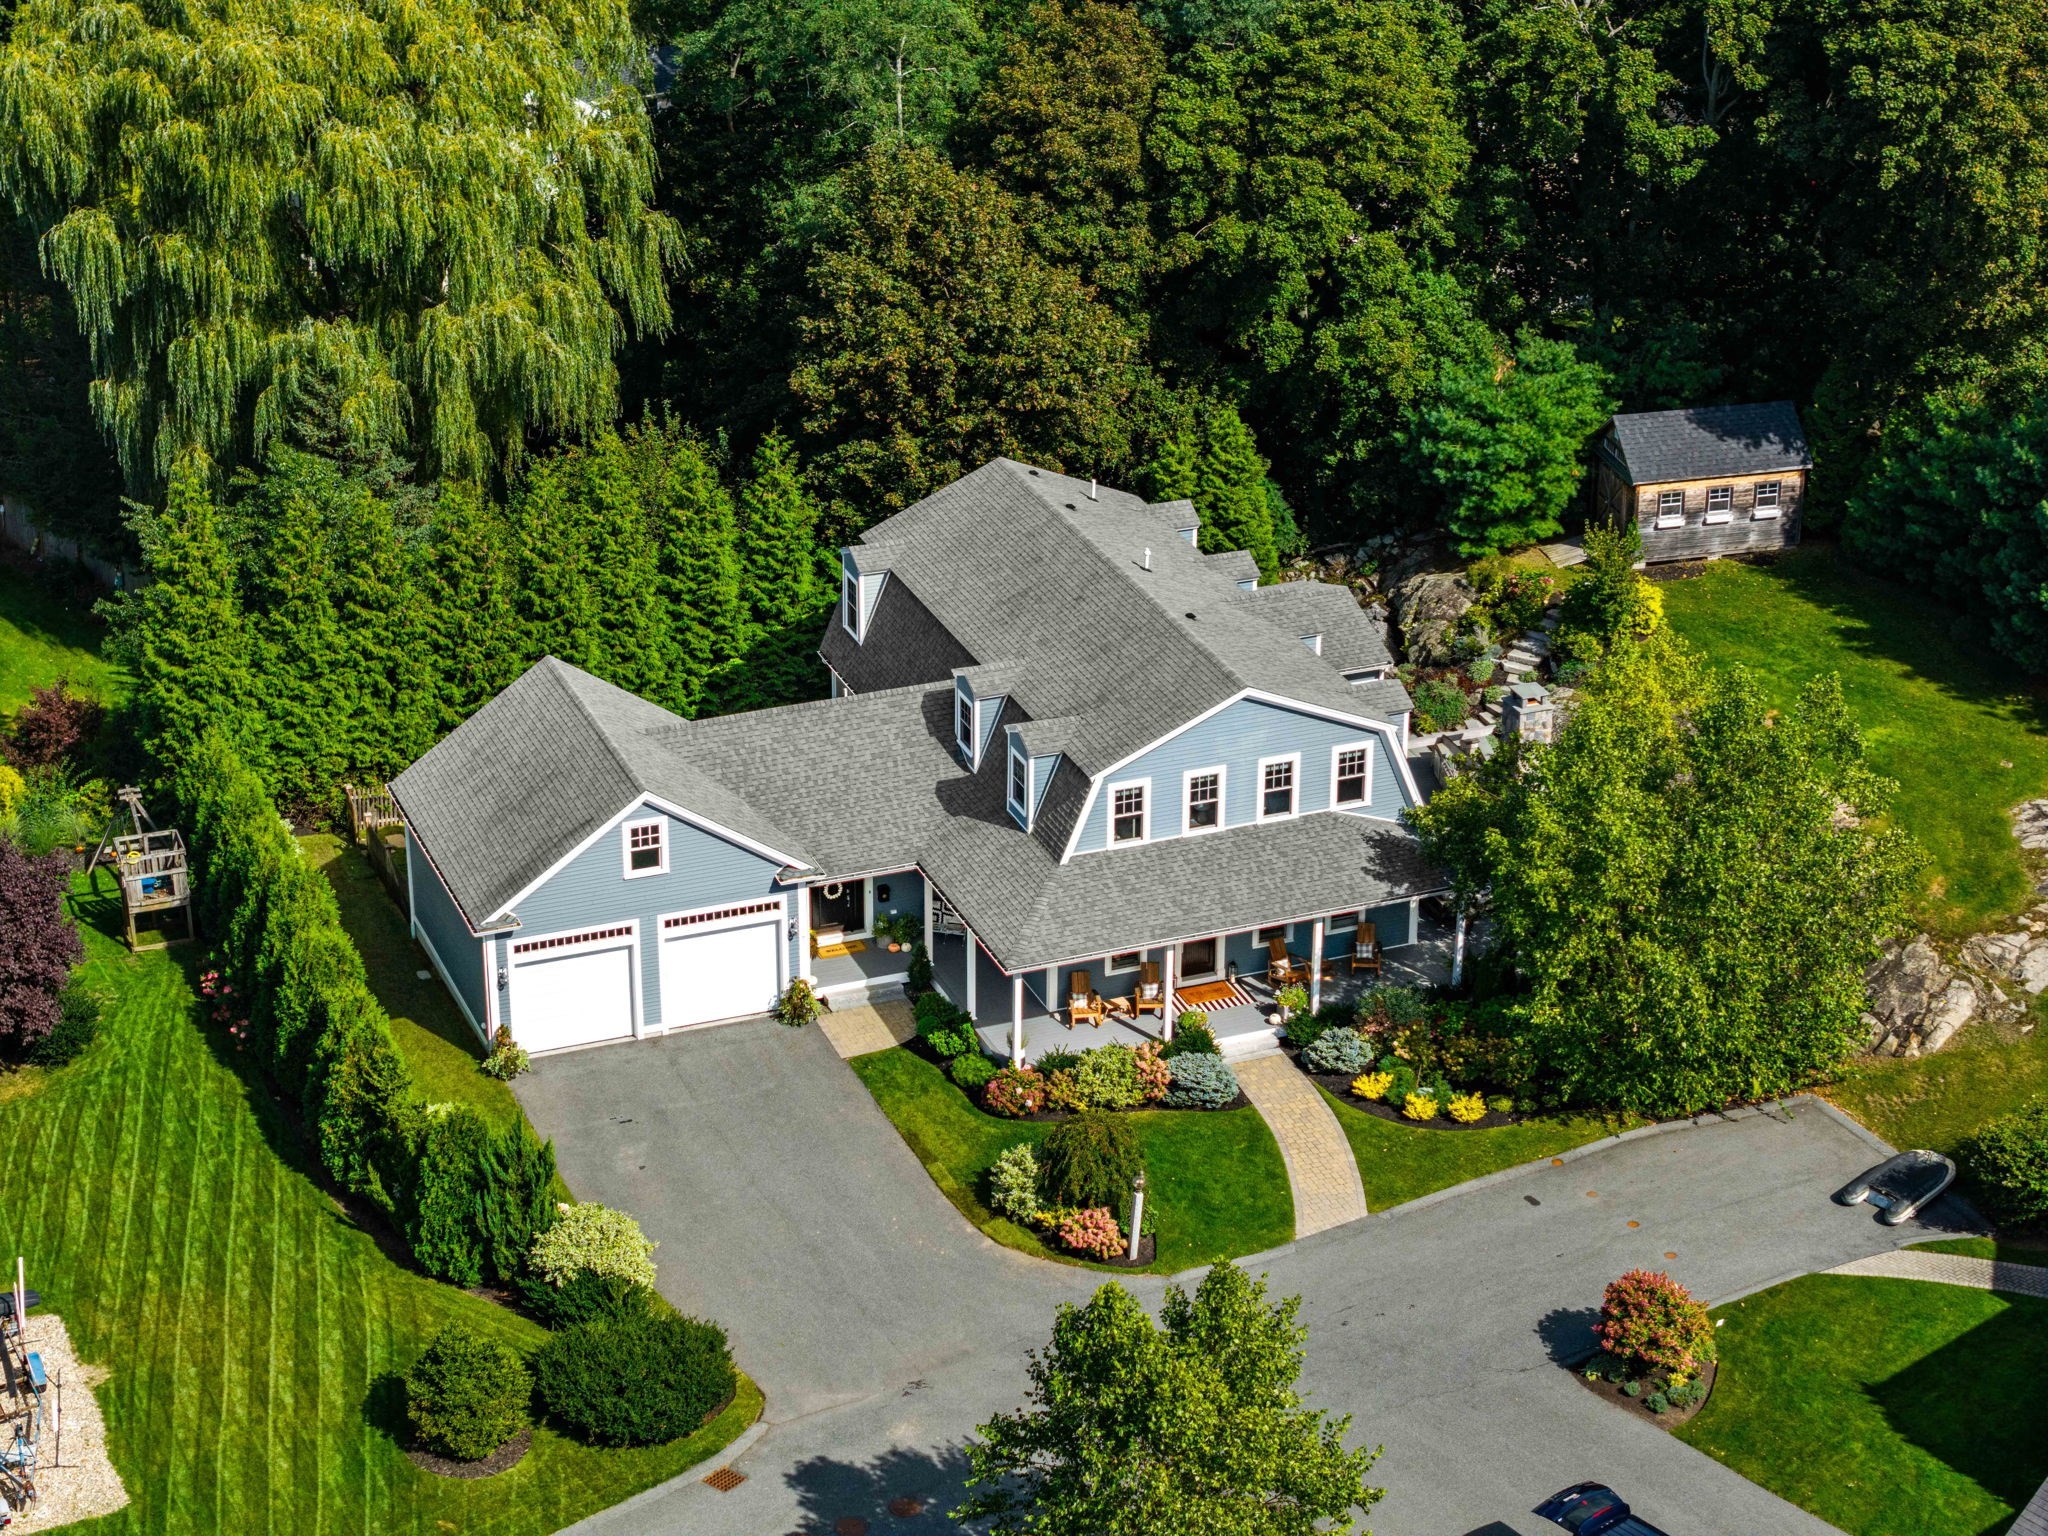
OUTSTANDING PRICE ADJUSTMENT! Tucked away at the beginning of Cloutman’s Lane, this exceptional 2017-built residence enjoys a remarkably private setting surrounded by mature plantings and beautifully established landscaping. Offering 4 bedrooms, 3 full and 1 half baths, and 4,298 SF across three finished levels, the home combines thoughtful design, generous living space and an effortless connection to the outdoors. Hardwood floors, custom millwork and abundant natural light carry throughout. The main level flows from a dedicated home office and formal dining room into the living room and impressive front-to-back kitchen with stone countertops, generous center island with seating, separate beverage station and spacious dining area. A glassed-in three-season porch extends the living space and opens directly to the outdoor setting. A walk-in pantry/laundry room, powder room and oversized two-car garage complete this level, with potential to expand the living space above the garage, subject to applicable approvals and permitting. Upstairs are four well-proportioned bedrooms, including a serene primary suite with spa-like bath featuring a freestanding soaking tub, dual vanities and walk-in tiled shower. The finished walk-out lower level offers a family room, recreation space, gym with sauna, wet bar, full bath and additional office/dressing room. With direct exterior access, this level also offers potential for a future in-law suite or ADU, subject to applicable permitting. Outside, 19,210 SF of exceptionally private grounds are framed by mature trees and plantings, creating a lush backdrop throughout the property. Extensive hardscaping thoughtfully connects the upper and lower tiers of the fenced yard, with a bluestone patio, outdoor kitchen and stone fireplace, spa and Reeds Ferry Shed creating a true outdoor retreat. Beautifully designed for everyday living and entertaining, this is a home where privacy, exceptional outdoor living and beautifully finished interiors come together effortlessly.
This home has been viewed 9 times
Last Checked: October 15th, 2026 at 4:53am (Source: MLS PIN #73584347)
Garage Parking
Green Features
Air Conditioning
Waterview
Lead Paint Free
General Information for 7 Cloutman's Lane, Marblehead MA 01945
Listing ID73584347
Property TypeSingle Family / Detached
Price$2,699,000 ($627.97/SqFt)
StyleColonial
CityMarblehead
CountyEssex
Neighborhood(s)Ipswich
Garage Parking2
ZoningSF
Year Built2017
Year Built SourcePublic Records
Year Built DetailsActual
Interior Features for 7 Cloutman's Lane, Marblehead MA 01945
Approximate Living Area Total4298
Living Area Includes BasementNo
Rooms10
Bedrooms4
Primary En Suite BathroomYes
BasementFull
Cooling1, Split
Fireplaces
AppliancesRange
FlooringTile
Electric220 Volts
Exterior Features for 7 Cloutman's Lane, Marblehead MA 01945
Approximate Lot Size (Acres)0.44
Approximate Lot Size (Square Feet)19209
Total Parking10 (2 Garage)
Garage Parking2
WaterPublic
SewerPublic Sewer
Lot FeaturesGentle Sloping
Parking Features1
Exterior FeaturesPorch
Foundation Materials
Construction MaterialsFrame
Road Frontage Type
Patio & PorchCovered
Roof MaterialAsphalt/fiberglass Shingles
Utility Connections110 Volts
Water ViewsNo
Water Views Features
Waterfront0
Waterfront FeaturesRiver
Pool Features
Horse Permitted0
Horse AmenitiesRiver
Disclosures for 7 Cloutman's Lane, Marblehead MA 01945
Lead PaintNone
UFFI
Living Area Includes BasementNo
Living Area Disclosure
Building Area SourceMeasured
Special Listing Conditions
ExclusionsWall Mounted Vac In Garage. Hose Reels. Tv Wall Mounts. Japanese Maple Tree.
Compensation Based On
Financial Information for 7 Cloutman's Lane, Marblehead MA 01945
Association Fee
Association Fee Frequency
Association Fee Includes
Real Estate Tax15037
Tax Year2026
Assessed Value$1,748,500
Location Information for 7 Cloutman's Lane, Marblehead MA 01945
Elementary SchoolPublic/Private
Middle SchoolPublic/Private
High SchoolPublic/Private
Neighborhood(s)Ipswich
Area Amenities
Contact Information for 7 Cloutman's Lane, Marblehead MA 01945
Payment Calculator
, Interest
Property Taxes 1253.08
Principal & Interest 16630.38
HOA Dues
Exclusive Listing Agent
Compass
Willis + Tierney
Office Phone