



Active
278 Main St, Kingston MA 02364
$1,049,999
Estimated $7,276/month Calculator Single Family
4 Bedrooms
Baths
3112
Total Parking: 12 (2 Garage)
113,256 (2.60)
Built in 1806
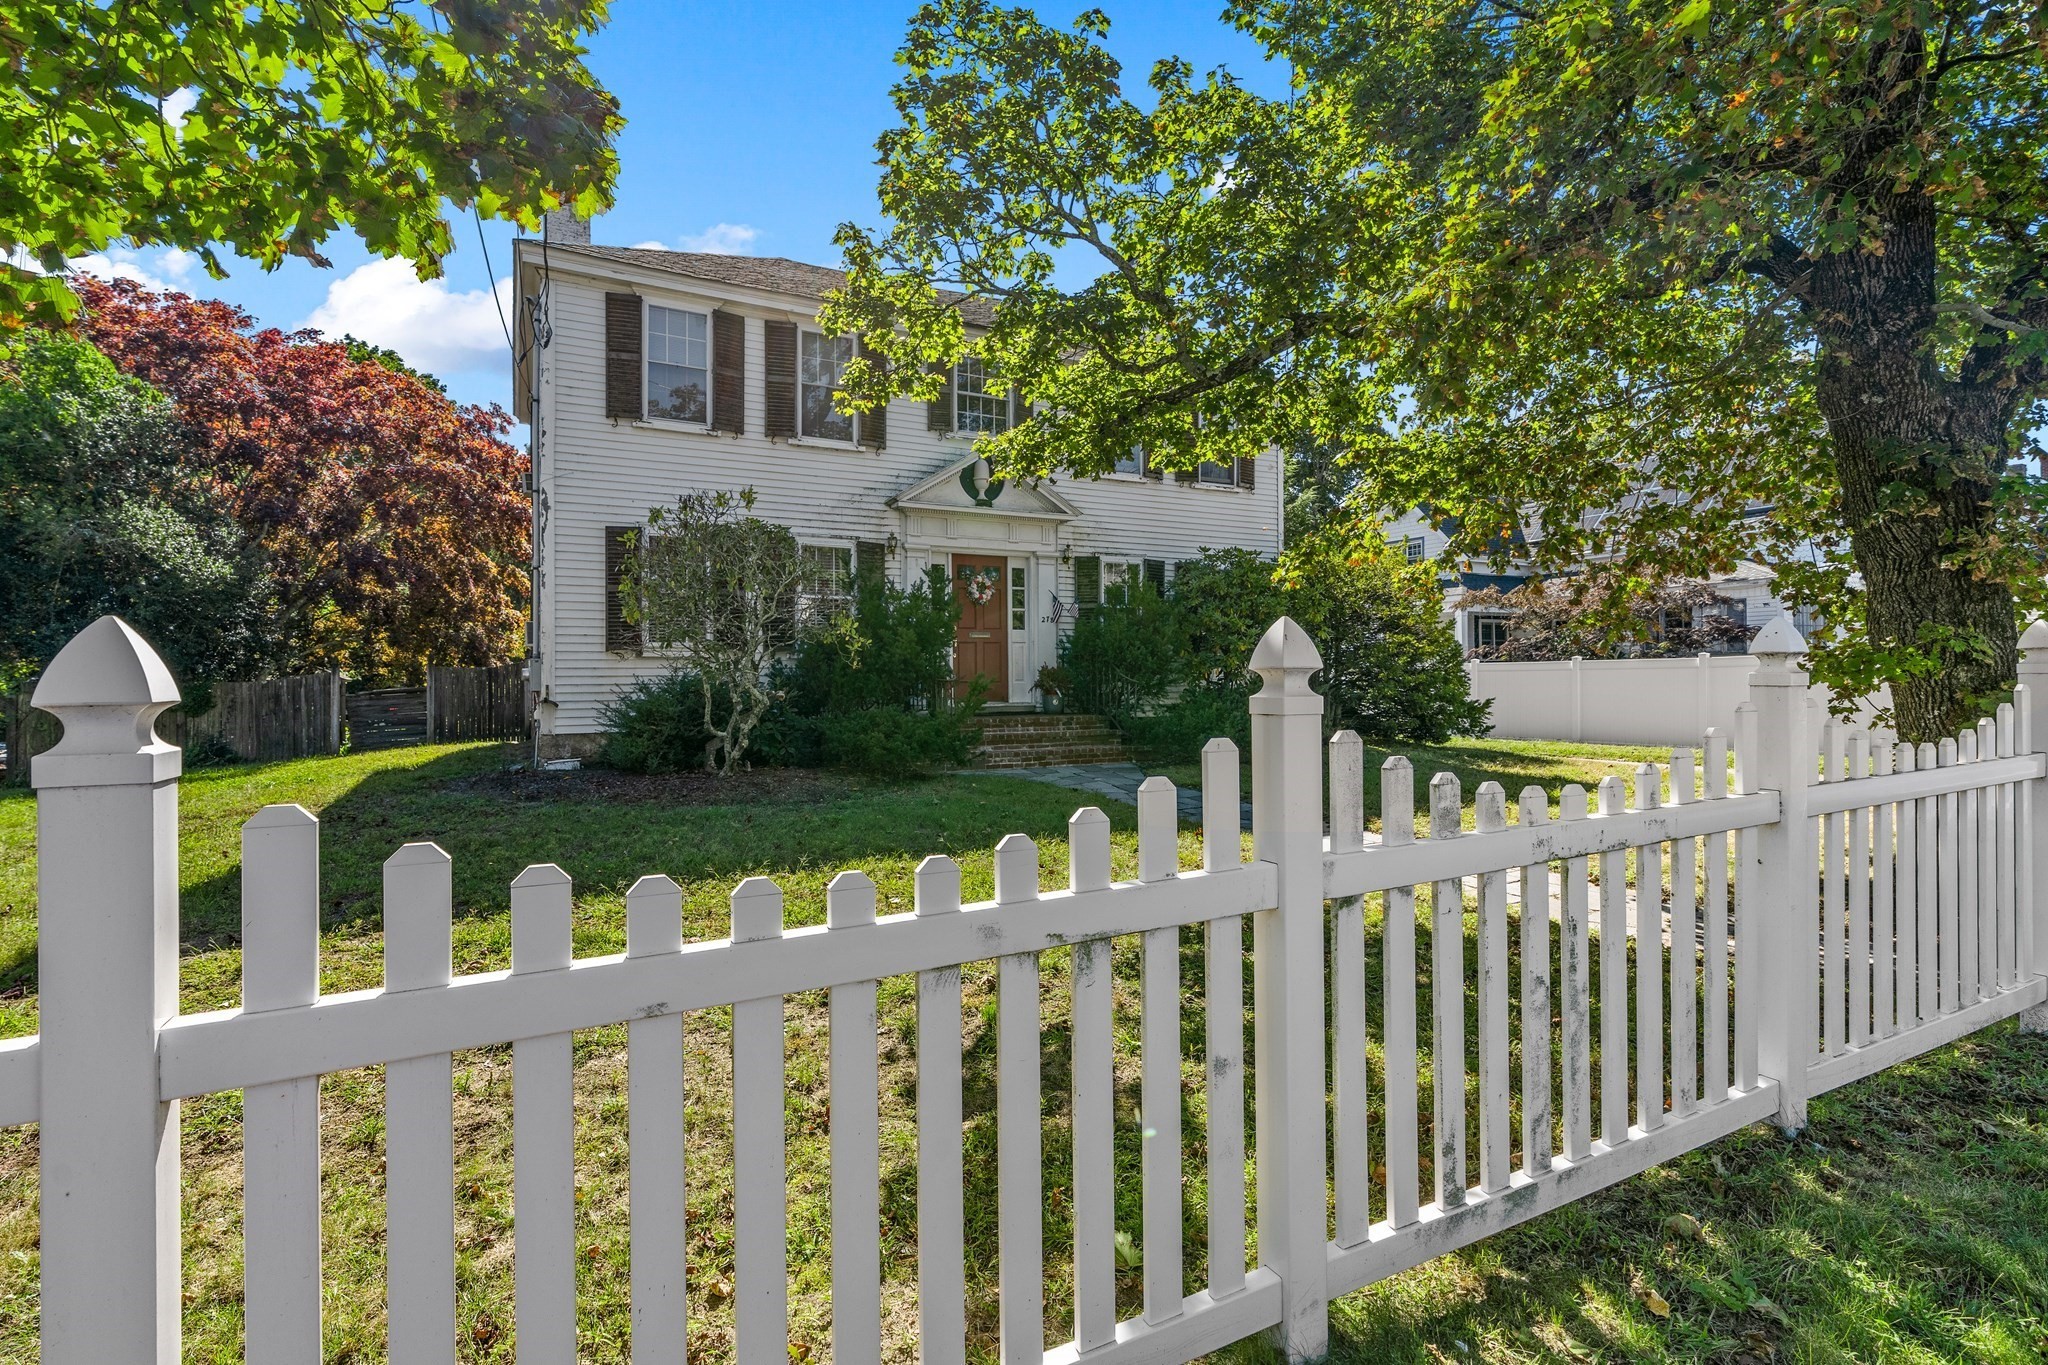
Welcome home to the historic Captain Adams House, as shared in the recent book, Tales of Jones River Village: Kingston's 300 Years. This elegant 3,112 sq. ft. antique residence sits on 2.6 picturesque acres extending all the way to the Jones River. Rich in character and history, this distinctive property offers 4 spacious bedrooms, 2 full bathrooms, a living room, parlor/den, kitchen, private office, 5 fireplaces, custom built-ins, and period details throughout. A pottery studio in the basement provides additional space for creative pursuits. Outside, the expansive grounds are designed for both relaxation and entertaining, featuring a 40' x 20' in-ground pool, detached 2-story 2-car garage/barn, screened-in gazebo, pool house, wood shed, and an outdoor patio surrounded by established gardens filled with perennials, dogwoods, and Rose of Sharon. A private wooded path winds through the rear of the property to approximately 200 feet of frontage along the Jones River, creating a peaceful waterfront retreat. The detached garage/barn and home office at the rear of the house offer exciting possibilities for future customization, including potential ADU or investment opportunities, subject to applicable approvals. Another special feature is the property's memorial flagpole, dedicated by members of the community to the previous owners, after the loss of their son in 911. The home's history is equally remarkable. Jazz trombonist, vocalist, and bandleader Pee Wee Hunt purchased the property in 1956 following a career that spanned from the late 1920s through the 1950s. Earlier, Rev. Courtland Y. DeNormandie of First Parish Church purchased the home in 1872 with his wife from Nathaniel Adams, son of original owner Captain Charles Adams, who arranged for the home's construction. Offering historic character, substantial acreage, waterfront, recreational amenities, and tremendous potential, the Captain Adams House presents a rare opportunity to reimagine an exceptional property in one of Massachusetts' great historic communities.
This home has been viewed 4 times
Last Checked: October 25th, 2026 at 7:08am (Source: MLS PIN #73584417)
Garage Parking
Air Conditioning
Waterview
Waterfront
Lead Paint Free
General Information for 278 Main St, Kingston MA 02364
Listing ID73584417
Property TypeSingle Family / Detached
Price$1,049,999 ($337.4/SqFt)
StyleColonial
CityKingston
CountyPlymouth
Neighborhood(s)
Garage Parking2
ZoningRes/Bus
Year Built1806
Year Built SourceOwner
Year Built DetailsApproximate
Interior Features for 278 Main St, Kingston MA 02364
Approximate Living Area Total3112
Living Area Includes BasementNo
Rooms10
Bedrooms4
Primary En Suite BathroomYes
BasementFull
Cooling1, Split
Fireplaces
AppliancesRange
FlooringTile
Electric
Exterior Features for 278 Main St, Kingston MA 02364
Approximate Lot Size (Acres)2.6
Approximate Lot Size (Square Feet)113256
Total Parking12 (2 Garage)
Garage Parking2
WaterPublic
SewerPrivate Sewer
Lot FeaturesGentle Sloping
Parking Features1
Exterior FeaturesPorch
Foundation Materials
Construction MaterialsFrame
Road Frontage Type
Patio & PorchCovered
Roof MaterialAsphalt/fiberglass Shingles
Utility Connections110 Volts
Water ViewsNo
Water Views Features
Waterfront1
Waterfront FeaturesRiver
Pool FeaturesAssociation
Horse Permitted0
Horse AmenitiesRiver
Disclosures for 278 Main St, Kingston MA 02364
Lead PaintNone
UFFI
Living Area Includes BasementNo
Living Area Disclosure
Building Area SourcePublic Records
Special Listing Conditions
ExclusionsWall Mounted Vac In Garage. Hose Reels. Tv Wall Mounts. Japanese Maple Tree.
Title 5D
Compensation Based On
Financial Information for 278 Main St, Kingston MA 02364
Association Fee
Association Fee Frequency
Association Fee Includes
Real Estate Tax9677
Tax Year2026
Assessed Value$754,800
Location Information for 278 Main St, Kingston MA 02364
Neighborhood(s)
Area AmenitiesWalk/jog Trails
Contact Information for 278 Main St, Kingston MA 02364
Agent
Name: John Westlund
Payment Calculator
, Interest
Property Taxes 806.42
Principal & Interest 6469.76
HOA Dues
Exclusive Listing Agent
Coldwell Banker Realty - Plymouth
John Westlund
Office Phone