



Pending
79 Claflin St, Belmont MA 02478
$1,750,000
Estimated $12,368/month Calculator Single Family
4 Bedrooms
Baths
2481
Total Parking: 7 (2 Garage)
7,719 (0.18)
Built in 1935
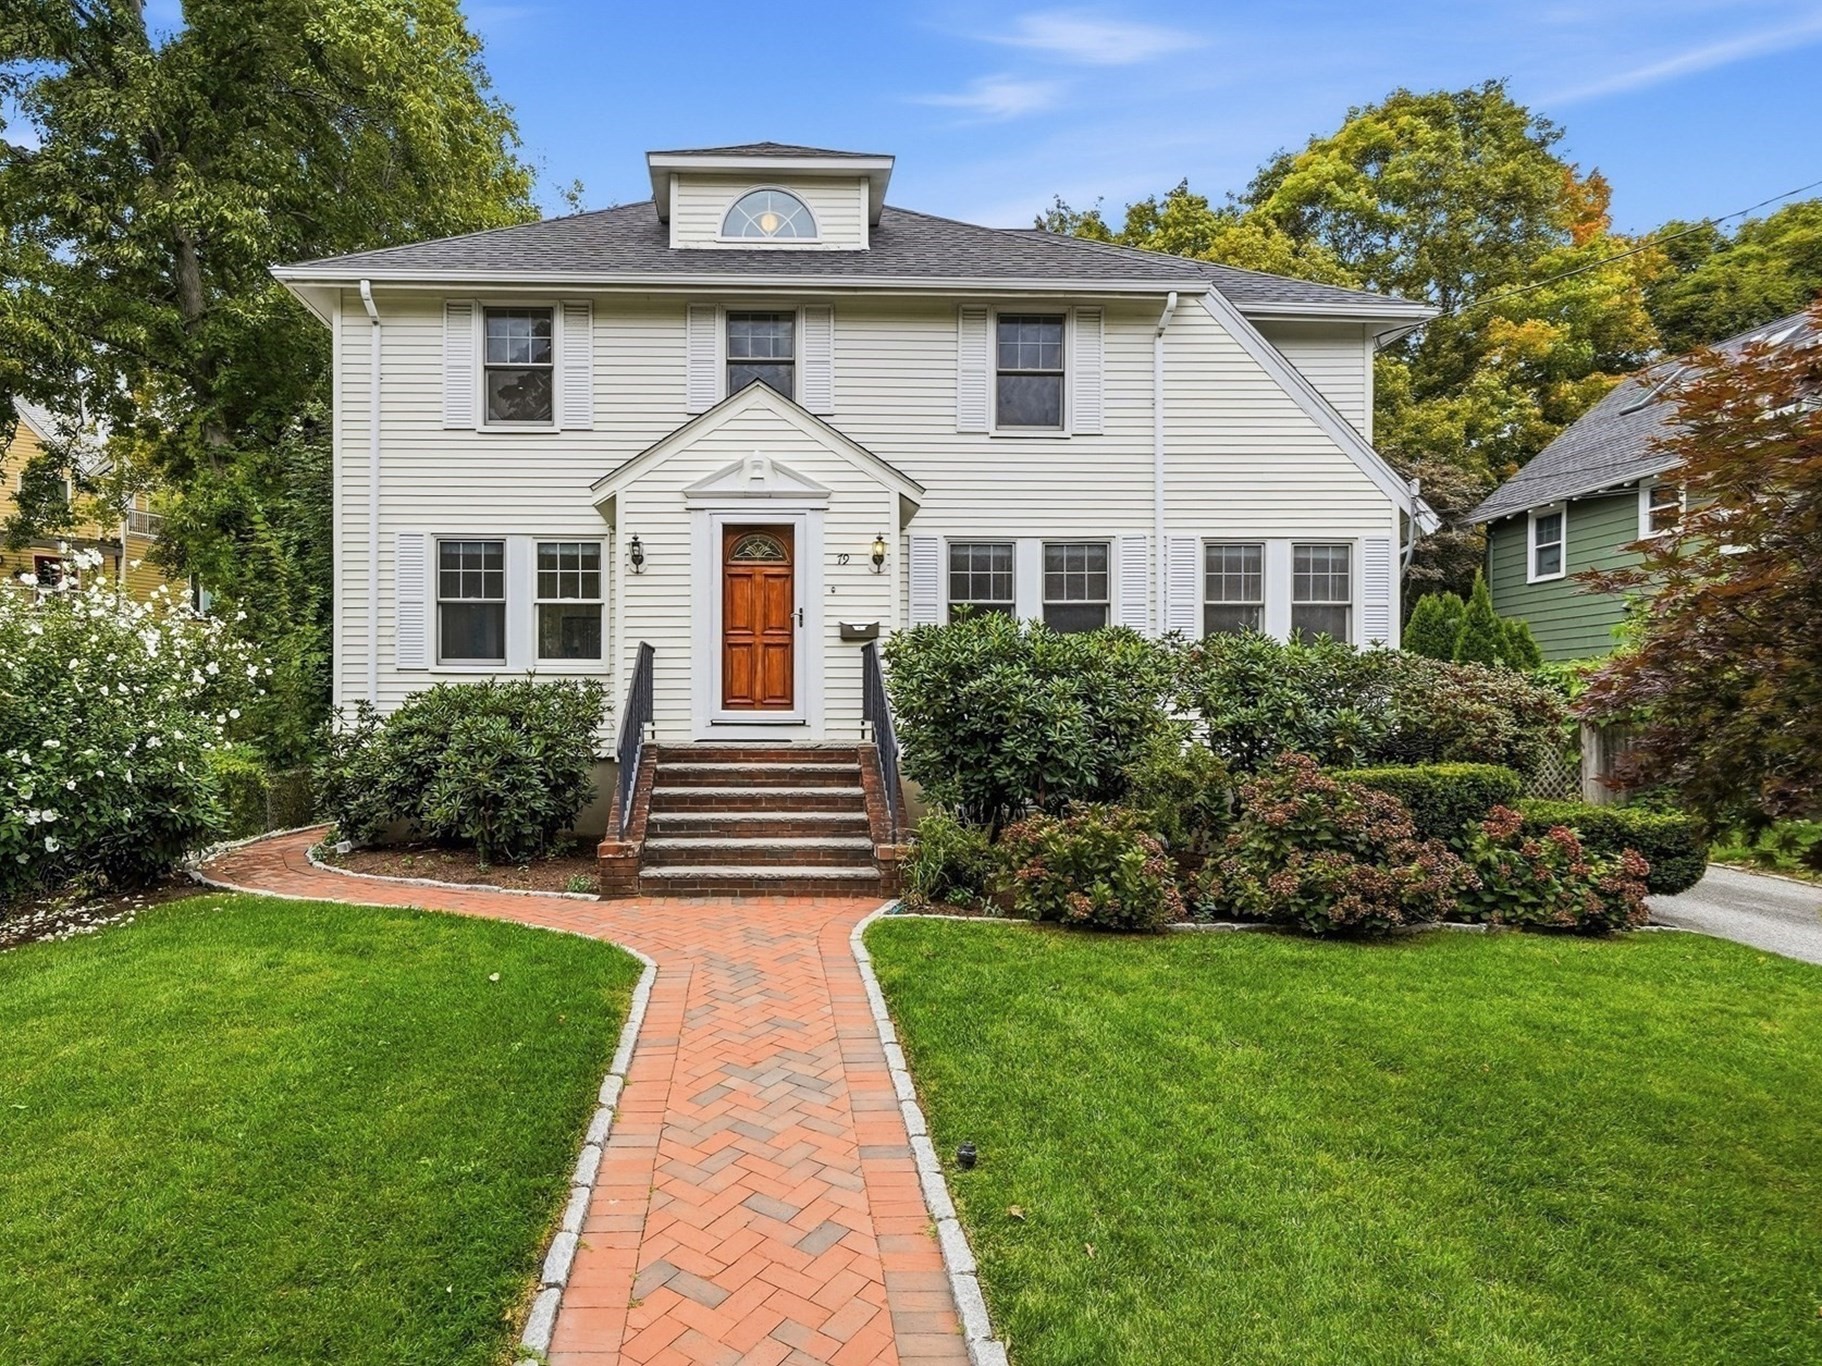
Welcome to this desired Winn Brook location tucked near Belmont Center with the rare luxury of a traffic blockade, this isn't just a home - it's where childhood plays in the street and a gentle brook whispers steps from your door. This 4-bedroom, 2.5-bath single-family gem offers space that feels generous. The eat-in kitchen is the heart of it all: 2 bay windows flood the room with light, while the gas range, center island, dishwasher, and backyard access make it equal parts gathering spot and launching pad. Wood floors gleam underfoot. Pull up a stool at the island or gather around the dining room table - there's room for both. Beyond the foyer with coat closet, the bright living room welcomes you while the family room with fireplace opens to a private deck and a backyard that feels like your own secret garden. A half-bathroom completes the first level. Upstairs, three bedrooms share the second floor. The primary suite spoils you with three closets and an ensuite full bathroon with glass door shower. In the hallway, a second full bathroom with tub serves the other bedrooms. The third level enjoys a fourth bedroom, a bonus cedar closet, and generous attic space. Below, the basement surprises with a bonus recreation room, laundry, large closet spaces, extra storage rooms, plus walk-out access to the yard. Outside? A two-car garage, expansive deck, and that serene brook-side level backyard play space you've been craving. Belmont living doesn't get better than this. You're tucked among Cambridge, Boston, Newton, and Arlington, with Routes 2, 95, and 90 nearby, the Fitchburg line commuter rail to North Station around the corner, and bus lines 74 and 75 to Harvard Square making life easy. Add top-tier Belmont schools, the new Library and Ice Rink, Fresh Pond, the bike path to Alewife T Station and multiple parks to the mix, and you've got the whole package. Don't let this special home slip away.
This home has been viewed 13 times
Last Checked: October 20th, 2026 at 9:18am (Source: MLS PIN #73584405)
Garage Parking
Green Features
Air Conditioning
Lead Paint Free
General Information for 79 Claflin St, Belmont MA 02478
Listing ID73584405
Property TypeSingle Family / Detached
Price$1,750,000 ($705.36/SqFt)
StyleColonial
CityBelmont
CountyMiddlesex
Neighborhood(s)
Garage Parking2
ZoningSC
Year Built1935
Year Built SourcePublic Records
Year Built DetailsActual
Interior Features for 79 Claflin St, Belmont MA 02478
Approximate Living Area Total2481
Living Area Includes BasementNo
Rooms9
Bedrooms4
Primary En Suite BathroomYes
BasementFull
Cooling1, Split
Fireplaces
AppliancesRange
FlooringTile
Electric
Exterior Features for 79 Claflin St, Belmont MA 02478
Approximate Lot Size (Acres)0.18
Approximate Lot Size (Square Feet)7719
Total Parking7 (2 Garage)
Garage Parking2
WaterPublic
SewerPublic Sewer
Lot Features
Parking Features1
Exterior FeaturesPorch
Foundation Materials
Construction MaterialsFrame
Road Frontage Type
Patio & PorchCovered
Roof MaterialAsphalt/fiberglass Shingles
Utility Connections
Water Views
Water Views Features
Waterfront0
Waterfront Features
Pool Features
Horse Permitted0
Horse Amenities
Disclosures for 79 Claflin St, Belmont MA 02478
Lead PaintNone
UFFI
Living Area Includes BasementNo
Living Area Disclosure
Building Area SourceMeasured
Special Listing Conditions
ExclusionsWall Mounted Vac In Garage. Hose Reels. Tv Wall Mounts. Japanese Maple Tree.
Compensation Based On
Financial Information for 79 Claflin St, Belmont MA 02478
Association Fee
Association Fee Frequency
Association Fee Includes
Real Estate Tax19026
Tax Year2026
Assessed Value$1,653,000
Location Information for 79 Claflin St, Belmont MA 02478
Elementary SchoolWinn Brook
Middle SchoolBelmont Middle
High SchoolBelmont High
Neighborhood(s)
Area AmenitiesWalk/jog Trails
Contact Information for 79 Claflin St, Belmont MA 02478
Agent
Name: Amy Kirsch
Payment Calculator
, Interest
Property Taxes 1585.5
Principal & Interest 10782.94
HOA Dues
Exclusive Listing Agent
Leading Edge Real Estate
Amy Kirsch
Office Phone