



Withdrawn
9 Bobby Jones Dr # 9, Andover MA 01810
$1,425,000
Estimated $10,174/month Calculator Condo
3 Bedrooms
Baths
4032
Total Parking: 6 (2 Garage)
Built in 2000
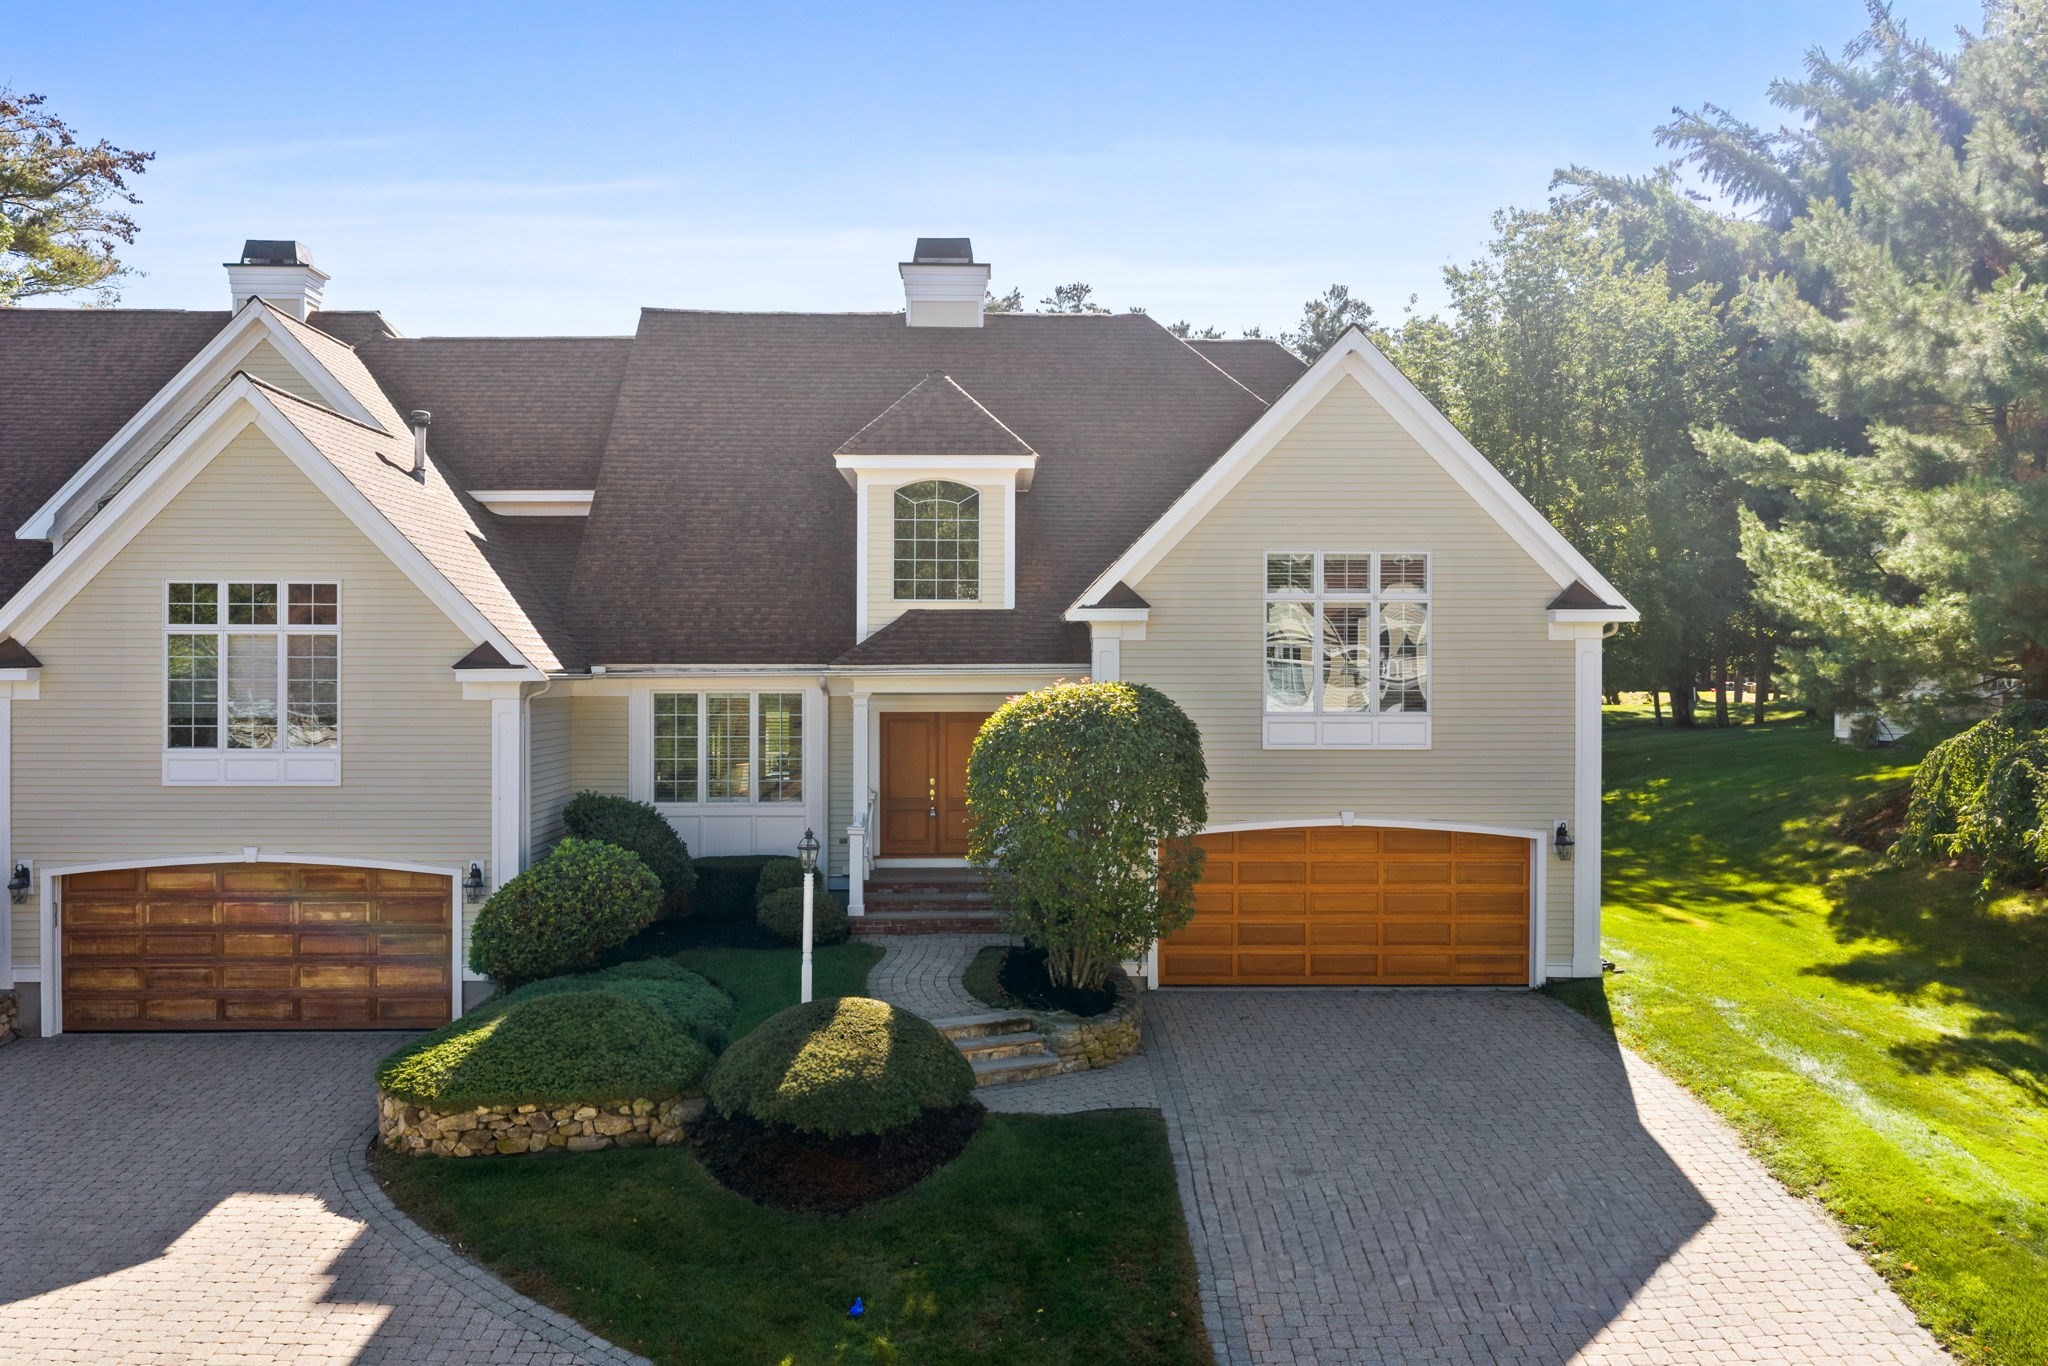
Overlooking the golf course at Andover Country Club, this beautifully appointed end-unit townhome offers a gracious layout, generous living spaces and the ease of first-floor living. The open-concept main level features a well-designed kitchen with appliances just three years old, an adjoining dining area and a fireplaced living room framed by new French doors leading to the deck. Boston Back Bay shutters throughout add a distinctive finishing touch, while the first-floor primary suite provides comfort and privacy. A powder room completes the main level. Just above the main floor, a spacious fireplaced family room with custom built-in bookcases creates a warm and inviting retreat on its own level. The top floor features two generously sized ensuite bedrooms, offering privacy and comfortable accommodations for family or guests.The finished lower level provides exceptional flexibility, with space for a media room, sitting room, exercise area or home office. Soundproof glass doors enhance the media room, and a laundry area and half bath add everyday convenience. With its desirable end-unit position, golf course views and versatile four-level floor plan, this inviting residence offers a wonderful opportunity to enjoy the Andover Country Club lifestyle, complete with access to the community clubhouse and swimming pool.
This home has been viewed 16 times
Last Checked: October 21st, 2026 at 4:30am (Source: MLS PIN #73584330)
Garage Parking
Air Conditioning
Waterview
Lead Paint Free
General Information for 9 Bobby Jones Dr # 9, Andover MA 01810
Listing ID73584330
Property TypeCondominium
Price1425000 ($353.42/SqFt)
Building Style2/3 Family
CityAndover
CountyEssex
Neighborhood(s)
Total Parking6 (2 Garage)
Unit Level1
Levels in Unit4
Year Built2000
Year Built SourcePublic Records
Year Built DetailsActual
Building Construction StatusReady for Occupancy
ZoningSRB
Unit Features for 9 Bobby Jones Dr # 9, Andover MA 01810
Approximate Living Area Total4032
Living Area Includes BasementYes
Rooms6
Bedrooms3
Primary En Suite BathroomYes
BasementFull
Cooling1, Split
LaundryArchway
Fireplaces
Outdoor Space
FlooringTile
Electric220 Volts
AppliancesRange
Condo Association Features for 9 Bobby Jones Dr # 9, Andover MA 01810
Complex NameEagles Place
Pet PolicyNot Allowed
Building ManagementDeveloper Advisory Board
Building Construction StatusReady for Occupancy
Number of Units36
Year Built2000
Year Built DetailsActual
Year Built SourcePublic Records
WaterPublic
SewerPublic Sewer
Parking Features1
Building AmenitiesBeach Rights
Disclosures for 9 Bobby Jones Dr # 9, Andover MA 01810
Lead PaintNone
UFFI
Living Area Includes BasementYes
Living Area Disclosure
Building Area SourcePublic Records
Special Listing Conditions
ExclusionsNo
Compensation Based On
Documents AvailablePerc Test
Financial Information for 9 Bobby Jones Dr # 9, Andover MA 01810
Association Fee
Optional Fee0
Association Fee IncludesLandscaping
Optional Fee Includes
Association Fee FrequencyMonthly
Assessed Value$1,298,100
Real Estate Tax16720
Tax Year2024
Location Information for 9 Bobby Jones Dr # 9, Andover MA 01810
Elementary SchoolWest Elementary School
Middle SchoolWest Middle School
High SchoolAndover Hs
Neighborhood(s)
Area AmenitiesWalk/jog Trails
Contact Information for 9 Bobby Jones Dr # 9, Andover MA 01810
Agent
Name: The Lucci Witte Team
Team Members
Payment Calculator
, Interest
Property Taxes 1393.33
Principal & Interest 8780.4
HOA Dues
Exclusive Listing Agent
William Raveis R.E. & Home Services
The Lucci Witte Team
Office Phone