



Active
71 Savin St # 2, Boston MA 02119
$549,000
Estimated $3,890/month Calculator Condo
3 Bedrooms
Baths
1354
Total Parking: 0
Built in 1905 / Last Renovated 2020
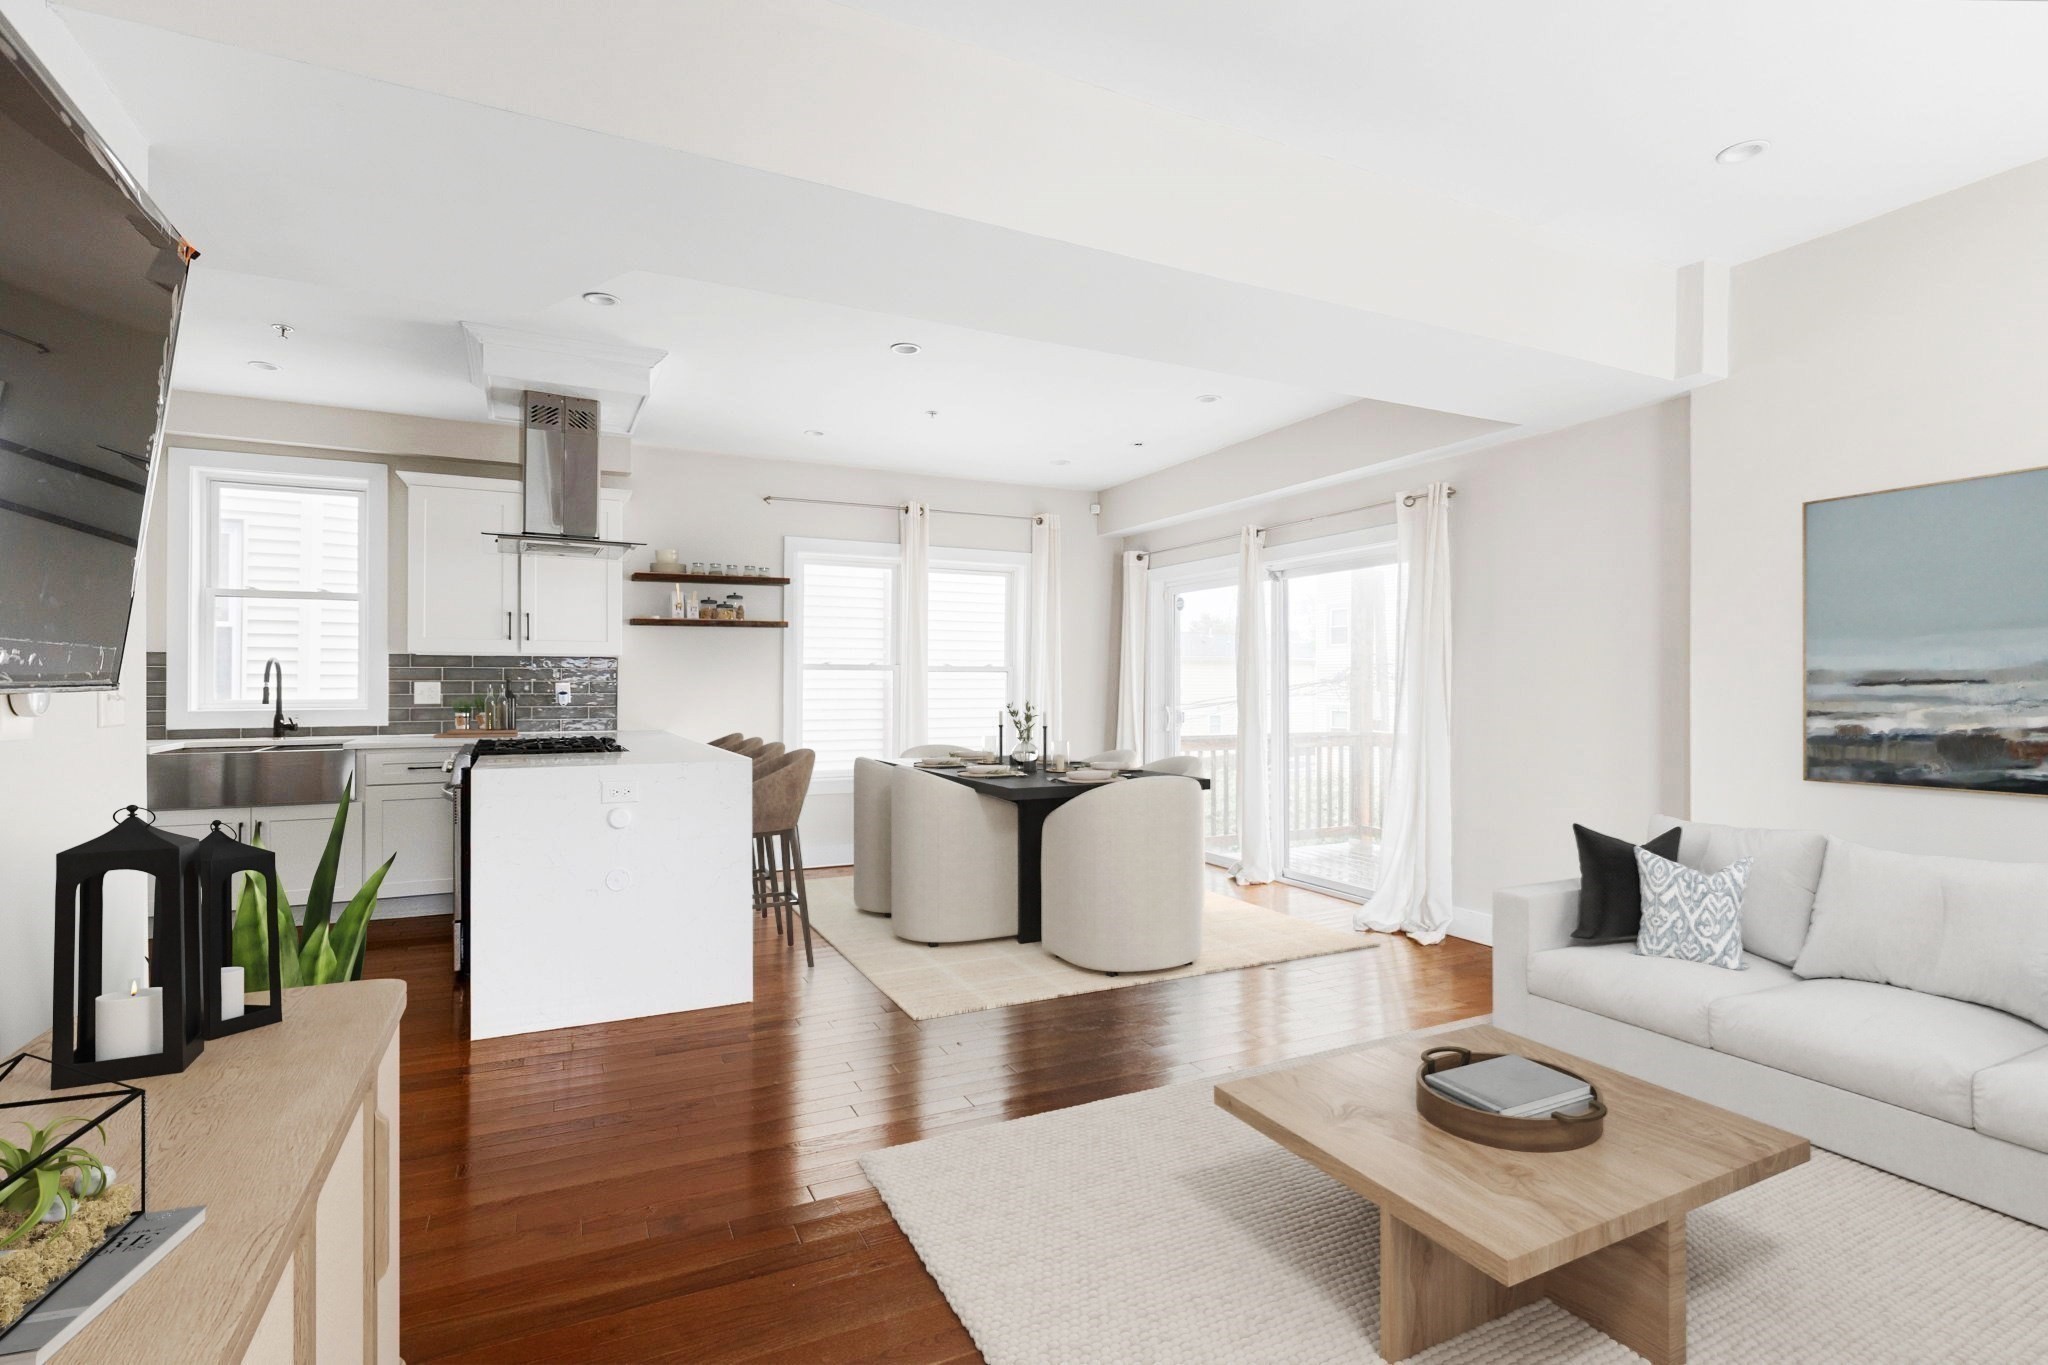
NEW PRICE! Three bedrooms, two full baths and your own private deck for $549,000 in Boston. With an open layout, modern finishes and the everyday conveniences that make a home easy to live in, this move-in-ready condo offers plenty of reasons to take a closer look.The kitchen features quartz countertops, stainless steel appliances and custom soft-close cabinetry, opening directly to the living and dining areas so you can cook, entertain and spend time together in one connected space. Hardwood floors run throughout, while sliding glass doors extend the living area onto a private deck. Bring your morning coffee outside, grow a few herbs or settle in for dinner at the end of the day.The primary suite includes a private full bath and a walk-in closet. Two additional bedrooms give you options for overnight guests, a dedicated office or space to pursue a hobby without taking over the dining table. A second full bathroom, central air and in-unit laundry make daily routines easier. Dedicated basement storage provides a place for seasonal belongings and extra gear, while the shared yard and grill area offer another spot to enjoy time outside.Across the street, the Savin & Maywood Community Garden adds a welcome touch of green to the setting. Explore the surrounding dining scene, from Dominican favorites at longstanding Merengue to a dinner reservation at acclaimed Comfort Kitchen in nearby Upham’s Corner. Dorchester Brewing offers another option for a weekend outing, with its taproom and rooftop gathering spaces. Nearby bus routes provide connections to the broader city, and Downtown Boston is less than five miles away.Whether you’re looking for more bedrooms, room to work from home or outdoor space of your own, this condo brings those priorities together at an approachable Boston price.
This home has been viewed 10 times
Last Checked: November 1st, 2026 at 7:03am (Source: MLS PIN #73584340)
Air Conditioning
Waterview
Lead Paint Free
General Information for 71 Savin St # 2, Boston MA 02119
Listing ID73584340
Property TypeCondominium
Price549000 ($405.47/SqFt)
Building Style2/3 Family
CityBoston
CountySuffolk
MLS AreaRoxbury
Neighborhood(s)
Total Parking0
Unit Level2
Levels in Unit1
Year Built1905
Year Built SourcePublic Records
Year Renovated2020
Year Built DetailsActual
Building Construction StatusReady for Occupancy
ZoningCD
Unit Features for 71 Savin St # 2, Boston MA 02119
Approximate Living Area Total1354
Living Area Includes BasementNo
Rooms6
Bedrooms3
Primary En Suite BathroomYes
BasementFull
Cooling1, Split
LaundryArchway
Fireplaces
Outdoor SpaceNo
FlooringTile
Electric
AppliancesRange
Condo Association Features for 71 Savin St # 2, Boston MA 02119
Pet PolicyAllowed
Building ManagementDeveloper Advisory Board
Building Construction StatusReady for Occupancy
Number of Units3
Units Owner Occupied1
Year Built1905
Year Built DetailsActual
Year Built SourcePublic Records
Unit Last Renovated2020
WaterPublic
SewerPublic Sewer
Parking Features
Building Amenities
Disclosures for 71 Savin St # 2, Boston MA 02119
Lead PaintNone
UFFI
Living Area Includes BasementNo
Living Area Disclosure
Building Area SourcePublic Records
Special Listing Conditions
ExclusionsWall Mounted Vac In Garage. Hose Reels. Tv Wall Mounts. Japanese Maple Tree.
Compensation Based On
Documents AvailablePerc Test
Financial Information for 71 Savin St # 2, Boston MA 02119
Association Fee
Optional Fee0
Association Fee IncludesLandscaping
Optional Fee Includes
Association Fee FrequencyMonthly
Assessed Value$525,800
Real Estate Tax6089
Tax Year2025
Location Information for 71 Savin St # 2, Boston MA 02119
Elementary SchoolBps
Middle SchoolBps
High SchoolBps
Neighborhood(s)
MLS AreaRoxbury
Area AmenitiesWalk/jog Trails
Contact Information for 71 Savin St # 2, Boston MA 02119
Agent
Name: Street Property Team
Team Members
Payment Calculator
, Interest
Property Taxes 507.42
Principal & Interest 3382.76
HOA Dues
Exclusive Listing Agent
Keller Williams Realty Boston Northwest
Street Property Team
Office Phone