



Active
10 Ledgewood Way # 10, Peabody MA 01960
$459,000
Estimated $3,197/month Calculator Condo
2 Bedrooms
Baths
1535
Total Parking: 3 (1 Garage)
Built in 1986
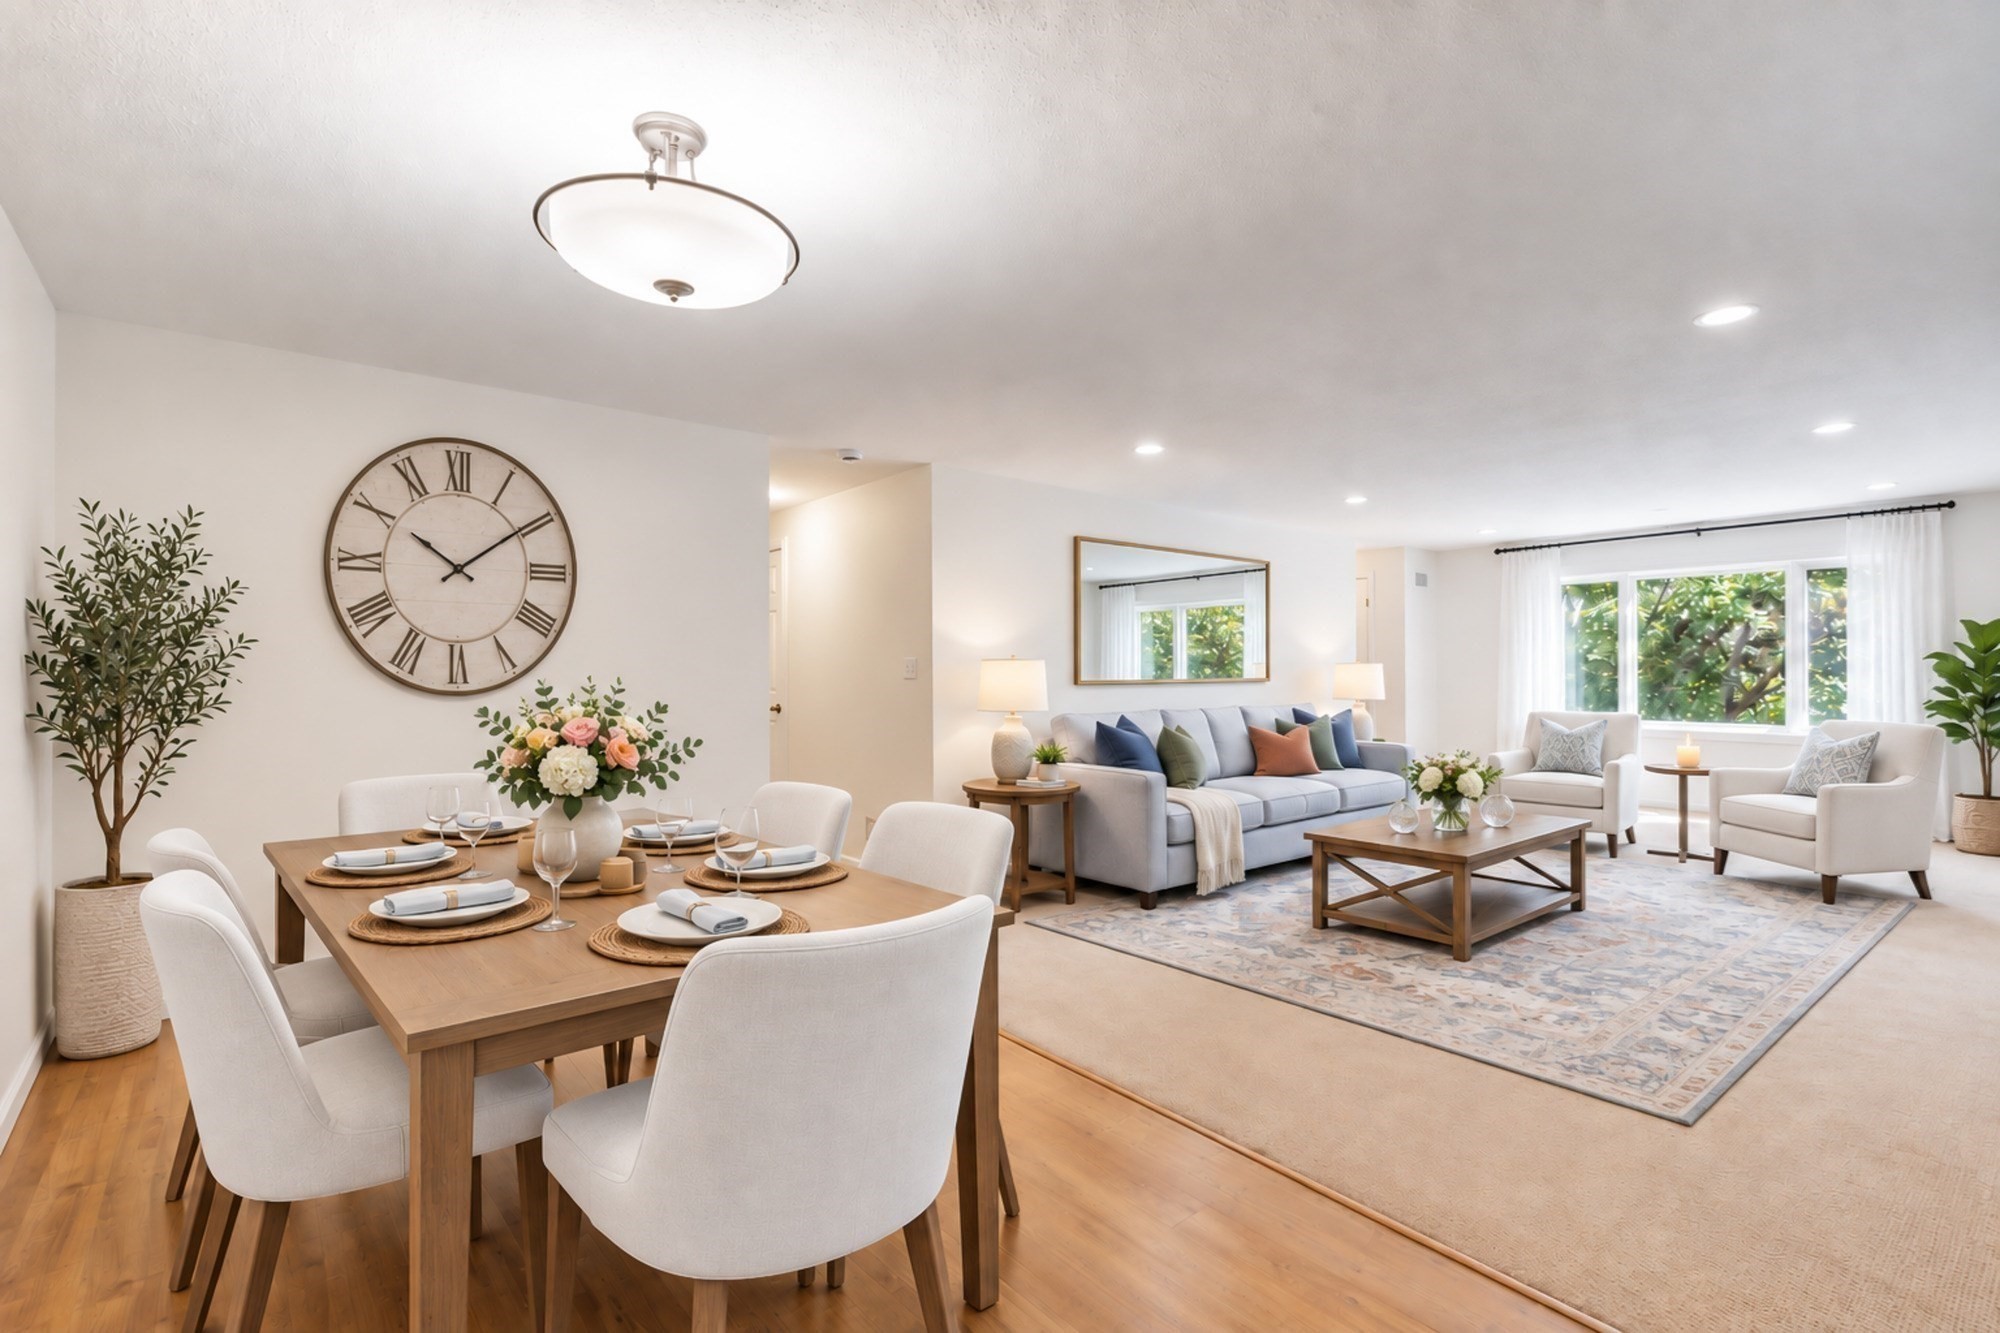
NEWLY PRICED....$459,000 schedule a showing now. Enjoy easy, single-level living in this spacious 1,535 sq. ft. garden-style condo in the desirable Ledgewood community. Set in a peaceful, well-maintained and professionally managed elevator building, this move-in-ready second-floor unit offers a comfortable and versatile layout with plenty of closet space and thoughtful storage throughout. The open floor plan features a generous living/dining room combination with access to the private balcony, creating a wonderful space to relax. The eat-in kitchen offers ample cabinetry and is conveniently located next to an in-unit laundry and storage/utility room. The spacious primary suite features a walk-in closet and ensuite bath with double vanity and shower, along with direct access to the private balcony. The generously sized second bedroom also offers a slider to the balcony, while a welcoming entry foyer provides additional closet space. Systems updated 2020. Kitchen & Flooring 2017. Additional highlights include a second full bath, assigned lower-level garage parking conveniently located next to the elevator, and a private storage closet. Residents of Ledgewood enjoy an outdoor in-ground pool, clubhouse, tennis courts, and plenty of guest parking. Conveniently located near shopping, restaurants, major highways, and all that Peabody and the North Shore have to offer. A wonderful opportunity for comfortable, convenient condo living in a well maintained unit in desirable setting.
This home has been viewed 15 times
Last Checked: October 31st, 2026 at 5:43am (Source: MLS PIN #73584337)
Garage Parking
Air Conditioning
Waterview
Lead Paint Free
General Information for 10 Ledgewood Way # 10, Peabody MA 01960
Listing ID73584337
Property TypeCondominium
Price459000 ($299.02/SqFt)
Building Style2/3 Family
CityPeabody
CountyEssex
Neighborhood(s)Ipswich
Total Parking3 (1 Garage)
Unit Level2
Levels in Unit1
Year Built1986
Year Built SourcePublic Records
Year Built DetailsApproximate
Building Construction Status
ZoningBR
Unit Features for 10 Ledgewood Way # 10, Peabody MA 01960
Approximate Living Area Total1535
Living Area Includes BasementNo
Rooms5
Bedrooms2
Primary En Suite BathroomYes
BasementFull
Cooling1, Split
LaundryArchway
Fireplaces
Outdoor SpaceNo
FlooringTile
Electric
AppliancesRange
Condo Association Features for 10 Ledgewood Way # 10, Peabody MA 01960
Complex NameLedgewood Condominium
Pet PolicyNot Allowed
Building ManagementDeveloper Advisory Board
Building Construction Status
Number of Units327
Year Built1986
Year Built DetailsApproximate
Year Built SourcePublic Records
WaterPublic
SewerPublic Sewer
Parking Features1
Building AmenitiesBeach Rights
Disclosures for 10 Ledgewood Way # 10, Peabody MA 01960
Lead PaintNone
UFFI
Living Area Includes BasementNo
Living Area Disclosure
Building Area SourcePublic Records
Special Listing Conditions
ExclusionsWall Mounted Vac In Garage. Hose Reels. Tv Wall Mounts. Japanese Maple Tree.
Compensation Based On
Documents AvailablePerc Test
Financial Information for 10 Ledgewood Way # 10, Peabody MA 01960
Association Fee
Optional Fee0
Association Fee IncludesLandscaping
Optional Fee Includes
Association Fee FrequencyMonthly
Assessed Value$467,500
Real Estate Tax4427
Tax Year2026
Location Information for 10 Ledgewood Way # 10, Peabody MA 01960
Elementary SchoolPeabody
Middle SchoolHiggins Middle School
High SchoolPeabody Veterans Memorial Hs
Neighborhood(s)Ipswich
Area AmenitiesWalk/jog Trails
Contact Information for 10 Ledgewood Way # 10, Peabody MA 01960
Agent
Name: Kristin Kelly
Payment Calculator
, Interest
Property Taxes 368.92
Principal & Interest 2828.21
HOA Dues
Exclusive Listing Agent
J. Barrett & Company
Kristin Kelly
Office Phone