



Pending
35 Waldron Rd, Braintree MA 02184
$825,000
Estimated $5,696/month Calculator Single Family
3 Bedrooms
Baths
2160
Total Parking: 8 (1 Garage)
14,400 (0.33)
Built in 1921
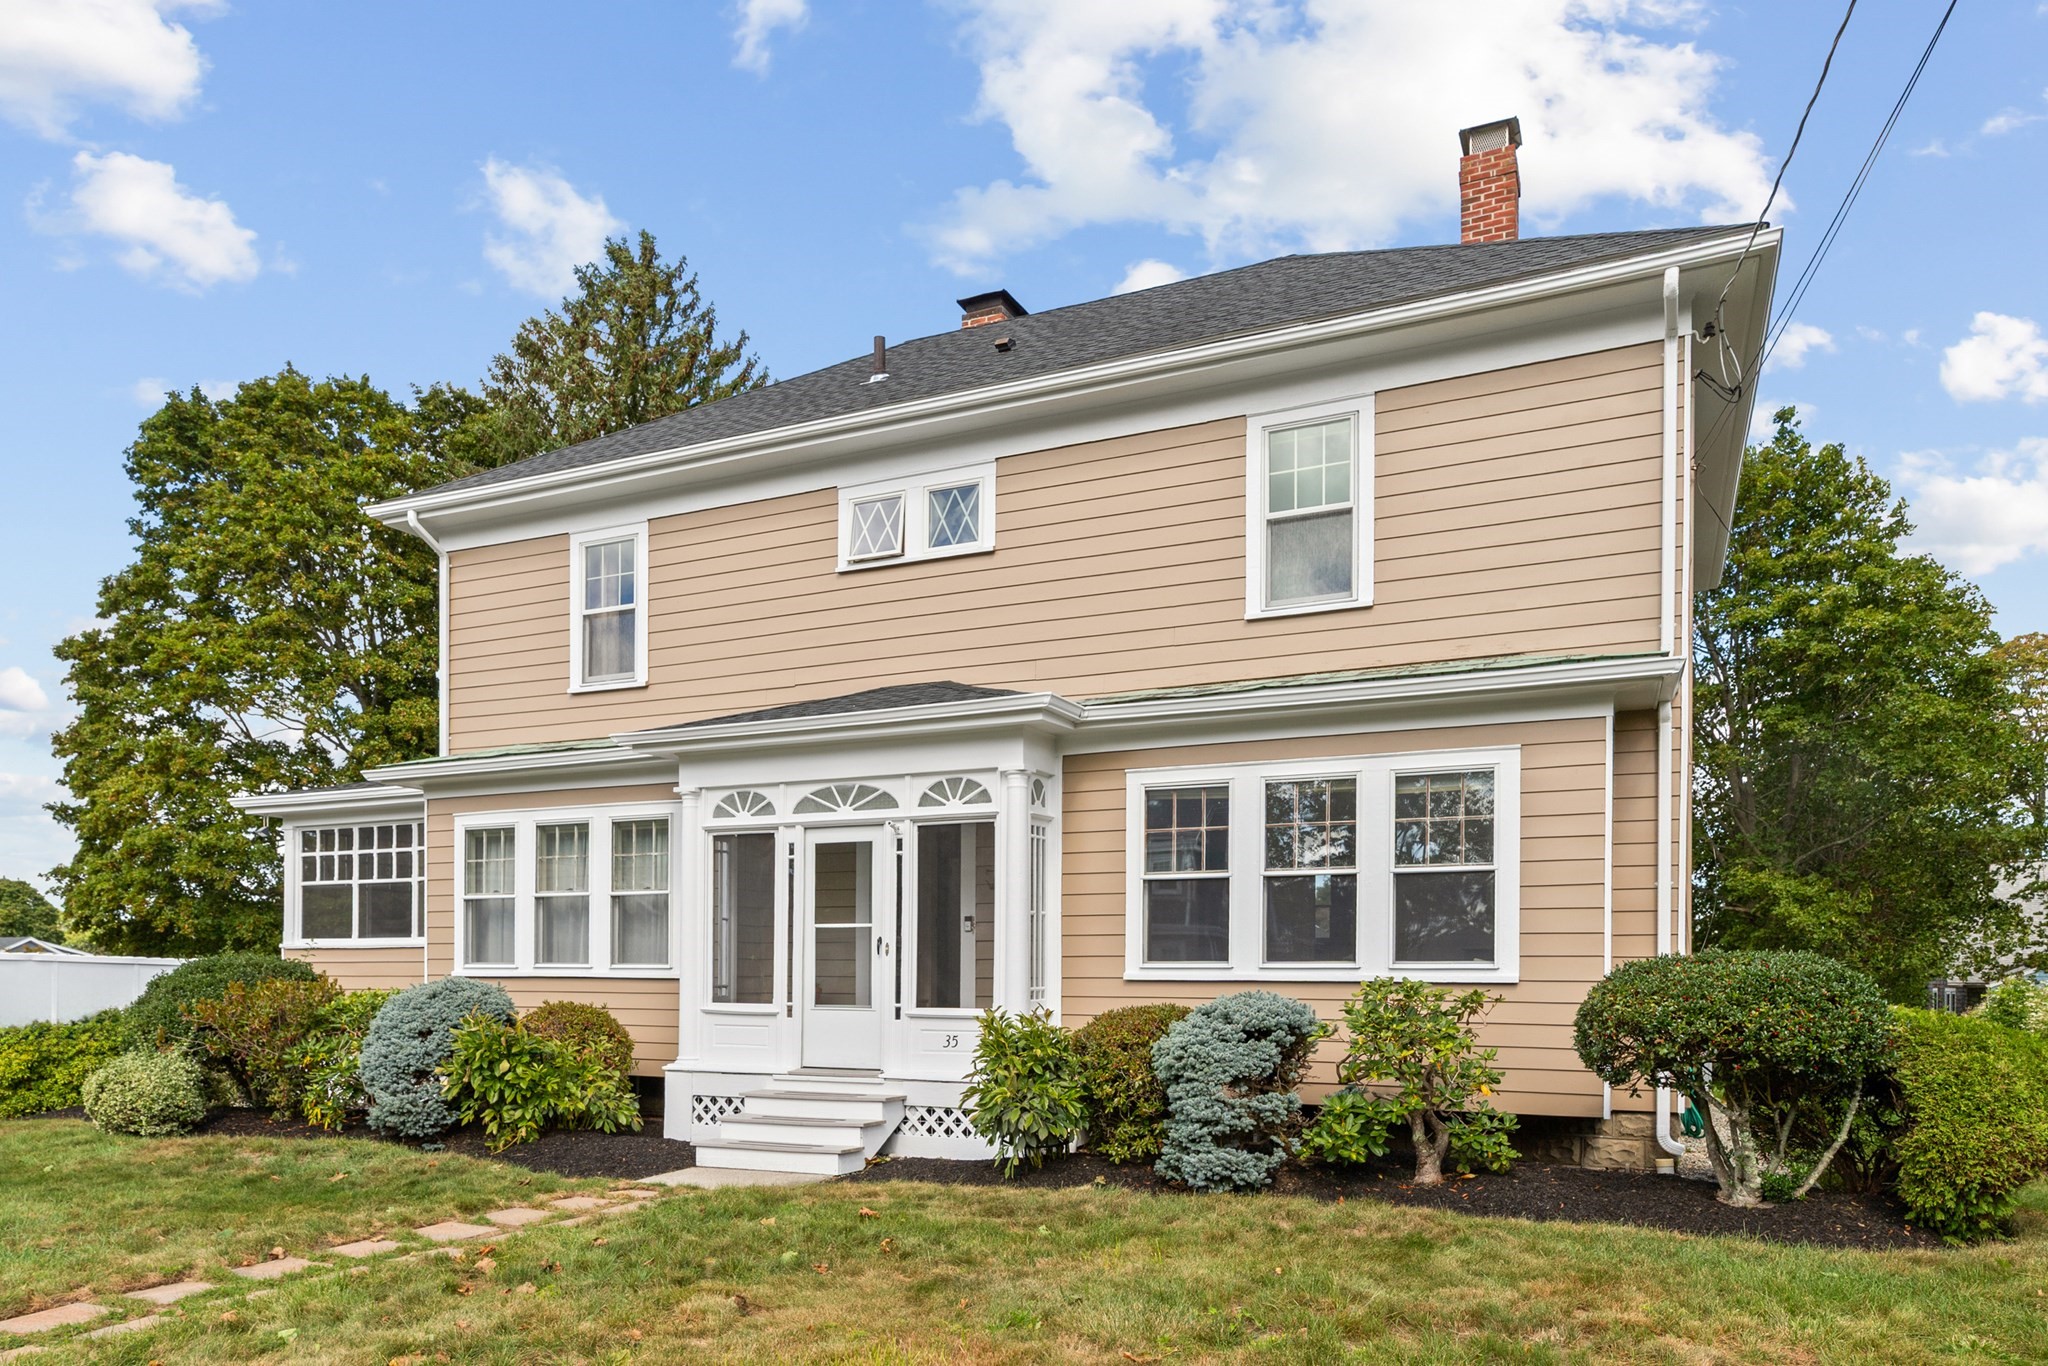
Welcome to this classic Center Entrance Hip Roof Colonial offering timeless charm and modern comfort. An inviting enclosed front portico leads into a formal entry hall with a powder room framed by hardwood floors, crown molding, French doors, and original-style trim work throughout. The main level features an open front to back living room centered around a classic brick fireplace, with sliding glass doors opening to a back deck. Host gatherings in the formal dining room, prepare meals in the eat-in kitchen complete with stainless steel appliances and wood cabinetry, or relax in the light-filled sunroom and adjacent den/office space. Upstairs, find three sunlit bedrooms with hardwood floors and a full tile-finished bathroom. Set on a level 0.33-acre lot, this property boasts a spacious yard, central A/C, natural gas heat, a full unfinished basement, and a detached 1-car garage with ample driveway parking. Cedar clapboard siding was replaced in 2001. Located just 10 miles south of Boston, enjoy ideal access to the MBTA Red Line, major highway routes, South Shore Plaza, and local nature trails at Pond Meadow Park and Blue Hills Reservation! OFFER DEADLINE Mon.10/5 at 5 PM.
This home has been viewed 10 times
Last Checked: October 22nd, 2026 at 6:23am (Source: MLS PIN #73584325)
Garage Parking
Air Conditioning
Lead Paint Free
General Information for 35 Waldron Rd, Braintree MA 02184
Listing ID73584325
Property TypeSingle Family / Detached
Price$825,000 ($381.94/SqFt)
StyleColonial
CityBraintree
CountyNorfolk
Neighborhood(s)
Garage Parking1
ZoningB
Year Built1921
Year Built SourceOwner
Year Built DetailsActual
Interior Features for 35 Waldron Rd, Braintree MA 02184
Approximate Living Area Total2160
Living Area Includes BasementNo
Rooms7
Bedrooms3
Primary En Suite BathroomYes
BasementFull
Cooling1, Split
Fireplaces
AppliancesRange
FlooringTile
Electric220 Volts
Exterior Features for 35 Waldron Rd, Braintree MA 02184
Approximate Lot Size (Acres)0.33
Approximate Lot Size (Square Feet)14400
Total Parking8 (1 Garage)
Garage Parking1
WaterPublic
SewerPublic Sewer
Lot Features
Parking Features1
Exterior Features
Foundation Materials
Construction MaterialsFrame
Road Frontage Type
Patio & Porch
Roof MaterialAsphalt/fiberglass Shingles
Utility Connections110 Volts
Water Views
Water Views Features
Waterfront0
Waterfront Features
Pool Features
Horse Permitted0
Horse Amenities
Disclosures for 35 Waldron Rd, Braintree MA 02184
Lead PaintNone
UFFI
Living Area Includes BasementNo
Living Area Disclosure
Building Area SourcePublic Records
Special Listing Conditions
ExclusionsWall Mounted Vac In Garage. Hose Reels. Tv Wall Mounts. Japanese Maple Tree.
Compensation Based On
Financial Information for 35 Waldron Rd, Braintree MA 02184
Association Fee
Association Fee Frequency
Association Fee Includes
Real Estate Tax7346
Tax Year2026
Assessed Value$730,200
Location Information for 35 Waldron Rd, Braintree MA 02184
Elementary SchoolHighlands Elementary
Middle SchoolSouth Middle
High SchoolBraintree High/Thayer Academy
Neighborhood(s)
Area AmenitiesWalk/jog Trails
Contact Information for 35 Waldron Rd, Braintree MA 02184
Agent
Name: Victoria Johnson
Payment Calculator
, Interest
Property Taxes 612.17
Principal & Interest 5083.39
HOA Dues
Exclusive Listing Agent
Redfin Corp.
Victoria Johnson
Office Phone