

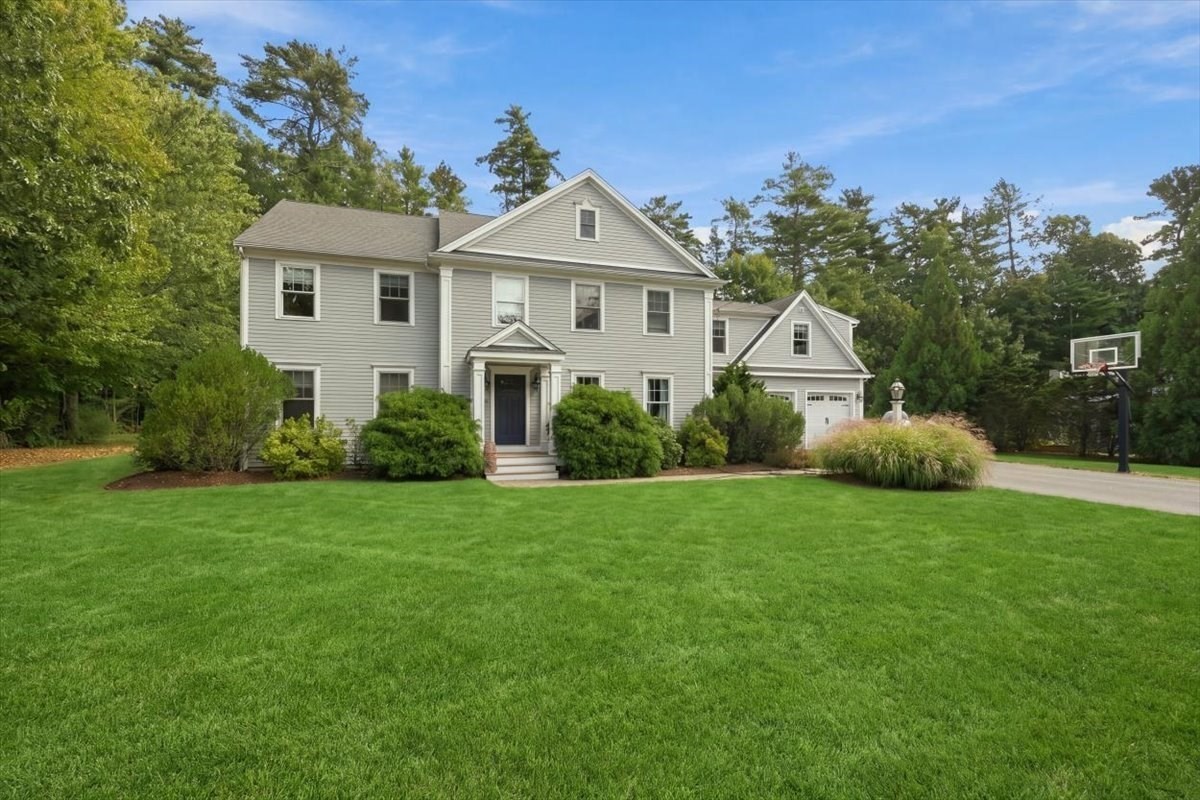


Pending
24 Whitcomb Avenue, Hingham MA 02043
$1,800,000
Estimated $12,312/month Calculator Single Family
3 Bedrooms
Baths
3169
Total Parking: 10 (2 Garage)
18,730 (0.43)
Built in 2014
Elegance meets everyday ease at 24 Whitcomb Avenue, a home where timeless architecture and refined, contemporary craftsmanship feel both grand and genuinely cozy, set in one of Hingham's most coveted neighborhoods in the PRS school district. The heart of the home is the chef's kitchen that makes a striking statement., anchored by an impressive 10' island that comfortably seats a crowd and doubles as the go-to spot for homework, holiday baking, and entertaining. The kitchen flows seamlessly into the generous family room with custom builtins that surround a gas fireplace and adjacent dining room, creating an open, connected layout that works for busy weeknights and large celebrations alike. Light defines the main level with morning sun brightening the kitchen, while afternoon light bathes the living spaces in a golden glow. Upstairs, the primary suite is a true retreat, complete with a spa-inspired en suite bath with air jetted soaker tub and glass shower. Additional bedrooms with custom closets, offer a comfortable space for family and guests, while the fourth bedroom option adds versatility as a private guest suite, gym or playroom with an abundance of windows and en-suite bath. Outside, the backyard is a private, wooded sanctuary. Enjoy morning coffee, summer gatherings on the patio and evenings around the fire pit, offering a feeling that you are worlds away, yet you are just moments from everything Hingham has to offer. This home is ready to welcome you home with its beautiful finishes, classic style and perfectly laid out spaces for todays busy lifestyle.
This home has been viewed 4 times
Last Checked: October 15th, 2026 at 11:33am (Source: MLS PIN #73584305)
Garage Parking
Air Conditioning
Lead Paint Free
General Information for 24 Whitcomb Avenue, Hingham MA 02043
Listing ID73584305
Property TypeSingle Family / Detached
Price$1,800,000 ($568/SqFt)
StyleColonial
CityHingham
CountyPlymouth
Neighborhood(s)
Garage Parking2
ZoningRB
Year Built2014
Year Built SourcePublic Records
Year Built DetailsActual
Interior Features for 24 Whitcomb Avenue, Hingham MA 02043
Approximate Living Area Total3169
Living Area Includes BasementNo
Rooms8
Bedrooms3
Primary En Suite BathroomYes
BasementFull
Cooling1, Split
Fireplaces
AppliancesRange
FlooringTile
Electric220 Volts
Exterior Features for 24 Whitcomb Avenue, Hingham MA 02043
Approximate Lot Size (Acres)0.43
Approximate Lot Size (Square Feet)18730
Total Parking10 (2 Garage)
Garage Parking2
WaterPublic
SewerPrivate Sewer
Lot FeaturesGentle Sloping
Parking Features1
Exterior FeaturesPorch
Foundation Materials
Construction MaterialsFrame
Road Frontage Type
Patio & PorchCovered
Roof MaterialAsphalt/fiberglass Shingles
Utility Connections110 Volts
Water Views
Water Views Features
Waterfront0
Waterfront FeaturesRiver
Pool Features
Horse Permitted0
Horse AmenitiesRiver
Disclosures for 24 Whitcomb Avenue, Hingham MA 02043
Lead PaintNone
UFFI
Living Area Includes BasementNo
Living Area Disclosure
Building Area SourceMeasured
Special Listing Conditions
ExclusionsNo
Title 5D
Compensation Based On
Financial Information for 24 Whitcomb Avenue, Hingham MA 02043
Association Fee
Association Fee Frequency
Association Fee Includes
Real Estate Tax14655
Tax Year2026
Assessed Value$1,399,600
Location Information for 24 Whitcomb Avenue, Hingham MA 02043
Neighborhood(s)
Area Amenities
Contact Information for 24 Whitcomb Avenue, Hingham MA 02043
Agent
Name: Suzanne Troyer
Payment Calculator
, Interest
Property Taxes 1221.25
Principal & Interest 11091.03
HOA Dues
Exclusive Listing Agent
Compass
Suzanne Troyer
Office Phone