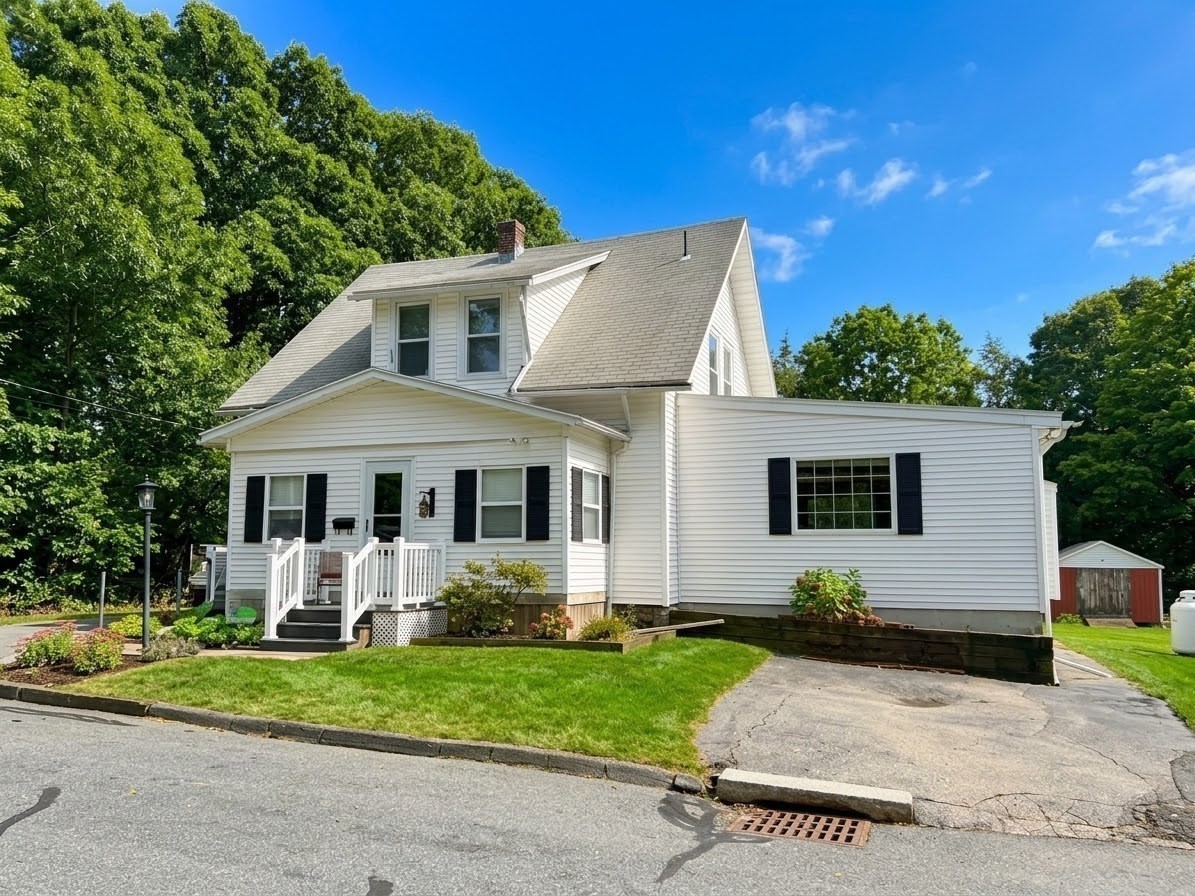
A terrific College Hill location. An unusually large lot. A kitchen that’s already done—and done beautifully. Completely remodeled with quartz counters, stainless steel appliances, luxury vinyl plank flooring, a tiled backsplash and undercabinet lighting, it’s a place you’ll enjoy every day. Separate living and dining rooms set the stage for conversation and dinner with friends, while the standout family room addition is where everyone will want to gather around the gas fireplace. Outside, a huge composite deck is ready for long summer evenings. Three bedrooms, a detached one-car garage and an oversized shed round out the home. Vinyl siding, replacement windows and 200-amp electrical service add practical appeal, with easy access to everything Worcester has to offer. The lower level retains a full bathroom and offers potential for an in-law arrangement. Previously finished space was taken down to the studs.
This home has been viewed 8 times
Last Checked: October 5th, 2026 at 7:18am (Source: MLS PIN #73584248)
Garage Parking
Air Conditioning
Waterview
Lead Paint Free
General Information for 133 Whipple St, Worcester MA 01610
Listing ID73584248
Property TypeSingle Family / Detached
Price$425,000 ($263.16/SqFt)
StyleColonial
CityWorcester
CountyWorcester
Neighborhood(s)
Garage Parking1
ZoningRS-7
Year Built1920
Year Built SourcePublic Records
Year Built DetailsApproximate
Handicap Access / Features0
Interior Features for 133 Whipple St, Worcester MA 01610
Approximate Living Area Total1615
Living Area Includes BasementNo
Rooms7
Bedrooms3
Primary En Suite BathroomNo
BasementFull
Cooling1, Split
Fireplaces
AppliancesRange
FlooringTile
Electric220 Volts
Exterior Features for 133 Whipple St, Worcester MA 01610
Approximate Lot Size (Acres)0.34
Approximate Lot Size (Square Feet)14716
Total Parking7 (1 Garage)
Garage Parking1
WaterPublic
SewerPublic Sewer
Lot Features
Parking Features1
Exterior FeaturesPorch
Foundation Materials
Construction MaterialsFrame
Road Frontage Type
Patio & PorchCovered
Roof MaterialAsphalt/fiberglass Shingles
Utility Connections110 Volts
Water ViewsNo
Water Views Features
Waterfront0
Waterfront Features
Pool Features
Horse Permitted0
Horse Amenities
Disclosures for 133 Whipple St, Worcester MA 01610
Lead PaintNone
UFFI
Living Area Includes BasementNo
Living Area Disclosure
Building Area SourcePublic Records
Special Listing Conditions
ExclusionsWall Mounted Vac In Garage. Hose Reels. Tv Wall Mounts. Japanese Maple Tree.
Compensation Based On
Financial Information for 133 Whipple St, Worcester MA 01610
Association Fee
Association Fee Frequency
Association Fee Includes
Real Estate Tax5130
Tax Year2026
Assessed Value$386,300
Location Information for 133 Whipple St, Worcester MA 01610
Neighborhood(s)
Area AmenitiesWalk/jog Trails
Contact Information for 133 Whipple St, Worcester MA 01610