



Active
3 King Philip Path, Hingham MA 02043
$1,995,000
Estimated $13,500/month Calculator Single Family
4 Bedrooms
Baths
5284
Total Parking: 8 (2 Garage)
20,095 (0.46)
Built in 1990
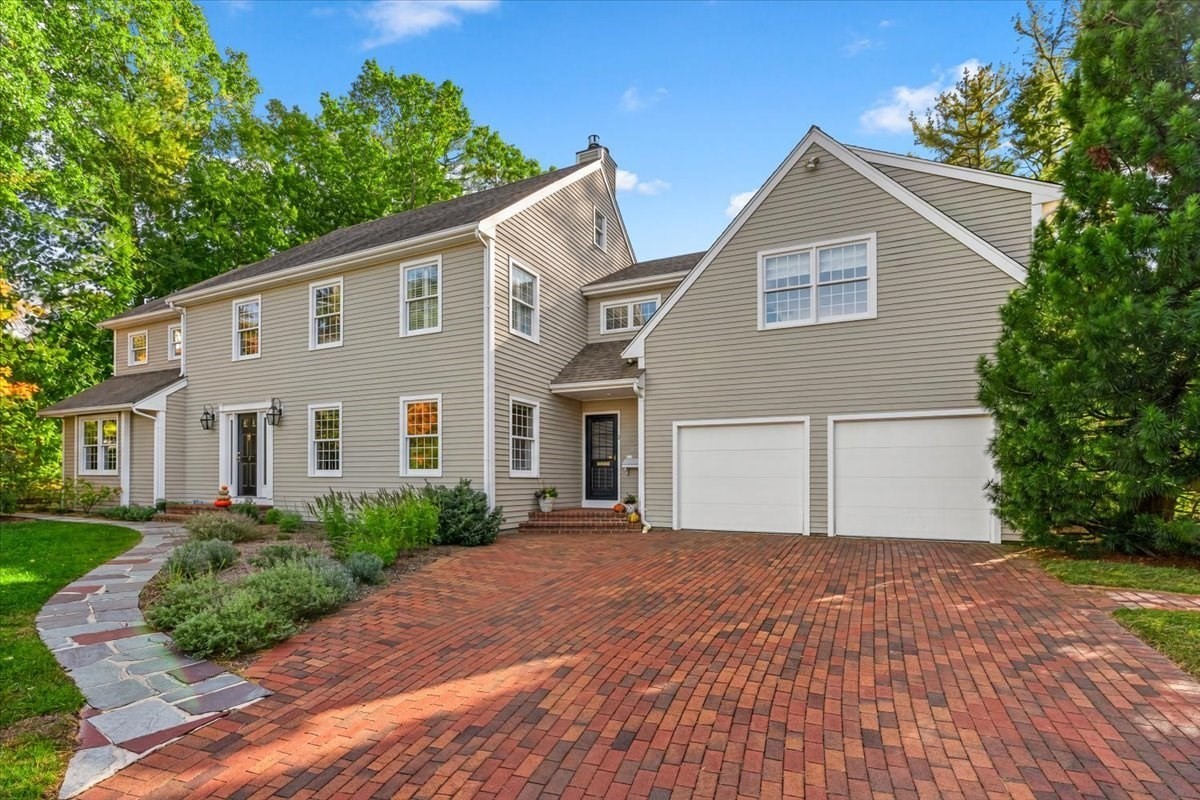
This 4-bedroom, 3.5 bath Colonial is definitely NOT a drive by! Welcome to this IMPRESSIVE Colonial offering over 5,000 square feet of beautifully appointed living space and an exceptional blend of elegance, comfort, and versatility. Designed for both everyday living and sophisticated entertaining, the beautifully appointed kitchen features a substantial center island with abundant seating and dining area surrounded by windows creating a sunny, natural gathering place, while the large adjoining family room is enhanced by a handsome, gas fireplace, built-ins and generous windows that bring warmth and natural light to the space. The expansive living room with direct access to your outdoor, private patio and elegant dining room with bay window provide inviting spaces for entertaining and special occasions. The second floor offers four spacious bedrooms with exceptional flexibility. One bedroom has a loft area leading to a large unfinished space—ideal for storage, a future office, studio, or customized living area. Two additional bedrooms and two baths give everyone privacy and room to grow. The luxurious primary suite features multiple walk-in closets and a spa-inspired bath complete with tub and separate walk-in shower. The bright, finished lower level adds an impressive dimension to the home, with a spacious playroom, dedicated office area, exercise space and storage room. DIRECT walkout access leads seamlessly to the outdoor living areas, creating an ideal flow between interior and exterior spaces. The beautifully appointed grounds further enhance the property, featuring mature ornamental trees, two expansive patios, and a striking brick driveway that creates a distinguished approach to the residence. A two-car garage, central air conditioning and central vacuum provide additional comfort and convenience. Ideally situated close to shopping, restaurants, Route 3 and the commuter rail, this exceptional home offers generous space, thoughtful amenities and an outstanding location.
This home has been viewed 11 times
Last Checked: October 24th, 2026 at 10:03am (Source: MLS PIN #73584230)
Garage Parking
Air Conditioning
Waterview
Lead Paint Free
General Information for 3 King Philip Path, Hingham MA 02043
Listing ID73584230
Property TypeSingle Family / Detached
Price$1,995,000 ($377.55/SqFt)
StyleColonial
CityHingham
CountyPlymouth
Neighborhood(s)
Garage Parking2
ZoningRes
Year Built1990
Year Built SourcePublic Records
Year Built DetailsActual
Interior Features for 3 King Philip Path, Hingham MA 02043
Approximate Living Area Total5284
Living Area Includes BasementYes
Rooms10
Bedrooms4
Primary En Suite BathroomYes
BasementFull
Cooling1, Split
Fireplaces
AppliancesRange
FlooringTile
Electric220 Volts
Exterior Features for 3 King Philip Path, Hingham MA 02043
Approximate Lot Size (Acres)0.46
Approximate Lot Size (Square Feet)20095
Total Parking8 (2 Garage)
Garage Parking2
WaterPublic
SewerInspection Required For Sale
Lot FeaturesGentle Sloping
Parking Features1
Exterior FeaturesPorch
Foundation Materials
Construction MaterialsFrame
Road Frontage Type
Patio & PorchCovered
Roof MaterialAsphalt/fiberglass Shingles
Utility Connections110 Volts
Water ViewsNo
Water Views Features
Waterfront0
Waterfront Features
Pool Features
Horse Permitted0
Horse Amenities
Disclosures for 3 King Philip Path, Hingham MA 02043
Lead PaintNone
UFFI
Living Area Includes BasementYes
Living Area Disclosure
Building Area SourceMeasured
Special Listing Conditions
ExclusionsWall Mounted Vac In Garage. Hose Reels. Tv Wall Mounts. Japanese Maple Tree.
Compensation Based On
Financial Information for 3 King Philip Path, Hingham MA 02043
Association Fee
Association Fee Frequency
Association Fee Includes
Real Estate Tax14485
Tax Year2026
Assessed Value$1,383,500
Location Information for 3 King Philip Path, Hingham MA 02043
Elementary SchoolSouth School
Middle SchoolHingham Middle School
High SchoolHingham High School
Neighborhood(s)
Area AmenitiesWalk/jog Trails
Contact Information for 3 King Philip Path, Hingham MA 02043
Agent
Name: Christine Sypek
Payment Calculator
, Interest
Property Taxes 1207.08
Principal & Interest 12292.56
HOA Dues
Exclusive Listing Agent
Coldwell Banker Realty - Hingham
Christine Sypek
Office Phone