



Active
21 Buxton St, Peabody MA 01960
$799,000
Estimated $5,485/month Calculator Single Family
3 Bedrooms
Baths
2964
Total Parking: 6
6,752 (0.16)
Built in 1900
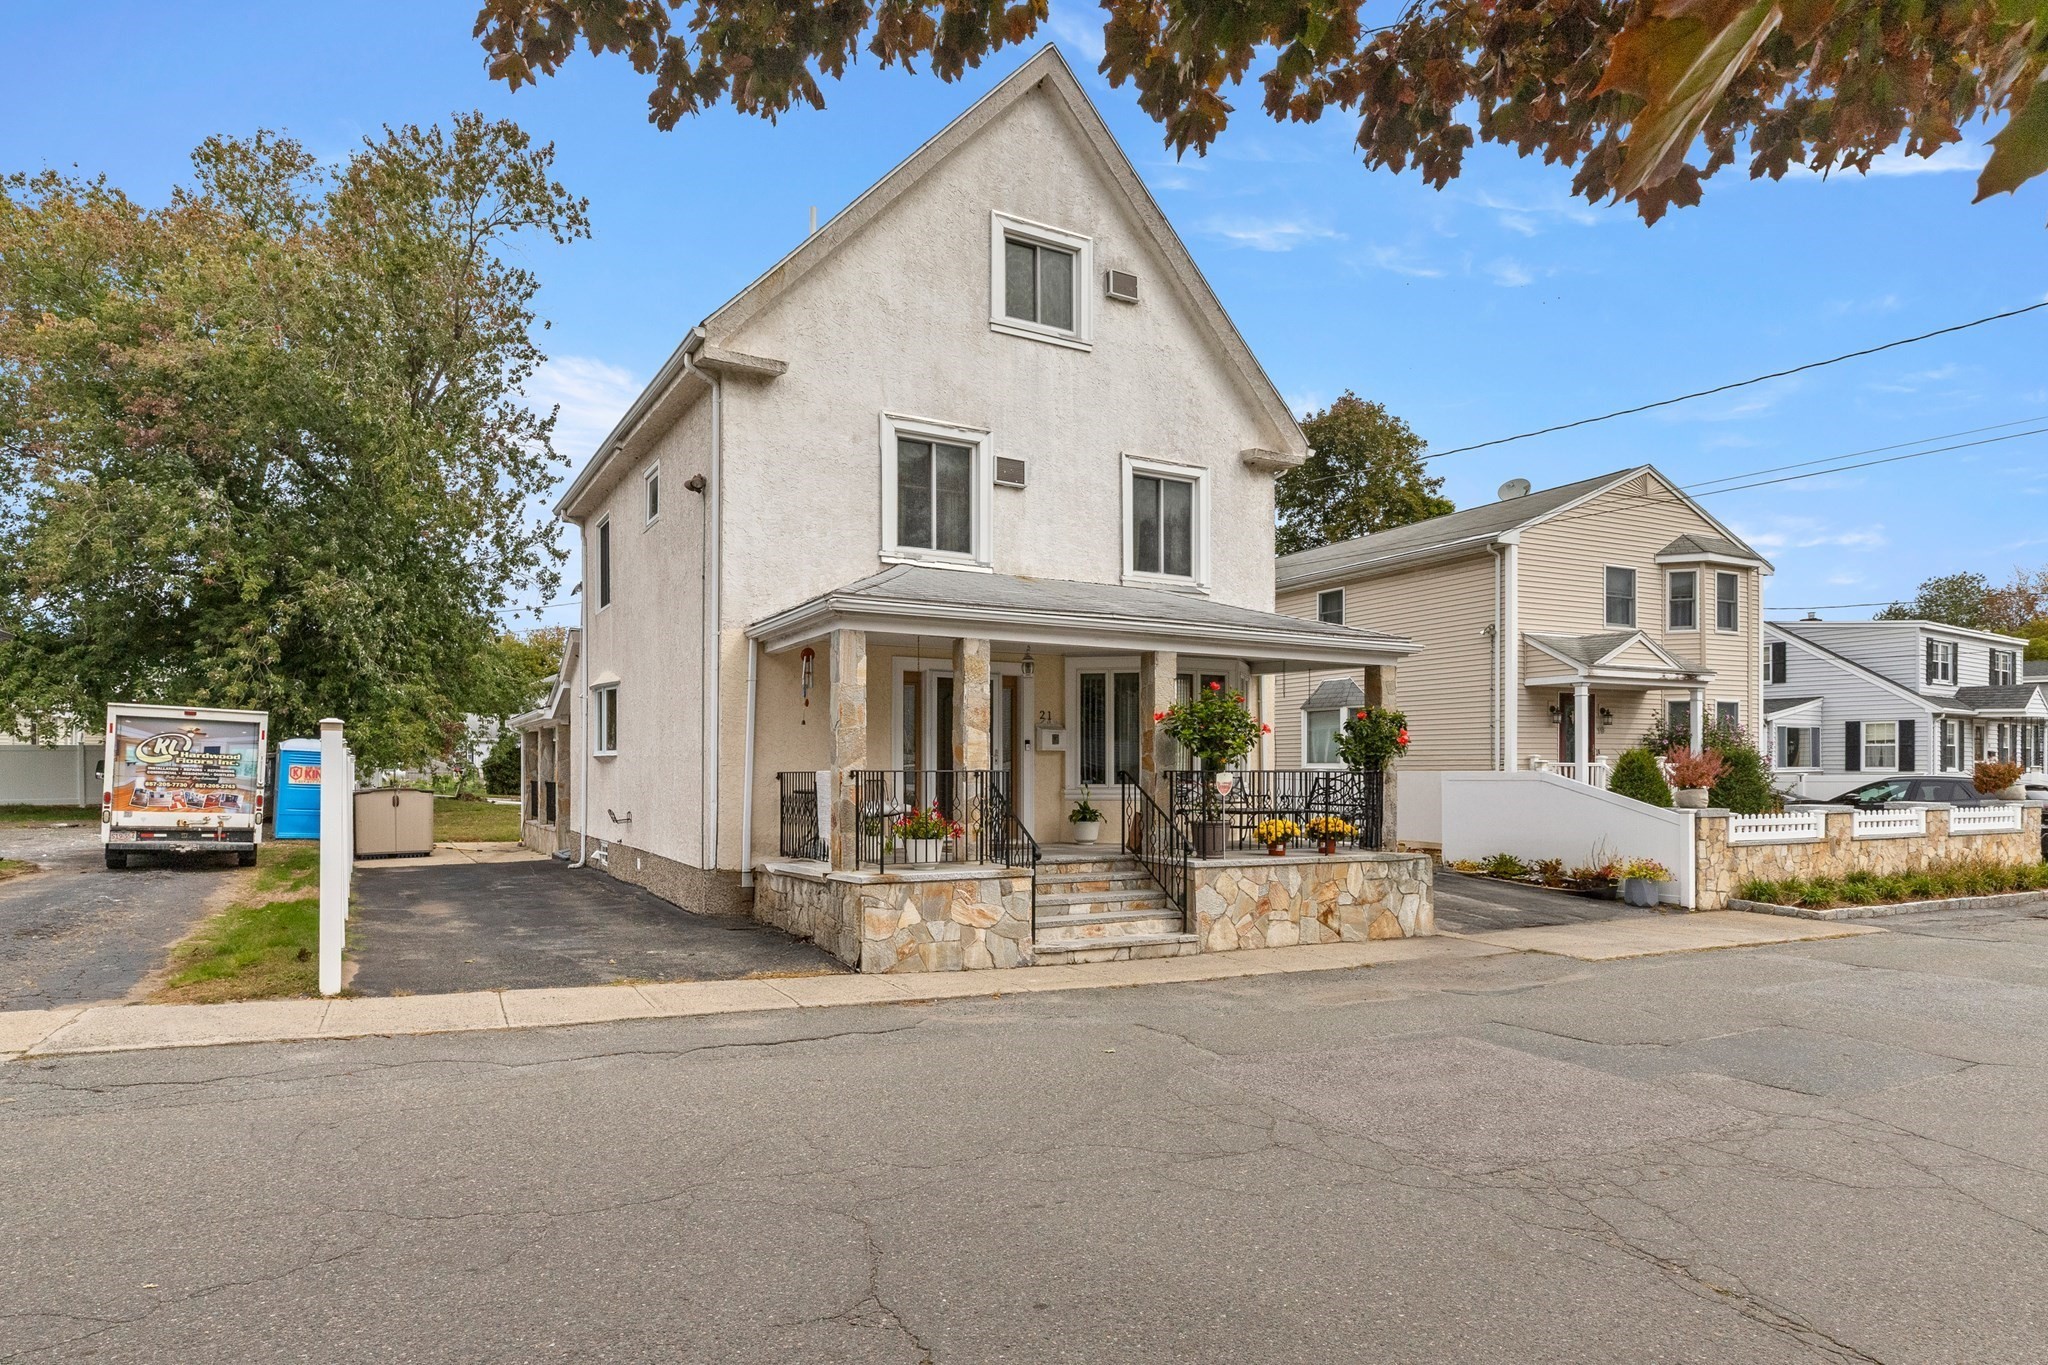
Meticulously maintained and lovingly cared for by the same owners for over 30 years! Set on a quiet side street in a desirable neighborhood, this spacious home offers a large open yard, covered deck with ceiling fan, sun drapes and overlooks the spacious yard. Added bonuse of two driveways for ample parking. Inside, gleaming hardwood and tile floors complement the warm, inviting layout. The fireplaced family room features skylights and a ceiling fan and opens directly to the covered deck and yard. A spotless kitchen with granite counters and stainless appliances flows into the living room with a bright bow window, while the large dining room is perfect for gatherings. The first floor also includes a convenient half bath. Upstairs are a spacious primary bedroom, second bedroom, and full tiled bath with spa tub and separate tiled shower. The third floor features a front-to-back hardwood bedroom with walk-in closets and a half bath. The house was originally 5 bedrooms and reduced to 3, easy to add back the walls.The lower level offers a large bonus room with kitchenette, full bath, laundry, and storage room with walk-out access to the yard. Excellent opportunity for an in-law. Newer heat and hot water add peace of mind. A truly special home, move-in ready and waiting for its next chapter! Don't miss this unusually lovely home!
This home has been viewed 6 times
Last Checked: October 29th, 2026 at 7:53am (Source: MLS PIN #73584253)
Air Conditioning
Waterview
Lead Paint Free
General Information for 21 Buxton St, Peabody MA 01960
Listing ID73584253
Property TypeSingle Family / Detached
Price$799,000 ($269.57/SqFt)
StyleColonial
CityPeabody
CountyEssex
Neighborhood(s)Ipswich
Garage Parking0
ZoningR2
Year Built1900
Year Built SourcePublic Records
Year Built DetailsApproximate
Interior Features for 21 Buxton St, Peabody MA 01960
Approximate Living Area Total2964
Living Area Includes BasementYes
Rooms9
Bedrooms3
Primary En Suite BathroomYes
BasementFull
Cooling1, Split
Fireplaces
AppliancesRange
FlooringTile
Electric220 Volts
Exterior Features for 21 Buxton St, Peabody MA 01960
Approximate Lot Size (Acres)0.16
Approximate Lot Size (Square Feet)6752
Total Parking6
Garage Parking0
WaterPublic
SewerPublic Sewer
Lot FeaturesGentle Sloping
Parking Features1
Exterior FeaturesPorch
Foundation Materials
Construction MaterialsFrame
Road Frontage Type
Patio & PorchCovered
Roof MaterialAsphalt/fiberglass Shingles
Utility Connections110 Volts
Water ViewsNo
Water Views Features
Waterfront0
Waterfront Features
Pool Features
Horse Permitted0
Horse Amenities
Disclosures for 21 Buxton St, Peabody MA 01960
Lead PaintNone
UFFI
Living Area Includes BasementYes
Living Area Disclosure
Building Area SourceOther
Special Listing Conditions
ExclusionsWall Mounted Vac In Garage. Hose Reels. Tv Wall Mounts. Japanese Maple Tree.
Compensation Based On
Financial Information for 21 Buxton St, Peabody MA 01960
Association Fee
Association Fee Frequency
Association Fee Includes
Real Estate Tax6740
Tax Year2026
Assessed Value$711,700
Location Information for 21 Buxton St, Peabody MA 01960
Elementary SchoolPeabody Elem
Middle SchoolHiggins Ms
High SchoolVeterans Memorial Hs
Neighborhood(s)Ipswich
Area AmenitiesWalk/jog Trails
Contact Information for 21 Buxton St, Peabody MA 01960
Agent
Name: Wendy L. Willis
Payment Calculator
, Interest
Property Taxes 561.67
Principal & Interest 4923.18
HOA Dues
Exclusive Listing Agent
Keller Williams Realty Evolution
Wendy L. Willis
Office Phone