



Active
111 Paige Hill Rd, Brimfield MA 01010
$1,200,000
Estimated $8,153/month Calculator Single Family
4 Bedrooms
Baths
3736
Total Parking: 12 (2 Garage)
77,319 (1.78)
Built in 2006
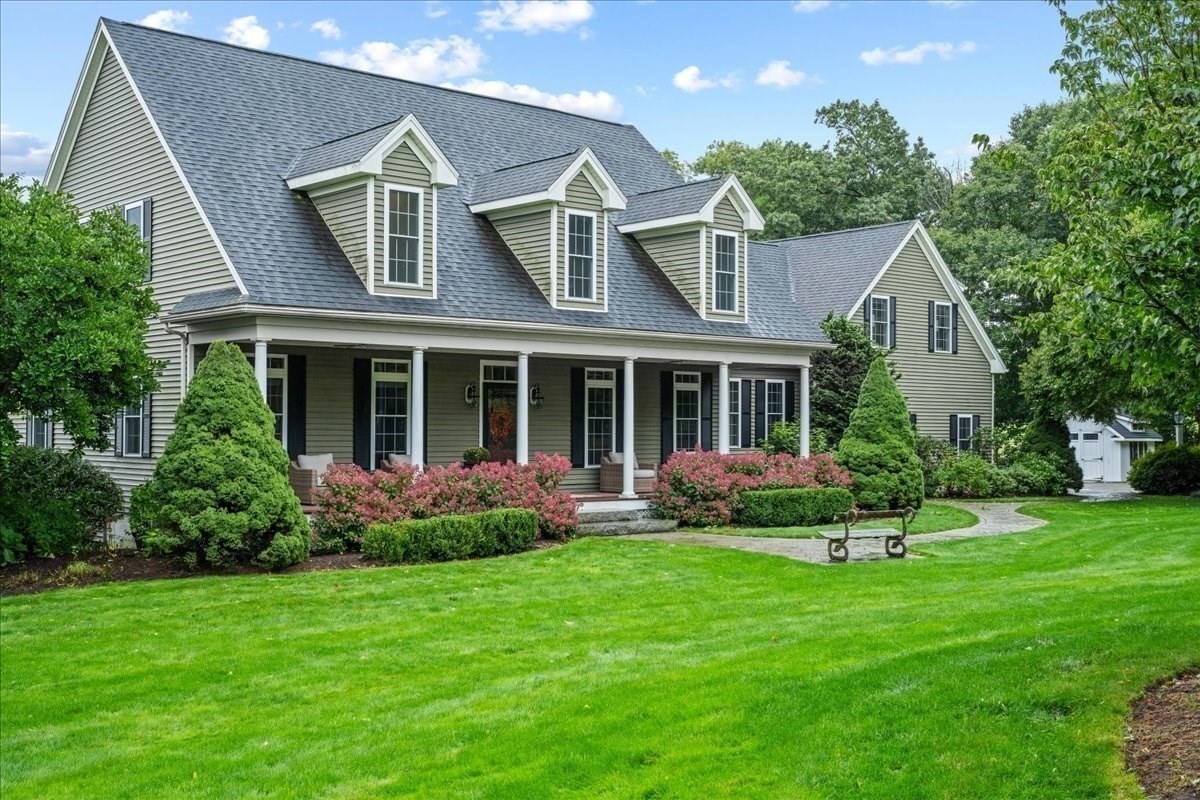
Absolutely stunning, oversized custom Cape set atop picturesque Paige Hill, beautifully positioned on one of the neighborhood’s premier lots and a highly desirable corner location. Attention was given to every last detail in this spectacularly designed home. The first floor flows nicely from the foyer into the CATHEDRAL living room which has a statement wall with a gas FIREPLACE flanked by windows and window benches - the adjacent wall has a built in floor to ceiling bookcase/cabinet for both display and storage. Continuing on is a chef's kitchen with a SUBZERO fridge and Thermador range, dishwasher and double wall ovens - your family will be begging you to host the holidays! One of two primary suites located off the living room. The second floor has the other primary suite plus two large bedrooms. TONS of storage closets are built into the eves of this home - more than you could ever need! The lower level has 8.5ft ceilings, many windows, a slider to a covered patio - and is finished with a second living room, full kitchen, spare room, and full bathroom. In addition, there is a huge walk in storage room with built in shelving. Brand new BUDERUS boiler, 10x8' garage doors, storage shed. Watch the sun rise from the rear deck and patio off the kitchen and see the sun set from the front covered porch. This house will truly exceed your expectations - it is both grand and homey at the same time!
This home has been viewed 14 times
Last Checked: October 5th, 2026 at 7:08am (Source: MLS PIN #73584247)
Garage Parking
Green Features
Air Conditioning
Lead Paint Free
General Information for 111 Paige Hill Rd, Brimfield MA 01010
Listing ID73584247
Property TypeSingle Family / Detached
Price$1,200,000 ($321.2/SqFt)
StyleColonial
CityBrimfield
CountyHampden
Neighborhood(s)
Garage Parking2
ZoningAR
Year Built2006
Year Built SourcePublic Records
Year Built DetailsActual
Interior Features for 111 Paige Hill Rd, Brimfield MA 01010
Approximate Living Area Total3736
Living Area Includes BasementNo
Rooms7
Bedrooms4
Primary En Suite BathroomYes
BasementFull
Cooling1, Split
Fireplaces
AppliancesRange
FlooringTile
Electric220 Volts
Exterior Features for 111 Paige Hill Rd, Brimfield MA 01010
Approximate Lot Size (Acres)1.78
Approximate Lot Size (Square Feet)77319
Total Parking12 (2 Garage)
Garage Parking2
WaterPrivate
SewerPrivate Sewer
Lot FeaturesGentle Sloping
Parking Features1
Exterior FeaturesPorch
Foundation Materials
Construction MaterialsFrame
Road Frontage Type
Patio & PorchCovered
Roof MaterialAsphalt/fiberglass Shingles
Utility Connections110 Volts
Water Views
Water Views Features
Waterfront0
Waterfront Features
Pool Features
Horse Permitted0
Horse Amenities
Disclosures for 111 Paige Hill Rd, Brimfield MA 01010
Lead PaintNone
UFFI
Living Area Includes BasementNo
Living Area Disclosure
Building Area SourceAppraiser
Special Listing Conditions
ExclusionsNo
Title 5A
Compensation Based On
Financial Information for 111 Paige Hill Rd, Brimfield MA 01010
Association Fee
Association Fee Frequency
Association Fee Includes
Real Estate Tax9102
Tax Year2026
Assessed Value$680,300
Location Information for 111 Paige Hill Rd, Brimfield MA 01010
Elementary SchoolBrimfield Elementary
Middle SchoolTantasqua Jh
High SchoolTantasqua Hs
Neighborhood(s)
Area Amenities
Contact Information for 111 Paige Hill Rd, Brimfield MA 01010
Agent
Name: Moira McGrath
Payment Calculator
, Interest
Property Taxes 758.5
Principal & Interest 7394.02
HOA Dues
Exclusive Listing Agent
Keller Williams Pinnacle Central
Moira McGrath
Office Phone