



Active Under Contract
47 Sanford St, Melrose MA 02176
$860,000
Estimated $6,053/month Calculator Single Family
3 Bedrooms
Baths
1534
Total Parking: 4
3,463 (0.08)
Built in 1900
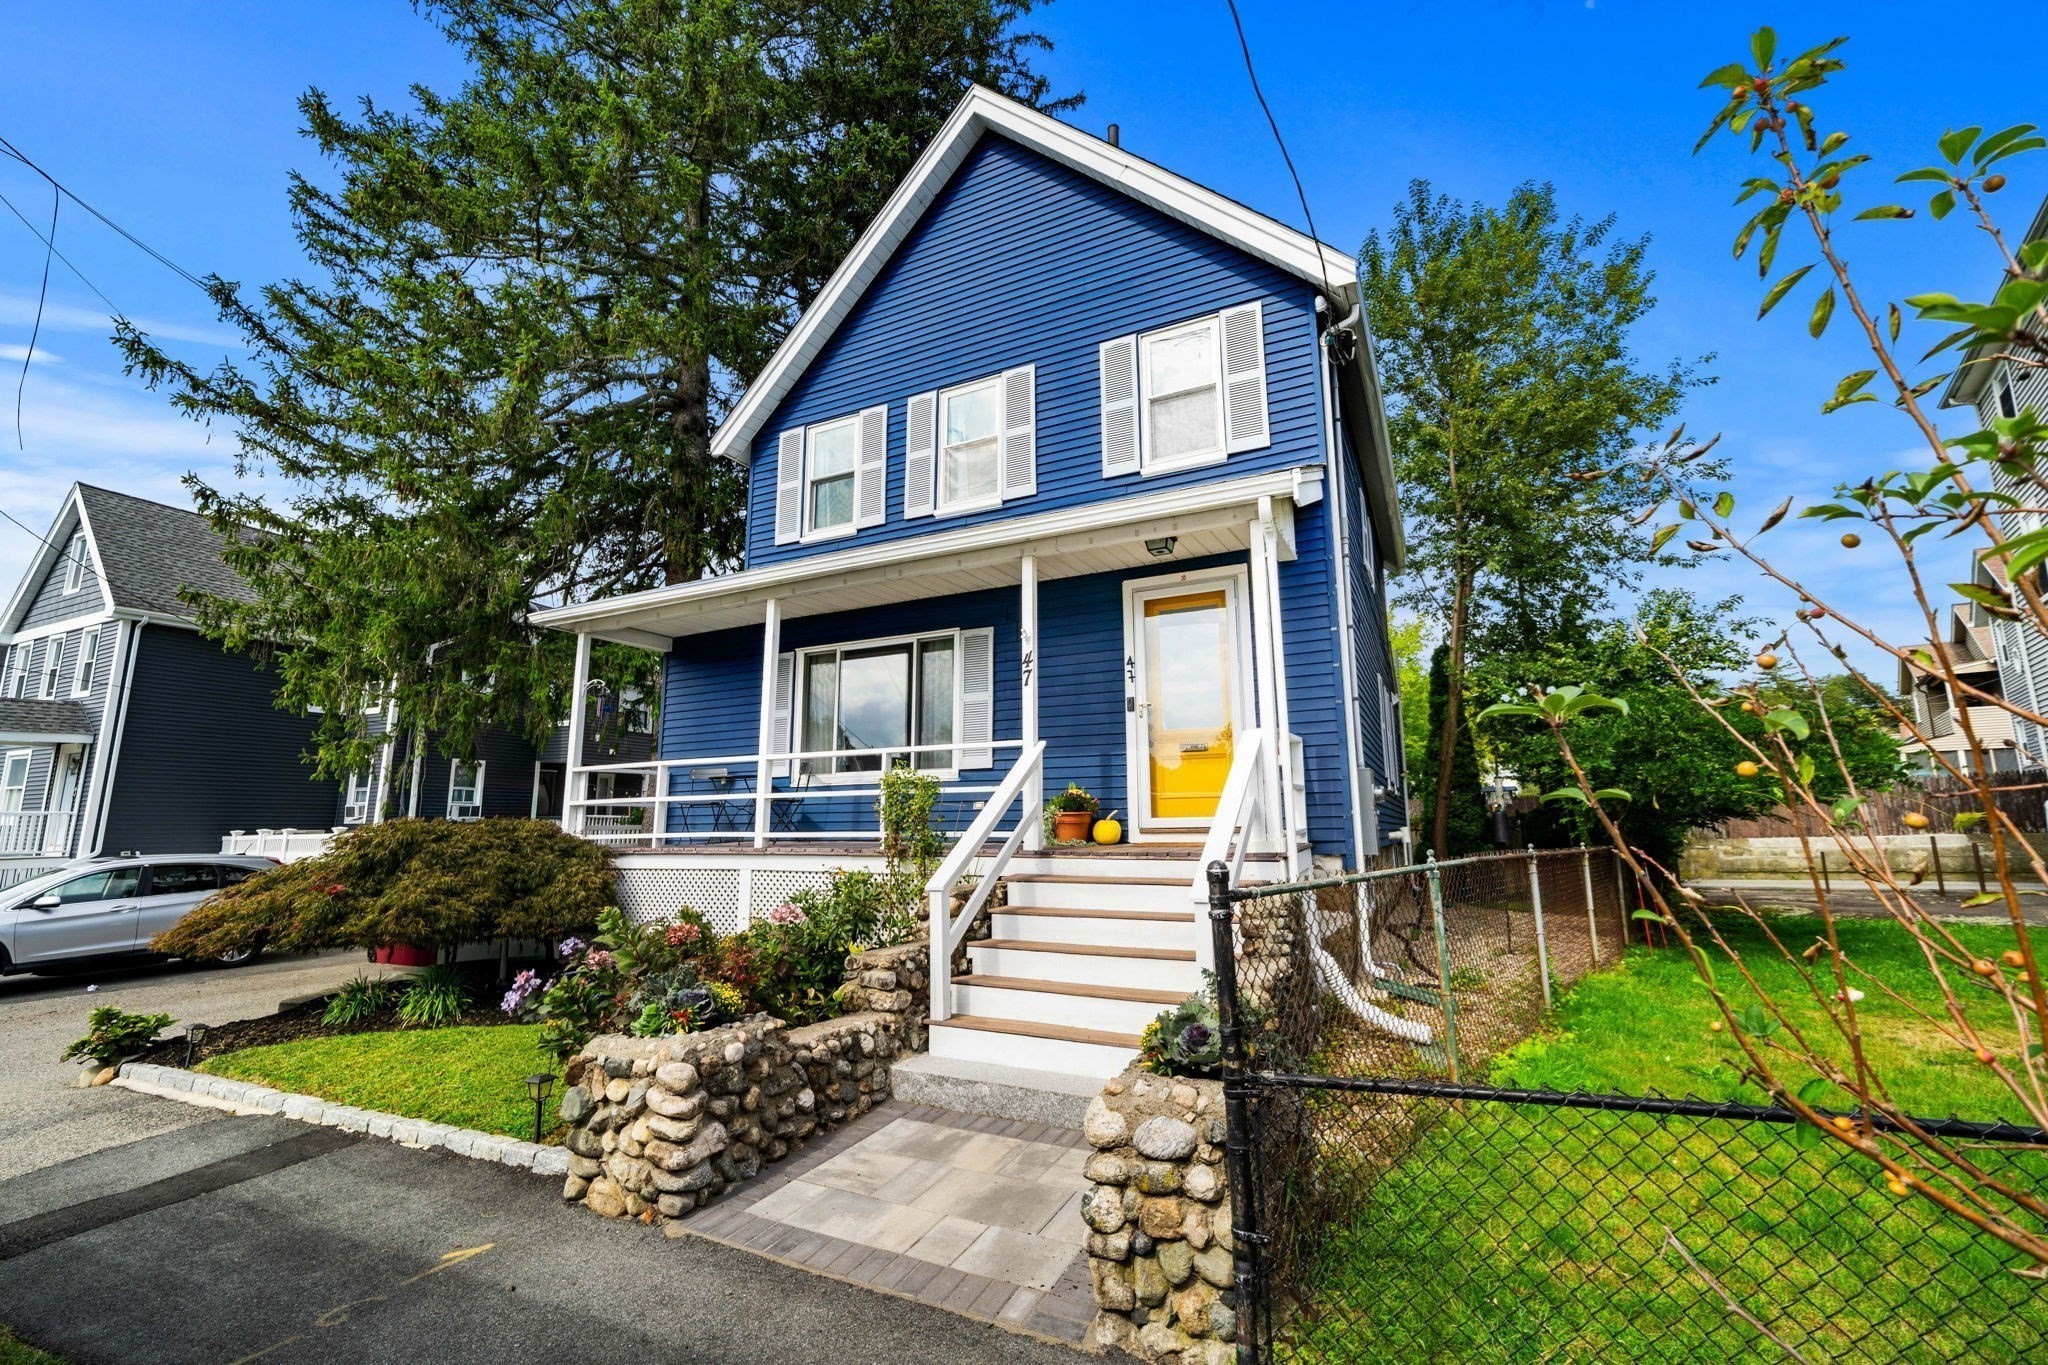
Reduced Rate Financing Available to qualified buyers! Welcome to 47 Sanford Street, where inviting living spaces, a flexible floor plan, and exceptional bonus space come together. Step inside to warm hardwood floors and a bright, sun-filled living room that flows naturally into the dining area and kitchen, creating an easy layout for everyday living and entertaining. The kitchen features ample cabinetry, stainless steel appliances, and a center island with seating—perfect for casual meals, meal prep, or gathering with friends. Upstairs, you'll find three comfortable bedrooms, including a spacious primary, along with two full baths and flexibility for guest space or a home office. Outside, enjoy morning coffee on the welcoming front porch, summer dinners on the composite deck, and a fenced backyard with room for entertaining, gardening, pets, or play. A standout feature is the separate heated and cooled accessory building, currently used as a home gym and offering excellent flexibility as an office, studio, hobby space, or private retreat. The full basement provides additional room for storage, projects, or recreation. Five parking spaces add convenience, while nearby public transportation, parks, trails, shopping, and everyday amenities make the location equally appealing. A versatile home with spaces designed to adapt to the way you live.
This home has been viewed 5 times
Last Checked: November 1st, 2026 at 4:43am (Source: MLS PIN #73582506)
Air Conditioning
Waterview
Lead Paint Free
General Information for 47 Sanford St, Melrose MA 02176
Listing ID73582506
Property TypeSingle Family / Detached
Price$860,000 ($560.63/SqFt)
StyleColonial
CityMelrose
CountyMiddlesex
Neighborhood(s)
Garage Parking0
ZoningURA
Year Built1900
Year Built SourcePublic Records
Year Built DetailsActual
Interior Features for 47 Sanford St, Melrose MA 02176
Approximate Living Area Total1534
Living Area Includes BasementNo
Rooms6
Bedrooms3
Primary En Suite BathroomYes
BasementFull
Cooling1, Split
Fireplaces
AppliancesRange
Flooring
Electric
Exterior Features for 47 Sanford St, Melrose MA 02176
Approximate Lot Size (Acres)0.08
Approximate Lot Size (Square Feet)3463
Total Parking4
Garage Parking0
WaterPublic
SewerPublic Sewer
Lot FeaturesGentle Sloping
Parking Features1
Exterior FeaturesPorch
Foundation Materials
Construction Materials
Road Frontage Type
Patio & PorchCovered
Roof MaterialAsphalt/fiberglass Shingles
Utility Connections
Water ViewsNo
Water Views Features
Waterfront0
Waterfront Features
Pool Features
Horse Permitted0
Horse Amenities
Disclosures for 47 Sanford St, Melrose MA 02176
Lead PaintNone
UFFI
Living Area Includes BasementNo
Living Area Disclosure
Building Area SourcePublic Records
Special Listing Conditions
ExclusionsNo
Compensation Based On
Financial Information for 47 Sanford St, Melrose MA 02176
Association Fee
Association Fee Frequency
Association Fee Includes
Real Estate Tax9051
Tax Year2026
Assessed Value$789,100
Location Information for 47 Sanford St, Melrose MA 02176
Elementary SchoolLincoln
Middle SchoolMvmms
High SchoolMelrose High
Neighborhood(s)
Area AmenitiesWalk/jog Trails
Contact Information for 47 Sanford St, Melrose MA 02176
Agent
Name: Jon Growitz
Team Members
Payment Calculator
, Interest
Property Taxes 754.25
Principal & Interest 5299.05
HOA Dues
Exclusive Listing Agent
Gibson Sotheby's International Realty
Jon Growitz
Office Phone