



Canceled
12 Cote Street, Amesbury MA 01913
$810,000
Estimated $5,898/month Calculator Single Family
3 Bedrooms
Baths
2321
Total Parking: 10 (2 Garage)
13,917 (0.32)
Built in 1999
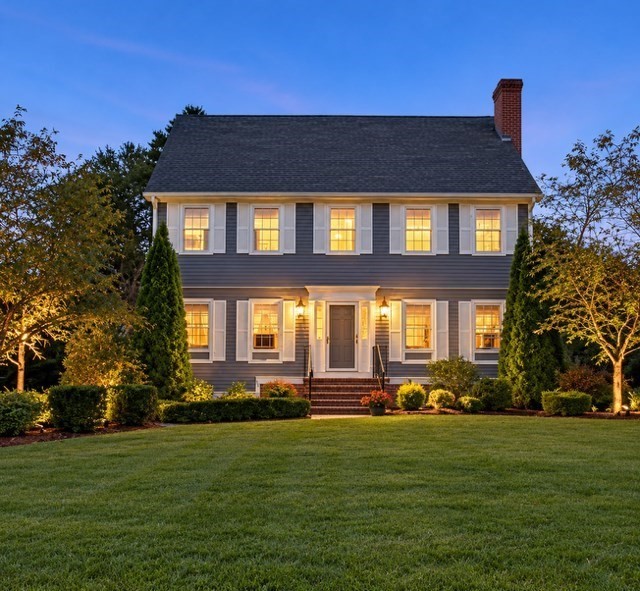
This cherished home has been lovingly cared for by the original owners for over 26 years and is ready to make new memories. Tucked away at the end of a quiet, peaceful cul-de-sac, this beautiful 3-bedroom, 2.5-bathroom single-family home offers 2,321 sqft. of exceptional living space. Inside, the layout is expertly designed for both comfortable daily living and memorable entertaining, anchored by gorgeous hardwood flooring that flows seamlessly through the formal living room, the spacious dining room, and family room. A bright living room greets you upon entry, offering an elegant space to receive guests. The adjoining dining room is perfectly sized for large holiday gatherings, sitting just off the functional eat-in kitchen. The kitchen flows effortlessly into the heart of the home: a warm family room where the hardwood floors frame a cozy wood fireplace. Upstairs, the accommodations are exceptionally generous. The primary bedroom suite serves as a true sanctuary with its own private full bathroom and walk-in closet, while the two additional second-floor bedrooms are impressively large, offering abundant space and easy access to the second full bath. Ascend to the third floor to discover a fantastic bonus flex space. Boasting endless adaptability, this additional area can easily serve as a spacious fourth bedroom, a dedicated playroom, a quiet home office, or a welcoming private guest space. There is also additional storage space and cedar closet up there! Step onto the deck overlooking the backyard and patio fire pit area for cozy autumn evenings under the stars while soaking in the sunken hot tub. Enjoy the peace of mind that comes with minimal traffic, and tranquil neighborhood feel—all while being close to restaurants, shopping and easy commute to routes 495 and 95. The home's exterior was painted 2 years ago and also features a newer roof installed just 7 years ago. Subject to sellers securing suitable housing. OPEN HOUSE 10/17 from 12-1:30
This home has been viewed 7 times
Last Checked: November 1st, 2026 at 4:31am (Source: MLS PIN #73580073)
Garage Parking
Green Features
Air Conditioning
Waterview
Lead Paint Free
General Information for 12 Cote Street, Amesbury MA 01913
Listing ID73580073
Property TypeSingle Family / Detached
Price$810,000 ($348.99/SqFt)
StyleColonial
CityAmesbury
CountyEssex
Neighborhood(s)
Garage Parking2
ZoningRes
Year Built1999
Year Built SourcePublic Records
Year Built DetailsActual
Interior Features for 12 Cote Street, Amesbury MA 01913
Approximate Living Area Total2321
Living Area Includes BasementNo
Rooms8
Bedrooms3
Primary En Suite BathroomYes
BasementFull
CoolingSplit
Fireplaces
AppliancesRange
FlooringTile
Electric220 Volts
Exterior Features for 12 Cote Street, Amesbury MA 01913
Approximate Lot Size (Acres)0.32
Approximate Lot Size (Square Feet)13917
Total Parking10 (2 Garage)
Garage Parking2
WaterPublic
SewerPublic Sewer
Lot FeaturesGentle Sloping
Parking Features1
Exterior FeaturesPorch
Foundation Materials
Construction MaterialsFrame
Road Frontage Type
Patio & PorchCovered
Roof MaterialAsphalt/fiberglass Shingles
Utility Connections110 Volts
Water ViewsNo
Water Views Features
Waterfront0
Waterfront Features
Pool Features
Horse Permitted0
Horse Amenities
Disclosures for 12 Cote Street, Amesbury MA 01913
Lead PaintNone
UFFINo
Living Area Includes BasementNo
Living Area Disclosure
Building Area SourcePublic Records
Special Listing Conditions
ExclusionsWall Mounted Vac In Garage. Hose Reels. Tv Wall Mounts. Japanese Maple Tree.
Compensation Based On
Financial Information for 12 Cote Street, Amesbury MA 01913
Association Fee
Association Fee Frequency
Association Fee Includes
Real Estate Tax10887
Tax Year2026
Assessed Value$723,400
Location Information for 12 Cote Street, Amesbury MA 01913
Elementary SchoolCashman Elementary
Middle SchoolAmesbury Middle School
High SchoolAmesbury High School
Neighborhood(s)
Area AmenitiesWalk/jog Trails
Contact Information for 12 Cote Street, Amesbury MA 01913
Agent
Name: Charlene Bourque
Payment Calculator
, Interest
Property Taxes 907.25
Principal & Interest 4990.96
HOA Dues
Exclusive Listing Agent
Diamond Key Real Estate
Charlene Bourque
Office Phone