



Active
10 Anderson Way, Lakeville MA 02347
$1,195,000
Estimated $8,210/month Calculator Single Family
4 Bedrooms
Baths
4400
Total Parking: 29 (2 Garage)
70,000 (1.61)
Built in 2006
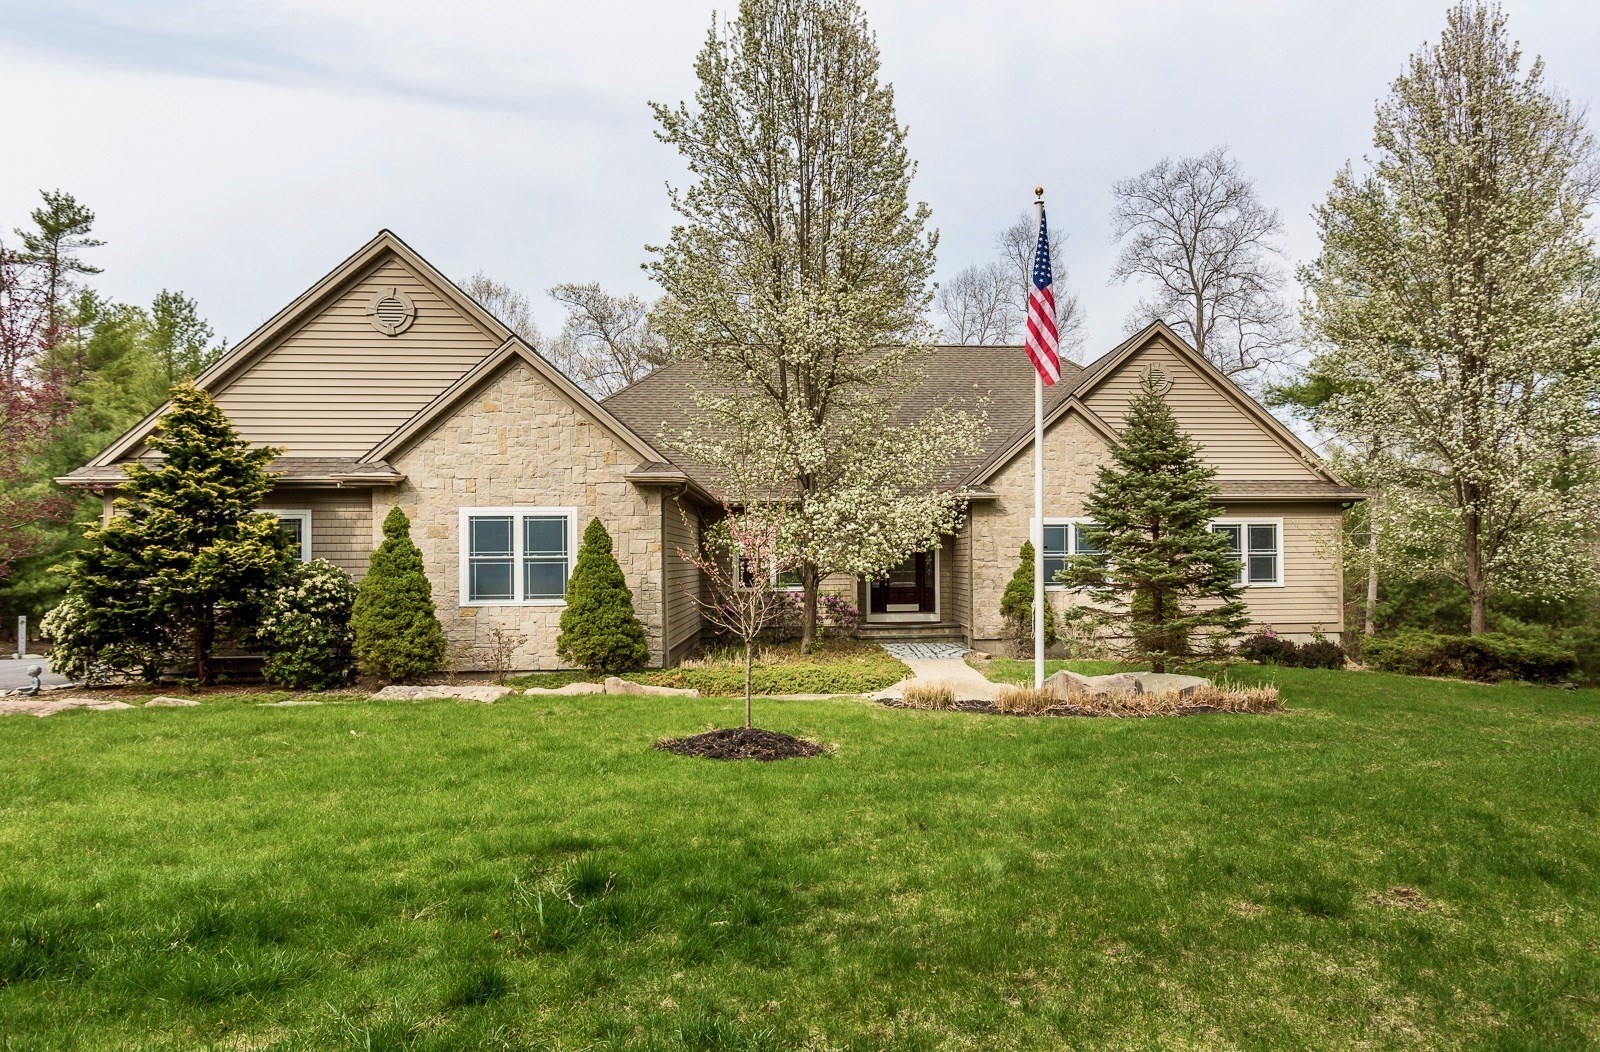
Custom-built ranch on 1.6 secluded acres with your own koi pond, play area and so much more, all hidden from the road and built for living, contractors, enthusiast or home profession. This expansive 4-bedroom home features easy one-level living on the main floor. The spacious kitchen opens through French doors to a deck overlooking the yard and huge detached workshop/garage. Flowing between the deck and the living room, the sun room is a bright, comfortable retreat in every season. The finished lower level adds a great room with hardwood floors and a built-in bar, plus a bedroom and full bath, ideal for entertaining, guests, or extended family. A walk-up leads to an unfinished attic, rough framed and ready for you to add nearly 1,300 SF of finished living space, limited only by your imagination. Then there's the 60x36 detached garage: 14-foot ceilings, two 10x12 high overhead doors, a private office, 200-amp panel, and commercial HVAC. A rare find for any tradesman, collector, or DIY-er. Space to live, work, and play, all on your own private lot. Whole house liquid cooled 27KW backup generator keeps you with power no matter what! Perfect setup for an ADU, in-law or potential rental income from the gigantic garage!
This home has been viewed 19 times
Last Checked: October 30th, 2026 at 7:03am (Source: MLS PIN #73584204)
Garage Parking
Air Conditioning
Waterview
Lead Paint Free
General Information for 10 Anderson Way, Lakeville MA 02347
Listing ID73584204
Property TypeSingle Family / Detached
Price$1,195,000 ($271.59/SqFt)
StyleColonial
CityLakeville
CountyPlymouth
Neighborhood(s)
Garage Parking2
ZoningRES
Year Built2006
Year Built SourcePublic Records
Year Built DetailsActual
Interior Features for 10 Anderson Way, Lakeville MA 02347
Approximate Living Area Total4400
Living Area Includes BasementYes
Rooms8
Bedrooms4
Primary En Suite BathroomYes
BasementFull
Cooling1, Split
Fireplaces
AppliancesRange
FlooringTile
Electric220 Volts
Exterior Features for 10 Anderson Way, Lakeville MA 02347
Approximate Lot Size (Acres)1.61
Approximate Lot Size (Square Feet)70000
Total Parking29 (2 Garage)
Garage Parking2
WaterPrivate
SewerPrivate Sewer
Lot FeaturesGentle Sloping
Parking Features1
Exterior FeaturesPorch
Foundation Materials
Construction MaterialsFrame
Road Frontage Type
Patio & PorchCovered
Roof MaterialAsphalt/fiberglass Shingles
Utility Connections110 Volts
Water ViewsNo
Water Views Features
Waterfront0
Waterfront FeaturesRiver
Pool Features
Horse Permitted0
Horse AmenitiesRiver
Disclosures for 10 Anderson Way, Lakeville MA 02347
Lead PaintNone
UFFI
Living Area Includes BasementYes
Living Area Disclosure
Building Area SourcePublic Records
Special Listing Conditions
ExclusionsNo
Title 5A
Compensation Based On
Financial Information for 10 Anderson Way, Lakeville MA 02347
Association Fee
Association Fee Frequency
Association Fee Includes
Real Estate Tax10165
Tax Year2026
Assessed Value$1,043,600
Location Information for 10 Anderson Way, Lakeville MA 02347
Neighborhood(s)
Area AmenitiesWalk/jog Trails
Contact Information for 10 Anderson Way, Lakeville MA 02347
Agent
Name: Angelo Savino
Team Members
Payment Calculator
, Interest
Property Taxes 847.08
Principal & Interest 7363.21
HOA Dues
Exclusive Listing Agent
Investment Advisors Real Estate, LLC
Angelo Savino
Office Phone