



Pending
10 Beaver Dam Dr, Westford MA 01886
$824,900
Estimated $5,915/month Calculator Single Family
4 Bedrooms
Baths
2740
Total Parking: 10 (2 Garage)
44,867 (1.03)
Built in 1972
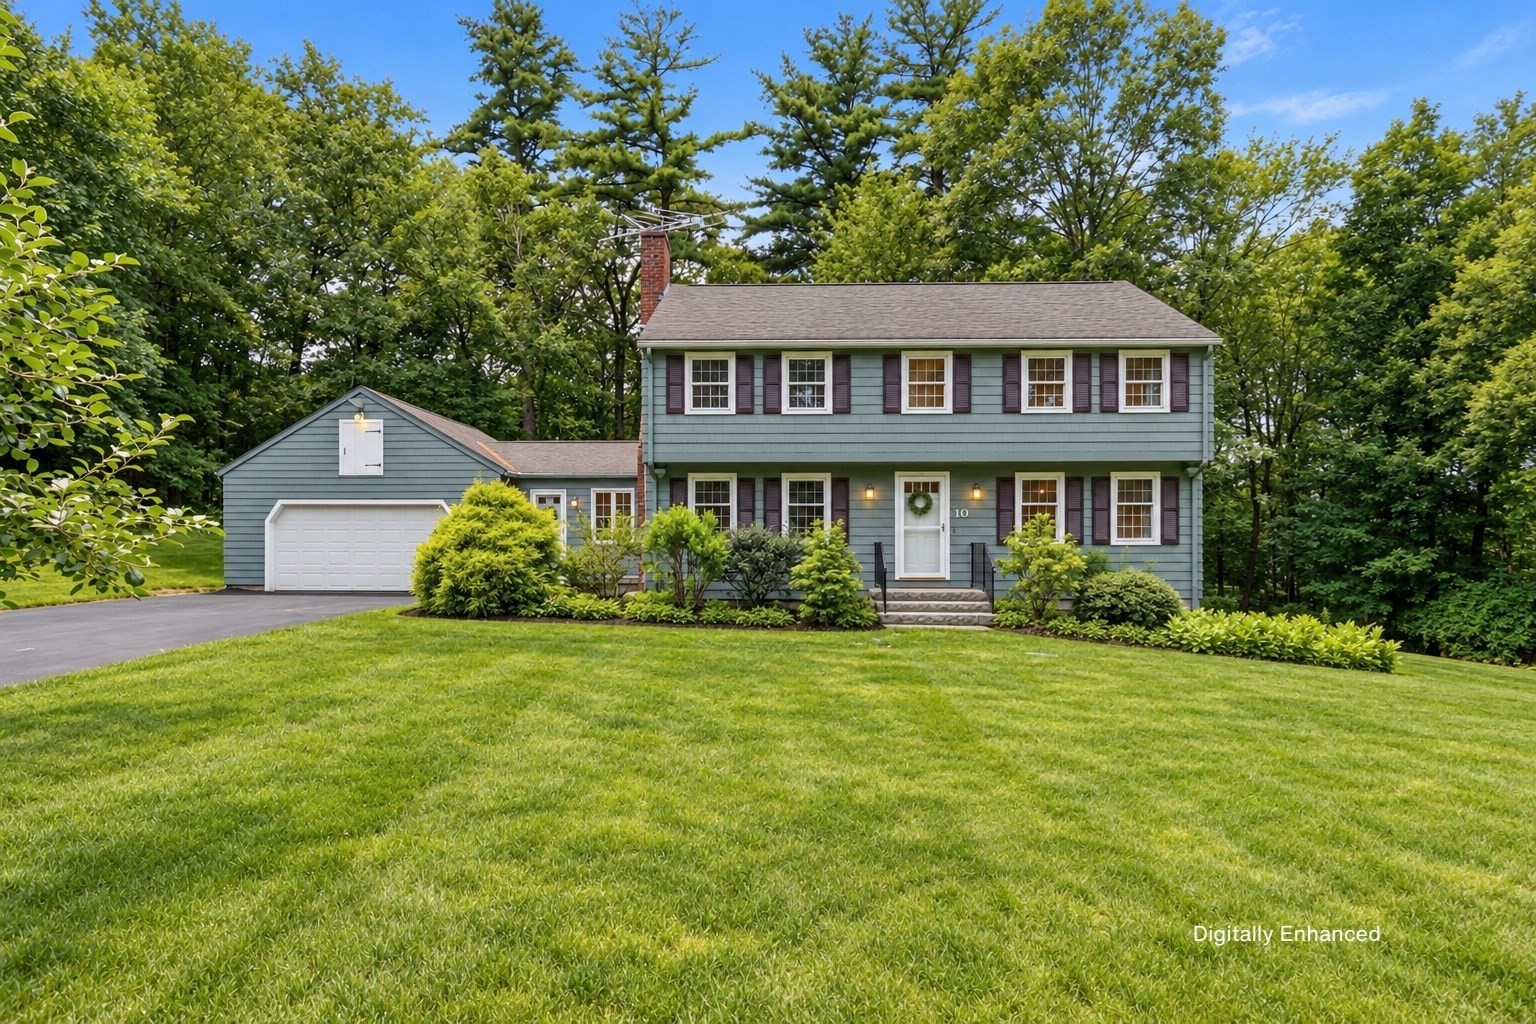
Welcome home to this charming Hicks Garrison, beautifully situated on over an acre in a desirable WESTFORD NEIGHBORHOOD, within easy strolling distance to SCHOOLS and TOWN CENTER. Sun-drenched and offering nearly 2,800 sq. ft. of versatile living space, this 4+ bedroom home blends classic character, thoughtful updates and wonderful potential for the future. Freshly painted interiors, gleaming HARDWOOD FLOORS, CENTRAL AIR and an UPDATED KITCHEN (2023) with QUARTZ Counters, NEWER STAINLESS APPLIANCES and GAS STOVE make this home ready to enjoy. The first floor offers an inviting and flexible layout with a spacious dining area, a cozy living room with fireplace and family room conveniently located off the kitchen, plus an additional room ideal for GUESTS or a HOME OFFICE. The first-floor half bath offers the potential to add a shower, creating even more possibilities. Upstairs, you'll find four generously sized bedrooms and full bath along with space and potential to create a primary bath. The finished WALK-OUT lower level, featuring newer carpet (2023) and a built-in desk, provides additional flexible living space - perfect for a home office, playroom, gym or media room - plus ample unfinished storage space with a laundry area and work bench. Step outside to a SUN-FILLED PRIVATE BACKYARD RETREAT with both deck and patio areas, ideal for entertaining, relaxing and enjoying the expansive yard. A TWO CAR GARAGE adds everyday convenience and additional storage space. Notable updates include a newer Electrical Panel (2023), HOT WATER HEATER (2020) and Septic System (2009). Convenient to Westford’s Top-Rated Schools, Town Center, Rte 110 Shopping and Restaurants as well as great COMMUTER ACCESS to Routes 3 & 495 and less than 20 minutes to tax-free New Hampshire, this home offers an exceptional combination of space, location, flexibility and future potential. A wonderful opportunity to make this special Westford home your own! OPEN HOUSES Thur 10/1 5-7pm Sat 10/3 12-2pm, Sun 10/4 11-1pm, OFFER DEADLINE Tues 12pm
This home has been viewed 1 time
Last Checked: October 9th, 2026 at 4:28am (Source: MLS PIN #73584004)
Garage Parking
Air Conditioning
Lead Paint Free
General Information for 10 Beaver Dam Dr, Westford MA 01886
Listing ID73584004
Property TypeSingle Family / Detached
Price$824,900 ($301.06/SqFt)
StyleColonial
CityWestford
CountyMiddlesex
Neighborhood(s)
Garage Parking2
ZoningRA
Year Built1972
Year Built SourcePublic Records
Year Built DetailsActual
Interior Features for 10 Beaver Dam Dr, Westford MA 01886
Approximate Living Area Total2740
Living Area Includes BasementYes
Rooms10
Bedrooms4
Primary En Suite BathroomNo
BasementFull
Cooling1, Split
Fireplaces
AppliancesRange
FlooringTile
Electric220 Volts
Exterior Features for 10 Beaver Dam Dr, Westford MA 01886
Approximate Lot Size (Acres)1.03
Approximate Lot Size (Square Feet)44867
Total Parking10 (2 Garage)
Garage Parking2
WaterPublic
SewerPrivate Sewer
Lot Features
Parking Features1
Exterior FeaturesPorch
Foundation Materials
Construction MaterialsFrame
Road Frontage Type
Patio & PorchCovered
Roof MaterialAsphalt/fiberglass Shingles
Utility Connections110 Volts
Water Views
Water Views Features
Waterfront0
Waterfront FeaturesRiver
Pool Features
Horse Permitted0
Horse AmenitiesRiver
Disclosures for 10 Beaver Dam Dr, Westford MA 01886
Lead PaintNone
UFFI
Living Area Includes BasementYes
Living Area Disclosure
Building Area SourceOther
Special Listing Conditions
ExclusionsNo
Title 5A
Compensation Based On
Financial Information for 10 Beaver Dam Dr, Westford MA 01886
Association Fee
Association Fee Frequency
Association Fee Includes
Real Estate Tax9990
Tax Year2026
Assessed Value$762,000
Location Information for 10 Beaver Dam Dr, Westford MA 01886
Elementary SchoolNabnasset
Middle SchoolAbbot / Stony Brook
High SchoolWestfordacademy
Neighborhood(s)
Area AmenitiesWalk/jog Trails
Contact Information for 10 Beaver Dam Dr, Westford MA 01886
Agent
Name: Amy Mora
Payment Calculator
, Interest
Property Taxes 832.5
Principal & Interest 5082.77
HOA Dues
Exclusive Listing Agent
Keller Williams Realty-Merrimack
Amy Mora
Office Phone